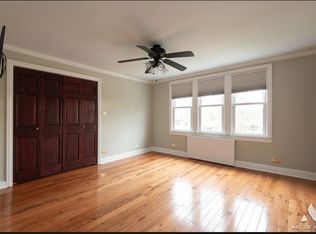
Step into timeless charm and modern comfort! Welcome to this lovingly cared-for original Schiller Park farmhouse, built in 1913 and owned by the same family for generations. Every inch of this 3-bedroom, 2-bath home has been maintained and improved with pride - blending historic character with thoughtful updates. Sitting on an oversized, beautifully landscaped lot, this property features a 4-car garage, an electric gated driveway, and a garden oasis that feels like your own private retreat. Inside, you'll find a warm and inviting layout with hardwood floors, custom built-ins, and an original iron wood-burning fireplace that adds one-of-a-kind charm. The updated kitchen offers plenty of cabinetry, a galley design with table space, and lovely backyard views. The second-floor bath boasts a freestanding tub and stylish finishes. Major improvements include: 2008: spray-foam insulation, Hardie cement board siding, thermal-pane windows, gutters, downspouts, and GAF 40-year roof shingles. 2010: Unico high-volume attic A/C system, 2018: driveway paved, 2023: new boiler, 2024: new hot-water heater, wood fencing with aluminum electric gate, GAF 25-year garage roof. Whole house audio/speaker system and reverse osmosis water filter is included. Hardie cement board siding. 1st floor freshly painted and has brand new carpeting. Front stairs recently resurfaced. The owners never imagined leaving this home and hope the next family will love it just as deeply. Perfect for car enthusiasts, contractors, or anyone dreaming of space, privacy, and timeless character. Full basement is used for storage. Don't miss this one-of-a-kind property - fall in love the moment you walk in!
Closed
$452,000
4265 Emerson Ave, Schiller Park, IL 60176
3beds
1,832sqft
Single Family Residence
Built in 1912
9,050 Square Feet Lot
$457,100 Zestimate®
$247/sqft
$3,190 Estimated rent
Home value
$457,100
$416,000 - $503,000
$3,190/mo
Zestimate® history
Owner options
List your home for rent
$3,190/mo
Rent Zestimate®
Find your next renter with Zillow Rental Manager. Plus, with online applications, you can quickly screen prospective tenants – for free.
$3,190/mo
Rent Zestimate®
Refinance and save
$3,223/mo
Est. payment
Refinancing to a lower rate could help reduce your monthly payments and save thousands over the life of the loan.
$3,223/mo
Est. payment
Explore your selling options
Work with a Zillow partner agent
Leverage their expertise and Zillow's premium Showcase listings to get your home seen by more buyers.
Get startedList with your own agent
Get your home in front of millions of buyers by listing it on Zillow.
Learn how to do itSell it yourself
Take full control of how buyers see your home on Zillow by listing For Sale by Owner (FSBO).
List your homeWhat's special
Reverse osmosis water filterOversized beautifully landscaped lotHardie cement board sidingWarm and inviting layoutLovely backyard viewsFront stairs recently resurfacedElectric gated driveway
Zillow last checked:
Listing updated:
Listed by:
Kinga Korpacz, ABR,BPOR,CRS,E-PRO,GRI,RSPS,SFR,SRS (773)250-7410,
Exit Realty Redefined
Bought with:
Elizabeth Lopez
PAK Home Realty
Source: MRED as distributed by MLS GRID,MLS#: 12611442
Facts & features
Interior
Bedrooms & bathrooms
- Bedrooms: 3
- Bathrooms: 2
- Full bathrooms: 2
Rooms
- Room types: Library
Primary bedroom
- Features: Flooring (Hardwood)
- Level: Second
- Area: 270 Square Feet
- Dimensions: 18X15
Bedroom 2
- Features: Flooring (Hardwood)
- Level: Second
- Area: 156 Square Feet
- Dimensions: 13X12
Bedroom 3
- Features: Flooring (Hardwood)
- Level: Second
- Area: 169 Square Feet
- Dimensions: 13X13
Dining room
- Features: Flooring (Carpet)
- Level: Main
- Area: 192 Square Feet
- Dimensions: 16X12
Family room
- Features: Flooring (Carpet)
- Level: Main
- Area: 168 Square Feet
- Dimensions: 21X8
Kitchen
- Features: Kitchen (Eating Area-Table Space), Flooring (Ceramic Tile)
- Level: Main
- Area: 276 Square Feet
- Dimensions: 23X12
Laundry
- Features: Flooring (Other)
- Level: Basement
- Area: 100 Square Feet
- Dimensions: 10X10
Library
- Features: Flooring (Hardwood)
- Level: Second
- Area: 110 Square Feet
- Dimensions: 11X10
Living room
- Features: Flooring (Carpet)
- Level: Main
- Area: 156 Square Feet
- Dimensions: 13X12
Heating
- Steam, Baseboard, Radiant Floor
Cooling
- Central Air
Appliances
- Included: Range, Microwave, Dishwasher, Refrigerator, Freezer, Washer, Dryer
- Laundry: In Unit
Features
- Built-in Features
- Flooring: Hardwood
- Basement: Unfinished,Full
Interior area
- Total structure area: 0
- Total interior livable area: 1,832 sqft
Property
Parking
- Total spaces: 4
- Parking features: Garage Door Opener, Yes, Garage Owned, Detached, Garage
- Garage spaces: 4
- Has uncovered spaces: Yes
Accessibility
- Accessibility features: No Disability Access
Features
- Stories: 2
- Patio & porch: Deck, Patio
Lot
- Size: 9,050 Square Feet
- Dimensions: 50x181
Details
- Parcel number: 12164020120000
- Special conditions: None
Construction
Type & style
- Home type: SingleFamily
- Property subtype: Single Family Residence
Materials
- Fiber Cement
- Foundation: Concrete Perimeter
Condition
- New construction: No
- Year built: 1912
- Major remodel year: 2018
Utilities & green energy
- Electric: Circuit Breakers
- Sewer: Public Sewer
- Water: Lake Michigan
Community & HOA
Community
- Features: Park, Curbs, Sidewalks, Street Lights, Street Paved
HOA
- Services included: None
Location
- Region: Schiller Park
Financial & listing details
- Price per square foot: $247/sqft
- Tax assessed value: $280,000
- Annual tax amount: $7,094
- Date on market: 4/6/2026
- Listing terms: Conventional
- Ownership: Fee Simple
Price history
| Date | Event | Price |
|---|---|---|
| 5/15/2026 | Sold | $452,000+0.4%$247/sqft |
Source:  MRED as distributed by MLS GRID #12611442 Report a problem MRED as distributed by MLS GRID #12611442 Report a problem | ||
| 4/10/2026 | Contingent | $450,000$246/sqft |
Source: MRED as distributed by MLS GRID #12611442 Report a problem | ||
| 4/6/2026 | Listed for sale | $450,000$246/sqft |
Source: MRED as distributed by MLS GRID #12611442 Report a problem | ||
| 12/19/2025 | Listing removed | $450,000$246/sqft |
Source: EXIT Realty broker feed #12523146 Report a problem | ||
| 12/2/2025 | Listed for sale | $450,000$246/sqft |
Source: MRED as distributed by MLS GRID #12523146 Report a problem | ||
Public tax history
| Year | Property taxes | Tax assessment |
|---|---|---|
| 2024 | $7,457 +5.1% | $28,000 |
| 2023 | $7,094 +0.9% | $28,000 |
| 2022 | $7,031 +36.4% | $28,000 +44% |
| 2021 | $5,154 +1.3% | $19,440 |
| 2020 | $5,086 -12.7% | $19,440 -11.3% |
| 2019 | $5,823 -7.2% | $21,917 +4.3% |
| 2018 | $6,273 -0.1% | $21,007 |
| 2017 | $6,279 -7.2% | $21,007 -7.5% |
| 2016 | $6,768 +6.6% | $22,704 +11.2% |
| 2015 | $6,350 +0.5% | $20,414 |
| 2014 | $6,320 +4% | $20,414 |
| 2013 | $6,077 -5.4% | $20,414 -11.9% |
| 2012 | $6,427 +4.8% | $23,180 |
| 2011 | $6,133 +2.4% | $23,180 |
| 2010 | $5,987 -2.2% | $23,180 -20.3% |
| 2009 | $6,122 +14% | $29,091 -12% |
| 2008 | $5,368 +20.6% | $33,058 |
| 2007 | $4,453 +12% | $33,058 +21.8% |
| 2006 | $3,976 +3.6% | $27,146 |
| 2005 | $3,837 -0.3% | $27,146 |
| 2004 | $3,848 +2.3% | $27,146 +36.4% |
| 2003 | $3,763 +10.7% | $19,902 |
| 2002 | $3,399 +29.3% | $19,902 |
| 2001 | $2,629 +1.6% | $19,902 +21.1% |
| 2000 | $2,588 +2.7% | $16,439 |
| 1999 | $2,519 | $16,439 |
Find assessor info on the county website
Neighborhood: 60176
Nearby homes
- $--1 bd1 ba-- sqft4265 Emerson Ave #1, Schiller Park, IL 60176Off Market
- $561,4004 bd2 ba2.9k sqft4259 Emerson Ave, Schiller Park, IL 60176Off Market
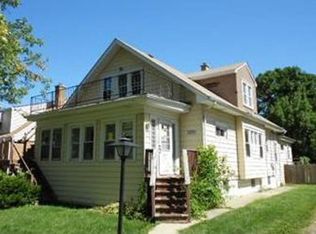
- $427,4004 bd2 ba2.2k sqft4269 Emerson Ave, Schiller Park, IL 60176Off Market
- $339,4004 bd1 ba1.4k sqft4303 Emerson Ave, Schiller Park, IL 60176Off Market
- $247,3002 bd1 ba511 sqft4255 Emerson Ave, Schiller Park, IL 60176Off Market
- $309,3002 bd1 ba980 sqft4309 Emerson Ave, Schiller Park, IL 60176Off Market
- $401,2004 bd2 ba2k sqft4262 Ruby St, Schiller Park, IL 60176Off Market
- $303,3004 bd2 ba1.6k sqft4270 Ruby St, Schiller Park, IL 60176Off Market
Nearby schools
GreatSchools rating
- 6/10John F Kennedy Elementary SchoolGrades: PK-3Distance: 0.5 mi
- 7/10Lincoln Middle SchoolGrades: 6-8Distance: 0.4 mi
- 5/10East Leyden High SchoolGrades: 9-12Distance: 1.1 mi
Schools provided by the listing agent
- Elementary: John F Kennedy Elementary School
- Middle: Lincoln Middle School
- High: East Leyden High School
- District: 81
Source: MRED as distributed by MLS GRID. This data may not be complete. We recommend contacting the local school district to confirm school assignments for this home.
Get a cash offer in 3 minutes
Find out how much your home could sell for in as little as 3 minutes with a no-obligation cash offer.
Estimated market value
$457,100
Get a cash offer in 3 minutes
Find out how much your home could sell for in as little as 3 minutes with a no-obligation cash offer.
Estimated market value
$457,100
- Illinois
- Cook County
- Schiller Park
- 60176
- 4265 Emerson Ave
Nearby cities
Nearby zip codes
Other Schiller Park Topics
