Skip main navigation
Sold for $359,985
  • $359,985

    4265 Farmfield Drive, Navassa, NC 28451

    3beds
    1,696sqft
    Single Family Residence
    Built in 2026
    6,970 Square Feet Lot
    $359,100 Zestimate®
    $212/sqft
    $2,139 Estimated rent

    Home value

    $359,100

    $341,000 - $377,000

    $2,139/mo

    Zestimate® history
    Loading
    Loading...

    Owner options

    List your home for rent

    $2,139/mo

    Rent Zestimate®

    Find your next renter with Zillow Rental Manager. Plus, with online applications, you can quickly screen prospective tenants – for free.

    Learn more

    $2,139/mo

    Rent Zestimate®

    Refinance and save

    $4,392/mo

    Est. payment

    Refinancing to a lower rate could help reduce your monthly payments and save thousands over the life of the loan.

    See today's rates

    $4,392/mo

    Est. payment

    Explore your selling options

    Work with a Zillow partner agent

    Leverage their expertise and Zillow's premium Showcase listings to get your home seen by more buyers.

    Get started

    List with your own agent

    Get your home in front of millions of buyers by listing it on Zillow.

    Learn how to do it

    Sell it yourself

    Take full control of how buyers see your home on Zillow by listing For Sale by Owner (FSBO).

    List your home

    What's special

    Gourmet kitchenVersatile flex spaceSpacious islandWelcoming foyerWalk-in pantryOversized walk-in closetDual vanities
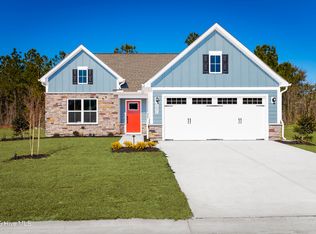
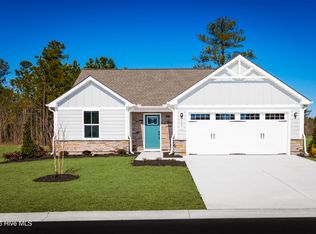
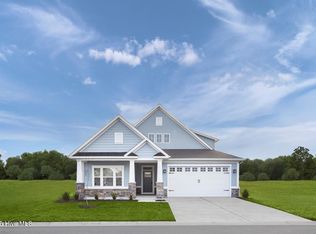
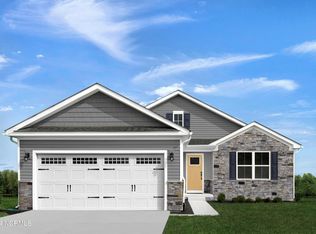
    QUICK MOVE-IN OPPORTUNITY WITH $3,500 IN CLOSING COST ASSISTANCE! Welcome to Lakes at Riverbend by Ryan Homes--where low-maintenance living meets coastal convenience just minutes from downtown Wilmington and area beaches. Personalize your dream home from the start--choose your ideal homesite and design selections with a streamlined, customer-first building process that makes it easy to create a home that fits your style and needs. Meet the Eden Cay, a thoughtfully designed one-level home that blends comfort and flexibility. A welcoming foyer opens to a versatile flex space--perfect for a home office, guest room, or hobby area. An additional bedroom and full bath provide comfort and privacy for family or visitors. The open-concept great room flows seamlessly into the gourmet kitchen, featuring a spacious island and walk-in pantry--ideal for both everyday living and entertaining. Extend your living space outdoors with the option to add a covered lanai. The private owner's suite offers a relaxing retreat with dual vanities and an oversized walk-in closet, while the 2-car garage adds everyday convenience. Lakes at Riverbend features included lawn care and resort-style amenities such as a clubhouse, fitness center, pool, and pickleball courts--all in a prime location near Leland, Wilmington, and area beaches.

    Zillow last checked:

    Listing updated:

    Listed by:

    Harold Chappell 910-512-1948,

    NextHome Cape Fear

    Bought with:

    A Non Member

    A Non Member

    Source: Hive MLS,MLS#: 100587933MLS LogoOriginating MLS: Cape Fear Realtors MLS, Inc.

    Facts & features

    Interior

    Bedrooms & bathrooms
    • Bedrooms: 3
    • Bathrooms: 2
    • Full bathrooms: 2
    Rooms
    • Room types: Great Room, Master Bedroom, Bedroom 2, Bedroom 3
    Primary bedroom
    • Level: Main
    • Dimensions: 15 x 12.5
    Bedroom 2
    • Level: Main
    • Dimensions: 13 x 11
    Bedroom 3
    • Level: Main
    • Dimensions: 11 x 14
    Great room
    • Level: Main
    • Dimensions: 17.5 x 16.83
    Kitchen
    • Level: Main
    • Dimensions: 23.67 x 14.08
    Heating
    • Forced Air, Natural Gas
    Cooling
    • Central Air
    Appliances
    • Included: Vented Exhaust Fan, Gas Oven, Built-In Microwave, Refrigerator, Ice Maker, Disposal, Dishwasher, Gas Range
    • Laundry: Dryer Hookup, Washer Hookup, Laundry Room
    Features
    • Walk-in Closet(s), Entrance Foyer, Kitchen Island, Pantry, Walk-in Shower, Smart Thermostat, Walk-In Closet(s)
    • Flooring: LVT/LVP, Carpet, Ceramic Tile
    • Basement: None
    • Attic: Access Only
    • Has fireplace: No
    Interior area
    • Total structure area: 1,696
    • Total interior livable area: 1,696 sqft

    Property

    Parking
    • Total spaces: 4
    • Parking features: Garage Faces Front, Attached, Concrete, Garage Door Opener, Paved
    • Attached garage spaces: 2
    Accessibility
    • Accessibility features: None
    Features
    • Levels: One
    • Patio & porch: Covered, Rear Porch
    • Exterior features: Irrigation System, Cluster Mailboxes
    • Pool features: None
    • Fencing: None
    • View description: None
    • Waterfront features: None
    • Frontage type: See Remarks
    Lot
    • Size: 6,970 Square Feet
    • Features: Cul-De-Sac, Corner Lot
    Details
    • Parcel number: 017ma091
    • Zoning: NA-PUD-RB
    • Special conditions: Standard

    Construction

    Type & style
    • Home type: SingleFamily
    • Architectural style: Patio
    • Property subtype: Single Family Residence
    Materials
    • Fiber Cement, Wood Frame, Stone Veneer
    • Foundation: Slab
    • Roof: Architectural Shingle
    Condition
    • New Construction
    • New construction: Yes
    • Year built: 2026

    Utilities & green energy

    • Sewer: Public Sewer
    • Water: Public
    • Utilities for property: Natural Gas Available, Natural Gas Connected, Sewer Available, Sewer Connected, Water Available, Water Connected
    Green energy
    • Green verification: HERS Index Score
    • Energy efficient items: Lighting, Thermostat

    Community & HOA

    Community
    • Security: Smoke Detector(s)
    • Subdivision: Lakes at Riverbend
    HOA
    • Has HOA: Yes
    • Amenities included: Clubhouse, Pool, Fitness Center, Maintenance Common Areas, Maintenance Grounds, Maintenance Roads, Pickleball, Picnic Area, Playground, Sidewalks, Street Lights, Trail(s)
    • HOA fee: $2,160 annually
    • HOA name: Lakes at Riverbend Association
    • HOA phone: 910-679-3012
    Location
    • Region: Navassa

    Financial & listing details

    • Price per square foot: $212/sqft
    • Date on market: 7/10/2026
    • Cumulative days on market: 30 days
    • Listing agreement: Blanket Listing Agreement
    • Listing terms: Cash,Conventional,FHA,USDA Loan,VA Loan
    • Road surface type: Paved

    Price history

    DateEventPrice
    9/25/2026Sold$359,985$212/sqft
    Source: Hive MLS #100587933 Report a problem
    8/10/2026Pending sale$359,985$212/sqft
    Source: Hive MLS #100587933 Report a problem
    7/22/2026Price change$359,985-2.2%$212/sqft
    Source: Hive MLS #100587933 Report a problem
    7/10/2026Listed for sale$368,255$217/sqft
    Source: Hive MLS #100587933 Report a problem

    Public tax history

    Tax history is unavailable.

    Neighborhood: 28451

    Nearby schools

    GreatSchools rating
    Schools provided by the listing agent
    • Elementary: Lincoln
    • Middle: Leland
    • High: North Brunswick

    Source: Hive MLS. This data may not be complete. We recommend contacting the local school district to confirm school assignments for this home.

    Get a cash offer in 3 minutes
    Find out how much your home could sell for in as little as 3 minutes with a no-obligation cash offer.
    Estimated market value

    $359,100

    Get a cash offer in 3 minutes
    Find out how much your home could sell for in as little as 3 minutes with a no-obligation cash offer.
    Estimated market value

    $359,100