PRICED REDUCED TO SELL IN THIS GREAT NEIGHBORHOOD. Welcome to HUNTERS RUN – A Sought-After Gated Community in Clermont! Nestled among the rolling hills and scenic lakes of Clermont, Hunters Run offers the perfect blend of natural beauty and upscale living. This community features manicured lawns, oversized lots, a community pool, playground, and is located in a top-rated school district—an ideal setting for families. Step inside this spacious 5-bedroom, 3 full bath, 2 half bath home with over 4,100 square feet of thoughtfully designed living space. A private office with French doors, hardwood flooring, and crown molding makes working from home both comfortable and stylish. Luxury details are found throughout—coffered ceilings, crown molding, and abundant storage space enhance the home's appeal, along with a three-car garage, paver driveway, and recently painted exterior. 2 A/C zones - one replaced in 2020 and the other in 2023! The chef’s kitchen is a true highlight—complete with a natural gas range, double ovens, stainless steel appliances, a large center island, walk-in pantry, and plenty of cabinetry and counter space. It opens seamlessly to a spacious family room with soaring ceilings and continues onto a screened lanai with a paver patio & fenced yard — ideal for entertaining or unwinding. The primary suite on the first floor offers privacy and comfort, featuring hardwood floors, a spa-inspired bath with a large walk-in shower, soaking tub, dual vanities & walk-in closet. Upstairs, you’ll find four additional bedrooms, a Jack & Jill bath, a bonus room, and an additional full bath with double vanities—perfect for guests or a growing family. Conveniently located near Publix, Walmart, BJ’s, Planet Fitness, a variety of restaurants, and a movie theater, this home puts everything within easy reach. Plus, Downtown Clermont is just minutes away—offering vibrant festivals, wine walks, farmers markets, and a thriving food and shopping scene. Outdoor enthusiasts will love the proximity to Lake Minneola and the Clermont Chain of Lakes, offering public boat ramps, splash pads, parks, and miles of scenic trails for biking, walking, or skating. YOU SIMPLY CANNOT BUILD THIS SQUARE FOOTAGE AT THIS PRICE —schedule your tour today and discover all that this exceptional home and community have to offer.
Sold for $690,000
$690,000
4265 FOXHOUND DRIVE, CLERMONT, FL 34711
5beds
4,135sqft
Single Family Residence
Built in 2013
0.25 Acres Lot
$687,700 Zestimate®
$167/sqft
$4,643 Estimated rent
Home value
$687,700
$633,000 - $743,000
$4,643/mo
Zestimate® history
Owner options
List your home for rent
$4,643/mo
Rent Zestimate®
Find your next renter with Zillow Rental Manager. Plus, with online applications, you can quickly screen prospective tenants – for free.
$4,643/mo
Rent Zestimate®
Refinance and save
$4,706/mo
Est. payment
Refinancing to a lower rate could help reduce your monthly payments and save thousands over the life of the loan.
$4,706/mo
Est. payment
Explore your selling options
Work with a Zillow partner agent
Leverage their expertise and Zillow's premium Showcase listings to get your home seen by more buyers.
Get startedList with your own agent
Get your home in front of millions of buyers by listing it on Zillow.
Learn how to do itSell it yourself
Take full control of how buyers see your home on Zillow by listing For Sale by Owner (FSBO).
List your homeWhat's special
Fenced yardLuxury detailsScreened lanaiLarge center islandPrivate officeBonus roomProximity to lake minneola
Zillow last checked:
Listing updated:
Listed by:
Patricia Woodhouse 407-782-2240,
RE/MAX CENTRAL REALTY 407-333-4400,
Daryl Woodhouse 321-231-0474,
RE/MAX CENTRAL REALTY
Bought with:
Courtney Assemany, 3370660
KELLER WILLIAMS ELITE PARTNERS III REALTY
Source: Stellar MLS,MLS#: O6314917 Originating MLS: Orlando Regional
Originating MLS: Orlando Regional
Facts & features
Interior
Bedrooms & bathrooms
- Bedrooms: 5
- Bathrooms: 5
- Full bathrooms: 3
- 1/2 bathrooms: 2
Rooms
- Room types: Bonus Room, Breakfast Room Separate, Den/Library/Office, Dining Room, Utility Room
Primary bedroom
- Features: Walk-In Closet(s)
- Level: First
- Area: 272 Square Feet
- Dimensions: 17x16
Bedroom 2
- Features: Built-in Closet
- Level: Second
- Area: 224 Square Feet
- Dimensions: 16x14
Bedroom 3
- Features: Built-in Closet
- Level: Second
- Area: 204 Square Feet
- Dimensions: 17x12
Bedroom 4
- Features: Built-in Closet
- Level: Second
- Area: 180 Square Feet
- Dimensions: 15x12
Bedroom 5
- Features: Built-in Closet
- Level: Second
- Area: 150 Square Feet
- Dimensions: 15x10
Dinette
- Level: First
- Area: 182 Square Feet
- Dimensions: 14x13
Dining room
- Level: First
- Area: 169 Square Feet
- Dimensions: 13x13
Kitchen
- Features: Walk-In Closet(s)
- Level: First
- Area: 228 Square Feet
- Dimensions: 19x12
Living room
- Level: First
- Area: 360 Square Feet
- Dimensions: 20x18
Loft
- Level: Second
- Area: 234 Square Feet
- Dimensions: 18x13
Office
- Level: First
- Area: 143 Square Feet
- Dimensions: 13x11
Heating
- Central, Electric
Cooling
- Central Air
Appliances
- Included: Oven, Cooktop, Dishwasher, Disposal, Electric Water Heater, Microwave, Refrigerator
- Laundry: Inside, Laundry Room
Features
- Cathedral Ceiling(s), Ceiling Fan(s), Chair Rail, High Ceilings, Open Floorplan, Primary Bedroom Main Floor, Solid Wood Cabinets, Split Bedroom, Stone Counters, Tray Ceiling(s), Walk-In Closet(s)
- Flooring: Carpet, Ceramic Tile, Hardwood
- Windows: Blinds, Window Treatments
- Has fireplace: No
Interior area
- Total structure area: 6,083
- Total interior livable area: 4,135 sqft
Property
Parking
- Total spaces: 3
- Parking features: Garage Door Opener, Oversized
- Attached garage spaces: 3
- Details: Garage Dimensions: 35x26
Features
- Levels: Two
- Stories: 2
- Patio & porch: Rear Porch, Screened
- Exterior features: Irrigation System
- Fencing: Fenced
Lot
- Size: 0.25 Acres
- Features: Sidewalk
Details
- Parcel number: 102326010000009400
- Special conditions: None
Construction
Type & style
- Home type: SingleFamily
- Architectural style: Mediterranean
- Property subtype: Single Family Residence
Materials
- Block, Stucco
- Foundation: Slab
- Roof: Shingle
Condition
- New construction: No
- Year built: 2013
Utilities & green energy
- Sewer: Public Sewer
- Water: Public
- Utilities for property: Cable Connected, Electricity Connected
Community & HOA
Community
- Features: Playground, Pool
- Pet fee: $0 monthly
- Subdivision: HUNTERS RUN
HOA
- Has HOA: Yes
- Services included: Pool Maintenance, Private Road
- HOA fee: $90 monthly
- HOA name: Leland Management
- HOA phone: 407-781-1832
Location
- Region: Clermont
Financial & listing details
- Price per square foot: $167/sqft
- Tax assessed value: $679,332
- Annual tax amount: $7,169
- Date on market: 6/4/2025
- Cumulative days on market: 79 days
- Listing terms: Cash,Conventional,FHA,USDA Loan,VA Loan
- Ownership: Fee Simple
- Total actual rent: 0
- Electric utility on property: Yes
- Road surface type: Asphalt
Price history
Price history is unavailable.
Public tax history
| Year | Property taxes | Tax assessment |
|---|---|---|
| 2025 | $7,224 +0.8% | $474,510 +2.9% |
| 2024 | $7,170 +1.7% | $461,140 +3% |
| 2023 | $7,048 +2.9% | $447,710 +3% |
| 2022 | $6,851 +5.9% | $434,670 +3% |
| 2021 | $6,469 -0.1% | $422,012 +0.6% |
| 2020 | $6,474 -2.2% | $419,320 +2.3% |
| 2019 | $6,622 +6.9% | $409,893 +4.7% |
| 2018 | $6,193 | $391,607 +5% |
| 2017 | $6,193 +12.4% | $373,100 +1% |
| 2016 | $5,512 -0.8% | $369,327 +3.5% |
| 2015 | $5,557 +1.5% | $356,849 +13.9% |
| 2014 | $5,478 +1680.5% | $313,373 +1690.7% |
| 2013 | $308 | $17,500 |
| 2012 | -- | -- |
Find assessor info on the county website
Neighborhood: 34711
Nearby homes
- $574,0004 bd4 ba2.7k sqft4273 Foxhound Dr, Clermont, FL 34711Off Market
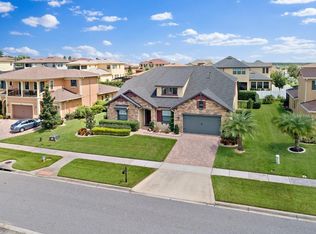
- $832,0006 bd5 ba4.5k sqft4257 Foxhound Dr, Clermont, FL 34711Off Market
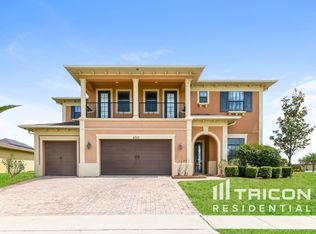
- $841,1006 bd5 ba4.5k sqft4100 Foxhound Dr, Clermont, FL 34711Off Market

- $815,0005 bd4 ba4.1k sqft4092 Foxhound Dr, Clermont, FL 34711Sold

- $679,1004 bd2 ba3.7k sqft4108 Foxhound Dr, Clermont, FL 34711Off Market
- $725,4005 bd4 ba4.1k sqft4281 Foxhound Dr, Clermont, FL 34711Off Market
- $557,4004 bd3 ba2.5k sqft2720 Flintlock Ave, Clermont, FL 34711Off Market
- $738,1004 bd3 ba4.2k sqft2744 Flintlock Ave, Clermont, FL 34711Off Market
Nearby schools
GreatSchools rating
- 7/10Lost Lake Elementary SchoolGrades: PK-5Distance: 1.8 mi
- 6/10Windy Hill Middle SchoolGrades: 6-8Distance: 0.6 mi
- 5/10East Ridge High SchoolGrades: 9-12Distance: 2.4 mi
Get a cash offer in 3 minutes
Find out how much your home could sell for in as little as 3 minutes with a no-obligation cash offer.
Estimated market value
$687,700
Get a cash offer in 3 minutes
Find out how much your home could sell for in as little as 3 minutes with a no-obligation cash offer.
Estimated market value
$687,700
- Florida
- Lake County
- Clermont
- 34711
- 4265 FOXHOUND DRIVE
Nearby cities
Nearby zip codes
Other Clermont Topics
