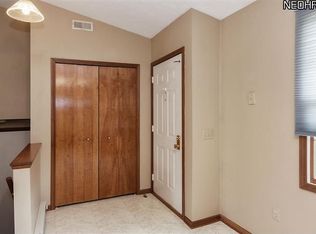
Welcome to 4265 Hadley Court, a terrific end unit in the Amherst Commons Cluster Homes community in Brunswick. Built in 1994, this fee simple townhome has a split level floor plan with nice room sizes, vaulted ceilings and an open feel. The home boasts two spacious bedrooms, a newly renovated full bathroom (2026), and a convenient half-bath off of the primary bedroom. The bright kitchen located at the front of the home features stainless steel appliances (2019), oak cabinets, laminate counters, a large pantry and vinyl flooring. The living and dining areas combine in a large "L" shaped room, with vaulted ceilings, ceiling fan, sky light and wood laminate flooring. A large deck is accessible from the living room. Stepping down from the main level, there is a laundry/utility room and access to the tandem garage (11"x 33") which can hold up to two cars depending on make/model. Sound mechanicals - Heat is electric baseboard with room thermostats, newer central AC (2022), HWT (2026), Roof (2022). There is a required monthly maintenance fee of $135 which covers lawn maintenance and snow removal. Enjoy life in the vibrant community of Brunswick in this affordable, turn-key cluster townhome.
Pending
$199,852
4265 Hadley Ct, Brunswick, OH 44212
2beds
1,118sqft
Townhouse, Single Family Residence
Built in 1994
871 Square Feet Lot
$-- Zestimate®
$179/sqft
$135/mo HOA
What's special
Split level floor planCeiling fanOpen feelTwo spacious bedroomsVaulted ceilingsStainless steel appliancesNice room sizes
- 40 days |
- 45 |
- 0 |
Zillow last checked:
Listing updated:
Listed by:
Ann Schleckman 216-272-5311 annschleckman@howardhanna.com,
Howard Hanna
Source: MLS Now,MLS#: 5218366
Facts & features
Interior
Bedrooms & bathrooms
- Bedrooms: 2
- Bathrooms: 2
- Full bathrooms: 1
- 1/2 bathrooms: 1
Heating
- Baseboard
Cooling
- Central Air
Appliances
- Included: Dryer, Dishwasher, Freezer, Disposal, Microwave, Range, Refrigerator, Washer
Features
- Windows: Double Pane Windows
- Basement: Partial
- Has fireplace: No
Interior area
- Total structure area: 1,118
- Total interior livable area: 1,118 sqft
- Finished area above ground: 1,048
- Finished area below ground: 70
Video & virtual tour
Property
Parking
- Parking features: Attached, Underground, Garage, Tandem
- Attached garage spaces: 2
Features
- Levels: One and One Half,Three Or More
- Exterior features: Other
- Has view: Yes
- View description: Other
Lot
- Size: 871 Square Feet
Details
- Parcel number: 00318B24093
- Lease amount: $0
Construction
Type & style
- Home type: Townhouse
- Property subtype: Townhouse, Single Family Residence
- Attached to another structure: Yes
Materials
- Other, Vinyl Siding
- Foundation: Slab
- Roof: Asphalt,Fiberglass
Condition
- Year built: 1994
Utilities & green energy
- Sewer: Public Sewer
- Water: Public
Community & HOA
Community
- Subdivision: Amherst Commons
HOA
- Has HOA: Yes
- Services included: Common Area Maintenance, Insurance, Maintenance Grounds, Other, Snow Removal
- HOA name: Amherst Commons
- Second HOA fee: $135 monthly
Location
- Region: Brunswick
Financial & listing details
- Price per square foot: $179/sqft
- Tax assessed value: $165,420
- Annual tax amount: $2,643
- Date on market: 6/12/2026
- Cumulative days on market: 9 days
- Listing agreement: Exclusive Right To Sell
- Listing terms: Cash,Conventional
Estimated market value
Not available
Estimated sales range
Not available
Not available
Price history
| Date | Event | Price |
|---|---|---|
| 7/16/2026 | Pending sale | $199,852$179/sqft |
Source: MLS Now #5218366 Report a problem | ||
| 6/13/2026 | Contingent | $199,852$179/sqft |
Source: MLS Now #5218366 Report a problem | ||
| 6/12/2026 | Listed for sale | $199,852+110.4%$179/sqft |
Source: MLS Now #5218366 Report a problem | ||
| 9/10/2012 | Sold | $95,000-4.9%$85/sqft |
Source:  MLS Now #3298245 Report a problem MLS Now #3298245 Report a problem | ||
| 8/22/2012 | Pending sale | $99,885$89/sqft |
Source: The Russell Realty Company #3298245 Report a problem | ||
| 3/7/2012 | Listed for sale | $99,885-8.4%$89/sqft |
Source: The Russell Realty Company #3298245 Report a problem | ||
| 6/29/2001 | Sold | $109,000$97/sqft |
Source: Public Record Report a problem | ||
Public tax history
| Year | Property taxes | Tax assessment |
|---|---|---|
| 2025 | $2,643 +1.1% | $57,900 +26.2% |
| 2024 | $2,613 +20.5% | $45,880 |
| 2023 | $2,169 -3.8% | $45,880 |
| 2022 | $2,254 +9.9% | $45,880 +26% |
| 2021 | $2,050 | $36,420 |
| 2020 | $2,050 +6.2% | $36,420 |
| 2019 | $1,930 +21.3% | $36,420 +13.3% |
| 2018 | $1,592 -8.1% | $32,150 |
| 2017 | $1,733 +8.8% | $32,150 |
| 2016 | $1,592 +2.5% | $32,150 +6% |
| 2015 | $1,553 +0.3% | $30,330 |
| 2014 | $1,548 +2.3% | $30,330 |
| 2013 | $1,513 -10.7% | $30,330 -14.2% |
| 2012 | $1,695 +1.8% | $35,370 |
| 2011 | $1,665 -0.9% | $35,370 |
| 2010 | $1,681 -2.7% | $35,370 -7.9% |
| 2009 | $1,726 -3.4% | $38,400 |
| 2008 | $1,787 -0.1% | $38,400 |
| 2007 | $1,789 +2.1% | $38,400 +3.2% |
| 2006 | $1,752 +10.4% | $37,220 |
| 2005 | $1,586 -1.8% | $37,220 +1.7% |
| 2004 | $1,615 +18.6% | $36,590 +4.3% |
| 2003 | $1,362 -33.9% | $35,090 |
| 2002 | $2,062 +211% | $35,090 |
| 2001 | $663 | $35,090 +26.2% |
| 2000 | -- | $27,810 |
Find assessor info on the county website
Monthly payment
Est. payment
Payment breakdown
Explore the cost of this home by adjusting the details. Changes won't be saved.Climate risks
Neighborhood: 44212
Nearby schools
GreatSchools rating
- 7/10Walter Kidder Elementary SchoolGrades: PK-5Distance: 1.2 mi
- 7/10Brunswick Middle SchoolGrades: 6-8Distance: 1.3 mi
- 7/10Brunswick High SchoolGrades: 9-12Distance: 1.6 mi
Schools provided by the listing agent
- District: Brunswick CSD - 5202
Source: MLS Now. This data may not be complete. We recommend contacting the local school district to confirm school assignments for this home.
- $197,0002 bd1 ba1.1k sqft4267 Hadley Ct, Brunswick, OH 44212Off Market
- $198,4002 bd1 ba1k sqft4269 Hadley Ct, Brunswick, OH 44212Off Market
- $183,0002 bd1 ba1k sqft4263 Hadley Ct, Brunswick, OH 44212Sold
- $183,5002 bd2 ba1k sqft4263 Hadley Ct #4263, Brunswick, OH 44212Sold

- $204,5002 bd2 ba1k sqft4261 Hadley Ct, Brunswick, OH 44212Off Market
- $199,3002 bd2 ba1k sqft4259 Hadley Ct, Brunswick, OH 44212Off Market
- $205,0002 bd1 ba1k sqft4271 Hadley Ct, Brunswick, OH 44212Off Market
- $203,9002 bd1 ba1k sqft4257 Hadley Ct, Brunswick, OH 44212Off Market
A local agent can set up tours, give advice and negotiate with sellers.
Similar homes
- $200,0002 bd2 ba1.2k sqft1811 Meadowland Dr, Brunswick, OH 44212For Sale
 MLS ID #5229656, Dennis W Wolf, RE/MAX Above & Beyond. MLS Now
 - $200,0002 bd2 ba1.1k sqft23213 Grist Mill Ct #27A, Olmsted Falls, OH 44138For Sale
 MLS ID #5224983, Allie Carr, Berkshire Hathaway HomeServices Professional Realty. MLS Now
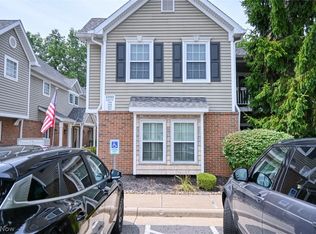
 - $220,0002 bd2 ba1.1k sqft3395 Lenox Village Dr Unit 148, Fairlawn, OH 44333For Sale
 MLS ID #5229027, Larry Steinbacher, Century 21 Transcendent Realty. MLS Now
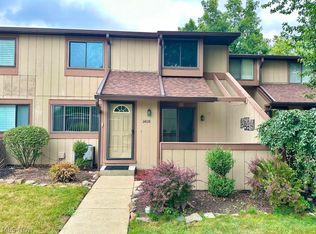
 - $169,9002 bd2 ba1.2k sqft11428 Harbour Light Dr #17, North Royalton, OH 44133For Sale
 MLS ID #5229742, Chris Davidson, Howard Hanna. MLS Now
 - $194,9002 bd3 ba1.4k sqft8058 Steven David Dr, Strongsville, OH 44149For SaleMLS ID #5225172, Angela S Oleksiak, Berkshire Hathaway HomeServices Professional Realty. MLS Now
- $199,9004 bd1 ba1k sqft4340 W 189th St, Cleveland, OH 44135For SaleMLS ID #5229211, James L Irwin, Coldwell Banker Schmidt Realty. MLS Now
- $169,0002 bd2 ba924 sqft20325 Williamsburg Ct #310B, Middleburg Heights, OH 44130For SaleMLS ID #5221976, Daniela Maragos, Keller Williams Elevate. MLS Now
- $215,0002 bd2 ba1.2k sqft4745 Fenwick Ave, Cleveland, OH 44102For SaleMLS ID #5219144, Ashley J Gerber, Howard Hanna. MLS Now
- $164,9002 bd2 ba1k sqft4187 Columbia Rd APT 334, North Olmsted, OH 44070For SaleMLS ID #5226407, Meredith D Hardington, Howard Hanna. MLS Now
- $199,0002 bd2 ba1.2k sqft3800 Rosemont Blvd APT 104D, Akron, OH 44333For SaleMLS ID #5222561, Marilyn Latine, Howard Hanna. MLS Now
- $215,5002 bd2 ba1.5k sqft650 Sturbridge Dr Unit 3, Medina, OH 44256For SaleMLS ID #5217535, Danielle Behun, EXP Realty, LLC.. MLS Now
- $152,0002 bd2 ba1k sqft9840 Sunrise Blvd Unit S-30, North Royalton, OH 44133For SaleMLS ID #5228164, Sylvia Incorvaia, EXP Realty, LLC.. MLS Now
- $249,9002 bd2 ba1.2k sqft15779 Grosse Pointe Oval, Strongsville, OH 44136For SaleMLS ID #5218032, George Mastrosavas, Howard Hanna. MLS Now
- $209,9002 bd2 ba1.2k sqft5300 Heatherfield Cir #A1, Parma, OH 44129For SaleMLS ID #5225967, Suzanne Lambert, Howard Hanna. MLS Now
- $189,9002 bd2 ba1.2k sqft3800 Rosemont Blvd APT 101G, Akron, OH 44333For SaleMLS ID #5223044, Marilyn Latine, Howard Hanna. MLS Now
- $199,9003 bd2 ba1.4k sqft533 Tollis Pkwy #1-02, Broadview Heights, OH 44147For SaleMLS ID #5218741, Ryan A Werner, JMG Ohio. MLS Now
- $249,9003 bd2 ba1.3k sqft19537 Lymans Ln Unit 53, Strongsville, OH 44149For SaleMLS ID #5202957, Dubravka Vidic, Howard Hanna. MLS Now
- $239,9003 bd2 ba936 sqft357 Birch Hill Dr, Medina, OH 44256For SaleMLS ID #5221100, Brenda Verbeke, Howard Hanna. MLS Now
- $195,0002 bd2 ba1.3k sqft3324 Lenox Village Dr Unit 222, Fairlawn, OH 44333For SaleMLS ID #5222004, Jessica A Chodaczek, LoFaso Real Estate Services. MLS Now
- $140,0002 bd1 ba864 sqft3400 Wooster Rd APT 614, Rocky River, OH 44116For SaleMLS ID #5228953, Alexandra Kubrak, EXP Realty, LLC.. MLS Now
