This spacious five bedroom, 3.5 bath home located in the award-winning Lassiter High School district is the perfect place to call home. With its spacious layout, updated features and finished basement, it has something for everyone. The main floor of the home features a formal living room/office, dining room, and family room. The kitchen has beautiful stainless steel appliances and granite countertops, and it opens up to the family room, providing a large open area to entertain guests. Upstairs, you will find the master suite, which includes a large bedroom, walk-in closet, and private bathroom. The master bathroom has a double vanity, Jacuzzi tub, and separate shower. There are also four additional bedrooms and two more full bathrooms on the upper level. The finished basement provides even more space to spread out, featuring a recreation room, office and plenty of storage. Full-width deck faces east so it’s shaded in the afternoon to enjoy. The home has other high-quality, ease of maintenance upgrades including real Portland cement hard coat stucco on three sides, concrete fiber exterior (soffits, fascia and rear siding), solid top gutter guards and Sentricon system. A new high-efficiency, 16-SEER, variable speed HVAC system was installed in 2017 and the gas hot water heater replaced in 2022. Ecobee WiFi thermostats for both systems. In 2023, exterior painted was completed to include: deck, various trim & windows, shutters, exterior doors, etc. The neighborhood is built on Sweat Mountain which is the highest elevation residential area in metro Atlanta. Amazing views of Atlanta from various points on Highborne Dr, including a view of the city from the master bathroom when the leaves have fallen make this unique in Cobb County. The neighborhood includes four lighted/newly resurfaced tennis courts, two lakes, numerous walking trails, playground, Olympic sized pool, clubhouse and gym. Owner is related to the listing agent.
Closed
$720,000
4265 Highborne Dr NE, Marietta, GA 30066
5beds
--sqft
Single Family Residence, Residential
Built in 1990
0.36 Acres Lot
$780,900 Zestimate®
$--/sqft
$3,281 Estimated rent
Home value
$780,900
$742,000 - $820,000
$3,281/mo
Zestimate® history
Owner options
List your home for rent
$3,281/mo
Rent Zestimate®
Find your next renter with Zillow Rental Manager. Plus, with online applications, you can quickly screen prospective tenants – for free.
$3,281/mo
Rent Zestimate®
Refinance and save
$5,174/mo
Est. payment
Refinancing to a lower rate could help reduce your monthly payments and save thousands over the life of the loan.
$5,174/mo
Est. payment
Explore your selling options
Work with a Zillow partner agent
Leverage their expertise and Zillow's premium Showcase listings to get your home seen by more buyers.
Get startedList with your own agent
Get your home in front of millions of buyers by listing it on Zillow.
Learn how to do itSell it yourself
Take full control of how buyers see your home on Zillow by listing For Sale by Owner (FSBO).
List your homeWhat's special
Olympic sized poolWalk-in closetMaster bathroomDouble vanitySpacious layoutGranite countertopsLarge bedroom
Zillow last checked:
Listing updated:
Listed by:
Brenda S Perry,
Atlanta Communities
Bought with:
HEATHER ABERNATHY, 266487
Keller Williams Realty Atl North
Source: FMLS GA,MLS#: 7287986
Facts & features
Interior
Bedrooms & bathrooms
- Bedrooms: 5
- Bathrooms: 4
- Full bathrooms: 3
- 1/2 bathrooms: 1
Rooms
- Room types: Basement, Bedroom, Dining Room, Kitchen, Laundry, Living Room
Primary bedroom
- Features: Oversized Master
- Level: Oversized Master
Bedroom
- Features: Oversized Master
Primary bathroom
- Features: Double Vanity, Separate Tub/Shower
Dining room
- Features: Separate Dining Room
Kitchen
- Features: Breakfast Room, Cabinets Stain, Eat-in Kitchen, Kitchen Island, Pantry, Solid Surface Counters, View to Family Room
Heating
- Forced Air, Natural Gas, Zoned
Cooling
- Ceiling Fan(s), Central Air, Zoned
Appliances
- Included: Dishwasher, Disposal, Electric Cooktop, Gas Water Heater, Microwave, Self Cleaning Oven, Trash Compactor
- Laundry: Laundry Room, Main Level
Features
- Crown Molding, Double Vanity, Entrance Foyer 2 Story, High Speed Internet, Tray Ceiling(s), Walk-In Closet(s)
- Flooring: Carpet, Ceramic Tile, Hardwood
- Windows: Insulated Windows
- Basement: Bath/Stubbed,Daylight,Exterior Entry,Finished,Interior Entry
- Attic: Pull Down Stairs
- Number of fireplaces: 1
- Fireplace features: Factory Built
- Common walls with other units/homes: No Common Walls
Interior area
- Total structure area: 0
Property
Parking
- Total spaces: 2
- Parking features: Garage, Kitchen Level
- Garage spaces: 2
Accessibility
- Accessibility features: None
Features
- Levels: Two
- Stories: 2
- Patio & porch: Deck
- Exterior features: Private Yard
- Pool features: None
- Spa features: None
- Fencing: None
- Has view: Yes
- View description: Trees/Woods
- Waterfront features: None
- Body of water: None
Lot
- Size: 0.36 Acres
- Dimensions: 98X156X106X160
- Features: Back Yard, Private
Details
- Additional structures: None
- Parcel number: 16018800720
- Other equipment: None
- Horse amenities: None
Construction
Type & style
- Home type: SingleFamily
- Architectural style: Traditional
- Property subtype: Single Family Residence, Residential
Materials
- HardiPlank Type, Stucco
- Foundation: None
- Roof: Composition
Condition
- Resale
- New construction: No
- Year built: 1990
Utilities & green energy
- Electric: Other
- Sewer: Public Sewer
- Water: Public
- Utilities for property: Cable Available, Electricity Available, Natural Gas Available, Underground Utilities, Water Available
Green energy
- Energy efficient items: Windows
- Energy generation: None
- Water conservation: Low-Flow Fixtures
Community & HOA
Community
- Features: Homeowners Assoc, Playground, Pool, Sidewalks, Swim Team, Tennis Court(s)
- Security: Carbon Monoxide Detector(s), Smoke Detector(s)
- Subdivision: Highland Pointe
HOA
- Has HOA: Yes
- HOA fee: $835 annually
- HOA phone: 770-973-0925
Location
- Region: Marietta
Financial & listing details
- Tax assessed value: $657,570
- Annual tax amount: $5,864
- Date on market: 10/10/2023
- Cumulative days on market: 23 days
- Ownership: Fee Simple
- Electric utility on property: Yes
- Road surface type: Paved
Price history
| Date | Event | Price |
|---|---|---|
| 12/7/2023 | Sold | $720,000-1.2% |
Source:  FMLS GA #7287986 Report a problem FMLS GA #7287986 Report a problem | ||
| 11/13/2023 | Pending sale | $729,000 |
Source:  GAMLS #20152225 Report a problem GAMLS #20152225 Report a problem | ||
| 10/13/2023 | Listed for sale | $729,000 |
Source: FMLS GA #7287986 Report a problem | ||
| 9/24/2022 | Listing removed | $729,000 |
Source: GAMLS #20052867 Report a problem | ||
| 7/1/2022 | Listed for sale | $729,000 |
Source: FMLS GA #7072114 Report a problem | ||
| 6/27/2022 | Pending sale | $729,000 |
Source: GAMLS #20052867 Report a problem | ||
| 6/27/2022 | Contingent | $729,000 |
Source: FMLS GA #7072114 Report a problem | ||
| 6/24/2022 | Listed for sale | $729,000 |
Source: FMLS GA #7072114 Report a problem | ||
| 6/23/2022 | Listing removed | -- |
Source: Owner Report a problem | ||
| 6/15/2022 | Listed for sale | $729,000+75.7% |
Source: Owner Report a problem | ||
| 7/16/2014 | Sold | $415,000-1.1% |
Source:  FMLS GA #5301745 Report a problem FMLS GA #5301745 Report a problem | ||
| 6/17/2014 | Pending sale | $419,800 |
Source: All Atlanta Realty #5301745 Report a problem | ||
| 6/11/2014 | Listed for sale | $419,800 |
Source: All Atlanta Realty #5301745 Report a problem | ||
Public tax history
| Year | Property taxes | Tax assessment |
|---|---|---|
| 2024 | $7,492 +27.1% | $263,028 +8.1% |
| 2023 | $5,892 +0.5% | $243,276 +13.1% |
| 2022 | $5,864 +17.7% | $215,056 +23.1% |
| 2021 | $4,981 | $174,712 |
| 2020 | $4,981 | $174,712 |
| 2019 | $4,981 +2.6% | $174,712 +3.4% |
| 2018 | $4,857 | $169,032 |
| 2017 | $4,857 +14.3% | $169,032 +14.4% |
| 2016 | $4,247 -2.4% | $147,736 |
| 2015 | $4,352 +269.2% | $147,736 |
| 2014 | $1,179 +1.9% | $147,736 +9.9% |
| 2013 | $1,157 -2.1% | $134,408 |
| 2012 | $1,182 -2% | $134,408 -3.4% |
| 2011 | $1,206 +16% | $139,132 |
| 2010 | $1,039 | $139,132 |
| 2009 | $1,039 -69.3% | $139,132 |
| 2006 | $3,389 +13.8% | $139,132 +15.4% |
| 2005 | $2,977 | $120,612 |
| 2004 | $2,977 | $120,612 |
| 2003 | $2,977 -0.1% | $120,612 |
| 2002 | $2,979 +14.1% | $120,612 +19.9% |
| 2001 | $2,610 +0.6% | $100,628 |
| 2000 | $2,593 | $100,628 |
Find assessor info on the county website
Neighborhood: 30066
Nearby homes
- $787,0004 bd4 ba4k sqft4267 Highborne Dr NE, Marietta, GA 30066Off Market
- $789,7004 bd4 ba3.8k sqft4263 Highborne Dr NE, Marietta, GA 30066Off Market

- $887,7004 bd4 ba4.6k sqft4285 Highborne Dr NE, Marietta, GA 30066Off Market
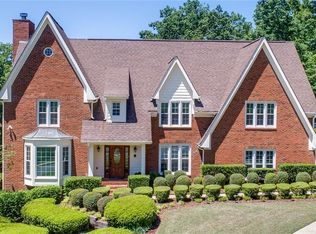
- $833,7005 bd5 ba3.7k sqft4283 Highborne Dr NE, Marietta, GA 30066Off Market
- $746,3004 bd3 ba4.2k sqft4261 Highborne Dr NE, Marietta, GA 30066Off Market
- $793,1005 bd4 ba3.7k sqft4269 Highborne Dr NE, Marietta, GA 30066Off Market
- $755,2004 bd3 ba3.1k sqft4262 Highborne Dr NE, Marietta, GA 30066Off Market
- $807,1005 bd4 ba4.2k sqft4264 Highborne Dr NE, Marietta, GA 30066Off Market
Nearby schools
GreatSchools rating
- 6/10Davis Elementary SchoolGrades: PK-5Distance: 2 mi
- 8/10Mabry Middle SchoolGrades: 6-8Distance: 1.1 mi
- 10/10Lassiter High SchoolGrades: 9-12Distance: 1.4 mi
Schools provided by the listing agent
- Elementary: Davis - Cobb
- Middle: Mabry
- High: Lassiter
Source: FMLS GA. This data may not be complete. We recommend contacting the local school district to confirm school assignments for this home.
Get a cash offer in 3 minutes
Find out how much your home could sell for in as little as 3 minutes with a no-obligation cash offer.
Estimated market value
$780,900
Get a cash offer in 3 minutes
Find out how much your home could sell for in as little as 3 minutes with a no-obligation cash offer.
Estimated market value
$780,900
- Georgia
- Cobb County
- Marietta
- 30066
- 4265 Highborne Dr NE
Nearby cities
Nearby neighborhoods
Nearby zip codes
Other Marietta Topics
