Skip main navigation
Off market
  • $1,794,700

    4265 Lake Forrest Dr NE, Atlanta, GA 30342

    4beds
    5,345sqft
    SingleFamily
    Built in 2006
    1.01 Acres Lot
    $1,794,700 Zestimate®
    $336/sqft
    $7,109 Estimated rent

    Home value

    $1,794,700

    $1.58M - $2.03M

    $7,109/mo

    Zestimate® history
    Loading
    Loading...

    Owner options

    List your home for rent

    $7,109/mo

    Rent Zestimate®

    Find your next renter with Zillow Rental Manager. Plus, with online applications, you can quickly screen prospective tenants – for free.

    Learn more

    $7,109/mo

    Rent Zestimate®

    Refinance and save

    $10,911/mo

    Est. payment

    Refinancing to a lower rate could help reduce your monthly payments and save thousands over the life of the loan.

    See today's rates

    $10,911/mo

    Est. payment

    Explore your selling options

    Work with a Zillow partner agent

    Leverage their expertise and Zillow's premium Showcase listings to get your home seen by more buyers.

    Get started

    List with your own agent

    Get your home in front of millions of buyers by listing it on Zillow.

    Learn how to do it

    Sell it yourself

    Take full control of how buyers see your home on Zillow by listing For Sale by Owner (FSBO).

    List your home

    What's special

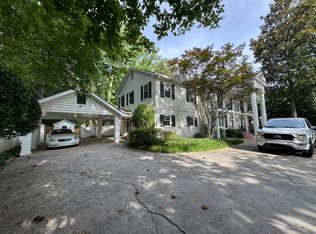
    Modern custom home minutes to Chastain. One of a kind and built for entertaining, this home features floor to ceiling windows throughout, clean lines, gourmet kitchen w/ 15 ft island, subzero, wine fridge. Master on main w/ view to private wooded area, spa bath w/ steam room, dual vanities. Living area opens to gorgeous salt water heated infinity pool. Finished terrace w/ media, bed/bath. Professionally landscaped 1+ acres w/ low maintenance artificial grass. Multiple outdoor entertainment areas. 4 car garage. True perfection!

    This property is off market, which means it's not currently listed for sale or rent on Zillow. This may be different from what's available on other websites or public sources.

    Facts & features

    Interior

    Bedrooms & bathrooms
    • Bedrooms: 4
    • Bathrooms: 5
    • Full bathrooms: 3
    • 1/2 bathrooms: 2
    Heating
    • Forced air
    Cooling
    • Central
    Features
    • Basement: Entrance - Outside, Bath Finished, Daylight, Entrance - Inside, Finished Rooms, Full
    • Has fireplace: Yes
    Interior area
    • Total interior livable area: 5,345 sqft

    Property

    Parking
    • Parking features: Off-street
    Features
    • Exterior features: Cement / Concrete
    Lot
    • Size: 1.01 Acres
    Details
    • Parcel number: 17009500070565

    Construction

    Type & style
    • Home type: SingleFamily
    • Architectural style: Conventional
    Materials
    • concrete
    • Foundation: Crawl/Raised
    • Roof: Composition
    Condition
    • Year built: 2006

    Community & neighborhood

    Location
    • Region: Atlanta

    Other

    Other facts
    • Class: Single Family Detached
    • Sale/Rent: For Sale
    • Property Type: Single Family Detached
    • Amenities: Sidewalks
    • Basement: Entrance - Outside, Bath Finished, Daylight, Entrance - Inside, Finished Rooms, Full
    • Fireplace Type: Masonry
    • Heating Source: Gas
    • Cooling Source: Electric
    • Exterior: Deck/Patio, Pool-in Ground, Veranda
    • Interior: Ceilings 9 Ft Plus, Double Vanity, Separate Shower, Foyer - 2 Story
    • Parking: 3 Car Or More, Garage, Attached
    • Kitchen/Breakfast: Breakfast Bar, Solid Surface Counters
    • Kitchen Equipment: Refrigerator, Double Oven, Trash Compactor
    • Stories: 2 Stories
    • Laundry Type: Room
    • Lot Description: Private Backyard
    • Water/Sewer: Public Water, Sewer Connected
    • Construction Status: Resale
    • Roof Type: Composition
    • Rooms: Master On Main Level, LR Separate, Dining Room Seats 12+, DR - Separate, Theater/Media Room
    • Ownership: Fee Simple
    • Construction: Stone, Stucco Unspecified
    • Cooling Type: Central
    • Equipment: Central Vacuum
    • Heating Type: Other (See Remarks)
    • Style: Contemporary
    • Ownership: Fee Simple

    Price history

    DateEventPrice
    10/18/1995Sold$378,000$71/sqft
    Source: Public Record Report a problem

    Public tax history

    YearProperty taxesTax assessment
    2024$14,058 +38.6%$489,280 +13%
    2023$10,145 -18.5%$432,840
    2022$12,448 +2.9%$432,840 +3%
    2021$12,099 -29.6%$420,200 +1.2%
    2020$17,191 +62.6%$415,240 +1.8%
    2019$10,571 $407,880 +41.4%
    2018$10,571 $288,440 +37.4%
    2017$10,571 +26.6%$210,000
    2016$8,349 -0.4%$210,000 0%
    2015$8,387 +11.2%$210,040 +7.5%
    2014$7,546 +5.2%$195,320 +2%
    2013$7,176 +2.4%$191,480 +2.7%
    2012$7,005 $186,480
    2011-- $186,480
    2010$7,169 -3.6%$186,480
    2009$7,438 $186,480
    2008-- $186,480 0%
    2007$7,922 $186,560
    2005-- $186,560 +2.9%
    2004$1,888 -69.5%$181,320 +12.7%
    2003$6,198 +8%$160,880 +9%
    2002$5,737 +8.4%$147,600 +3.6%
    2001$5,292 $142,440

    Find assessor info on the county website

    Neighborhood: East Chastain Park

    Nearby schools

    GreatSchools rating
    Schools provided by the listing agent
    • Elementary: Heards Ferry
    • Middle: Ridgeview

    Source: The MLS. This data may not be complete. We recommend contacting the local school district to confirm school assignments for this home.

    Get a cash offer in 3 minutes
    Find out how much your home could sell for in as little as 3 minutes with a no-obligation cash offer.
    Estimated market value
    $1,794,700
    Get a cash offer in 3 minutes
    Find out how much your home could sell for in as little as 3 minutes with a no-obligation cash offer.
    Estimated market value
    $1,794,700