Experience low-maintenance luxury living in the prestigious The Shops at Prestonwood. This desirable corner-unit townhome perfectly blends style, comfort, and convenience, and is located just minutes from premier shopping, dining, major highways, and PSA and neighboring schools.
This meticulously maintained home exudes style and class with vibrant colors, custom features, and personality. There is even a built-in pet nook under the staircase that adds a private space for those furry family members to rest and relax.
Inside, the home features a first-floor primary suite with a spacious layout and walk-in closet, plus two additional oversized bedrooms each with their own walk-in closet, two full baths, two half baths, laundry room with utility sink, media room, game room, private office space, and BOTH a patio and a private balcony.
From Bosch appliances and quartz countertops to a recessed fireplace, hardwood floors, ample storage, and a spacious dining area, the bright open-concept layout not only showcases elegant finishes throughout but also creates a refined atmosphere that balances style with functionality.
Upstairs,the 2 additional bedrooms are joined by a media room and an additional flex space, ideal for a game room, home office, or private gym.
Step outside to enjoy your private balcony with custom shade, extending your living space for morning coffee or evening gatherings.
When you’re ready to leave the comfort of home, you’ll have access to resort-style amenities, including a sparkling pool, state-of-the-art fitness center, clubhouse, and serene walking trails throughout the community.
Sold
Price Unknown
4265 Mingo Dr, Carrollton, TX 75010
3beds
2,697sqft
Townhouse
Built in 2019
3,659 Square Feet Lot
$594,000 Zestimate®
$--/sqft
$3,514 Estimated rent
Home value
$594,000
$558,000 - $630,000
$3,514/mo
Zestimate® history
Owner options
List your home for rent
$3,514/mo
Rent Zestimate®
Find your next renter with Zillow Rental Manager. Plus, with online applications, you can quickly screen prospective tenants – for free.
$3,514/mo
Rent Zestimate®
Refinance and save
$380/mo
Est. payment
Refinancing to a lower rate could help reduce your monthly payments and save thousands over the life of the loan.
$380/mo
Est. payment
Explore your selling options
Work with a Zillow partner agent
Leverage their expertise and Zillow's premium Showcase listings to get your home seen by more buyers.
Get startedList with your own agent
Get your home in front of millions of buyers by listing it on Zillow.
Learn how to do itSell it yourself
Take full control of how buyers see your home on Zillow by listing For Sale by Owner (FSBO).
List your homeWhat's special
Recessed fireplaceElegant finishesPrivate balconyVibrant colorsCorner-unit townhomeHardwood floorsPrivate office space
Zillow last checked:
Listing updated:
Listed by:
Michelle Spooner 0694920 2149245033,
Weichert Realtors/Property Partners 214-550-2793
Bought with:
Ying Xu
RE/MAX Dallas Suburbs
Source: NTREIS,MLS#: 21059442
Facts & features
Interior
Bedrooms & bathrooms
- Bedrooms: 3
- Bathrooms: 3
- Full bathrooms: 2
- 1/2 bathrooms: 1
Primary bedroom
- Features: Ceiling Fan(s), Dual Sinks, Garden Tub/Roman Tub, Separate Shower, Walk-In Closet(s)
- Level: First
- Dimensions: 16 x 15
Bedroom
- Features: Walk-In Closet(s)
- Level: Second
- Dimensions: 14 x 13
Bedroom
- Features: Walk-In Closet(s)
- Level: Second
- Dimensions: 14 x 13
Game room
- Level: Second
- Dimensions: 20 x 16
Kitchen
- Features: Built-in Features, Kitchen Island, Stone Counters
- Level: First
- Dimensions: 17 x 16
Living room
- Features: Fireplace
- Level: First
- Dimensions: 19 x 16
Media room
- Level: Second
- Dimensions: 16 x 16
Utility room
- Features: Built-in Features, Utility Sink
- Level: First
- Dimensions: 0 x 0
Heating
- Central, Natural Gas
Cooling
- Central Air, Ceiling Fan(s), Electric
Appliances
- Included: Dishwasher, Gas Cooktop, Disposal, Gas Oven, Microwave
- Laundry: Laundry in Utility Room
Features
- Built-in Features, Decorative/Designer Lighting Fixtures, High Speed Internet, Open Floorplan, Cable TV, Walk-In Closet(s), Wired for Sound
- Flooring: Carpet, Ceramic Tile, Wood
- Has basement: No
- Number of fireplaces: 1
- Fireplace features: Decorative, Electric
Interior area
- Total interior livable area: 2,697 sqft
Property
Parking
- Total spaces: 2
- Parking features: Driveway
- Attached garage spaces: 2
- Has uncovered spaces: Yes
Features
- Levels: Two
- Stories: 2
- Patio & porch: Balcony
- Exterior features: Balcony, Other
- Pool features: None, Community
Lot
- Size: 3,659 Square Feet
- Features: Corner Lot
Details
- Parcel number: R726503
Construction
Type & style
- Home type: Townhouse
- Architectural style: Traditional
- Property subtype: Townhouse
- Attached to another structure: Yes
Materials
- Brick, Rock, Stone
- Foundation: Slab
- Roof: Composition
Condition
- Year built: 2019
Utilities & green energy
- Sewer: Public Sewer
- Water: Public
- Utilities for property: Sewer Available, Water Available, Cable Available
Green energy
- Energy efficient items: Appliances
- Water conservation: Water-Smart Landscaping
Community & HOA
Community
- Features: Clubhouse, Lake, Pool
- Security: Prewired, Security System, Fire Sprinkler System
- Subdivision: The Shops At Preston
HOA
- Has HOA: Yes
- Amenities included: Maintenance Front Yard
- Services included: All Facilities, Association Management, Maintenance Grounds, Maintenance Structure
- HOA fee: $380 monthly
- HOA name: legacy Southwest
- HOA phone: 214-705-1615
Location
- Region: Carrollton
Financial & listing details
- Tax assessed value: $593,152
- Annual tax amount: $10,748
- Date on market: 10/23/2025
- Listing terms: Cash,Conventional,FHA
Price history
| Date | Event | Price |
|---|---|---|
| 11/12/2025 | Sold | -- |
Source: NTREIS #21059442 Report a problem | ||
| 11/2/2025 | Pending sale | $599,900$222/sqft |
Source: NTREIS #21059442 Report a problem | ||
| 10/27/2025 | Contingent | $599,900$222/sqft |
Source: NTREIS #21059442 Report a problem | ||
| 10/23/2025 | Listed for sale | $599,900$222/sqft |
Source: NTREIS #21059442 Report a problem | ||
Public tax history
| Year | Property taxes | Tax assessment |
|---|---|---|
| 2025 | $8,708 -2.7% | $593,152 +1.8% |
| 2024 | $8,947 +10.6% | $582,753 +10% |
| 2023 | $8,089 -6% | $529,775 +10% |
| 2022 | $8,602 -7.5% | $481,614 +10% |
| 2021 | $9,301 -2.4% | $437,831 -0.7% |
| 2020 | $9,527 +720.5% | $441,094 +717.8% |
| 2019 | $1,161 -3.4% | $53,935 |
| 2018 | $1,202 | $53,935 |
Find assessor info on the county website
Neighborhood: 75010
Nearby homes
- $549,0003 bd3 ba2.7k sqft4261 Mingo Dr, Carrollton, TX 75010Off Market
- $507,6003 bd4 ba2.2k sqft4257 Mingo Dr, Carrollton, TX 75010Off Market
- $457,2003 bd3 ba2k sqft4229 Mingo Dr, Carrollton, TX 75010Off Market
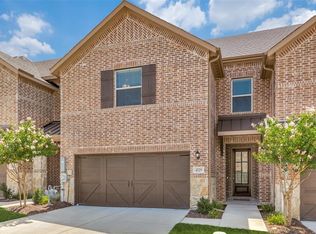
- $544,5003 bd2 ba2.6k sqft4253 Mingo Dr, Carrollton, TX 75010Off Market
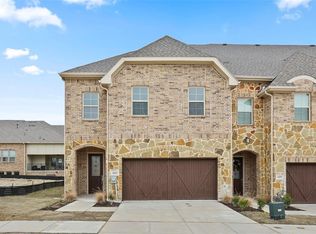
- $--3 bd4 ba2.6k sqft4264 Colton Dr, Carrollton, TX 75010Sold
- $--3 bd3 ba2.7k sqft4260 Colton Dr, Carrollton, TX 75010Sold
- $558,1003 bd2 ba2.7k sqft4256 Colton Dr, Carrollton, TX 75010Off Market
- $468,3003 bd2 ba2k sqft4217 Mingo Dr, Carrollton, TX 75010Off Market
Nearby schools
GreatSchools rating
- 5/10Indian Creek Elementary SchoolGrades: PK-5Distance: 1.5 mi
- 8/10Arbor Creek Middle SchoolGrades: 6-8Distance: 1.2 mi
- 7/10Hebron High SchoolGrades: 9-12Distance: 0.5 mi
Schools provided by the listing agent
- Elementary: Indian Creek
- Middle: Arbor Creek
- High: Hebron
- District: Lewisville ISD
Source: NTREIS. This data may not be complete. We recommend contacting the local school district to confirm school assignments for this home.
Get a cash offer in 3 minutes
Find out how much your home could sell for in as little as 3 minutes with a no-obligation cash offer.
Estimated market value
$594,000
Get a cash offer in 3 minutes
Find out how much your home could sell for in as little as 3 minutes with a no-obligation cash offer.
Estimated market value
$594,000
- Texas
- Denton County
- Carrollton
- 75010
- 4265 Mingo Dr
Nearby cities
Nearby neighborhoods
Nearby zip codes
Other Carrollton Topics
