Virtually Staged. Welcome to 4265 Plantation Cove, a freshly painted townhome nestled within the Magnolia Bay community, offering a thoughtful layout, low-maintenance living, and everyday convenience in the heart of Orlando. This move-in ready residence blends comfort, function, and flexibility, ideal for a variety of lifestyles. All main living spaces are located on the first floor, creating an easy and welcoming flow from the entry through the kitchen, dining, and living areas. Tile flooring throughout the main level enhances durability and continuity, while the open dining and living spaces are filled with natural light. The kitchen features ample cabinetry, a breakfast bar, and clear sightlines to the dining area, perfect for casual meals or entertaining. A convenient half bath is located on the main level, along with a centrally located laundry room for added convenience. Sliding glass doors from the living room lead to a screened and tiled lanai, offering a peaceful outdoor extension of the home with views of open green space. An exterior storage closet adds everyday practicality, ideal for seasonal or outdoor items. Upstairs, the home offers two private bedroom suites. The primary suite is generously sized and features a completely remodeled primary bathroom with modern finishes and a walk-in shower. Materials are already available to complete updates in the secondary bathroom, allowing the next owner to easily continue the home’s refreshed aesthetic. A stair lift chair provides added accessibility if ever needed. Magnolia Bay offers a connected lifestyle with easy access to major roadways, employment centers, Orlando International Airport, shopping, dining, and everyday essentials. Enjoy proximity to colleges, universities, and entertainment, with Central Florida attractions and beaches all within reach for workdays or weekend escapes. Whether you’re seeking convenience, functionality, or a centrally located Orlando address, 4265 Plantation Cove offers a well balanced opportunity to enjoy comfort today and flexibility for the future.
Sold for $226,000
Zestimate®
$226,000
4265 PLANTATION COVE DRIVE, ORLANDO, FL 32810
2beds
1,068sqft
Townhouse
Built in 2003
721 Square Feet Lot
$226,000 Zestimate®
$212/sqft
$1,614 Estimated rent
Home value
$226,000
$208,000 - $244,000
$1,614/mo
Zestimate® history
Owner options
List your home for rent
$1,614/mo
Rent Zestimate®
Find your next renter with Zillow Rental Manager. Plus, with online applications, you can quickly screen prospective tenants – for free.
$1,614/mo
Rent Zestimate®
Refinance and save
$1,889/mo
Est. payment
Refinancing to a lower rate could help reduce your monthly payments and save thousands over the life of the loan.
$1,889/mo
Est. payment
Explore your selling options
Work with a Zillow partner agent
Leverage their expertise and Zillow's premium Showcase listings to get your home seen by more buyers.
Get startedList with your own agent
Get your home in front of millions of buyers by listing it on Zillow.
Learn how to do itSell it yourself
Take full control of how buyers see your home on Zillow by listing For Sale by Owner (FSBO).
List your homeWhat's special
Thoughtful layoutBreakfast barScreened and tiled lanaiExterior storage closetFreshly painted townhomeWalk-in showerKitchen features ample cabinetry
Zillow last checked:
Listing updated:
Listed by:
Stacie Brown Kelly 407-221-4954,
KELLER WILLIAMS ADVANTAGE REALTY 407-977-7600
Bought with:
Cody Kehrt, 3553138
EXP REALTY LLC
Source: Stellar MLS,MLS#: O6379103 Originating MLS: Orlando Regional
Originating MLS: Orlando Regional
Facts & features
Interior
Bedrooms & bathrooms
- Bedrooms: 2
- Bathrooms: 3
- Full bathrooms: 2
- 1/2 bathrooms: 1
Primary bedroom
- Features: Ceiling Fan(s), Dual Closets
- Level: Second
- Area: 208 Square Feet
- Dimensions: 13x16
Bedroom 2
- Features: Ceiling Fan(s), Dual Closets
- Level: Second
- Area: 144 Square Feet
- Dimensions: 12x12
Primary bathroom
- Features: Shower No Tub
- Level: Second
- Area: 40 Square Feet
- Dimensions: 8x5
Bathroom 2
- Features: Tub With Shower
- Level: Second
- Area: 40 Square Feet
- Dimensions: 8x5
Bathroom 3
- Features: Sink - Pedestal
- Level: First
- Area: 21 Square Feet
- Dimensions: 3x7
Balcony porch lanai
- Features: Ceiling Fan(s), Storage Closet
- Level: First
- Area: 88 Square Feet
- Dimensions: 11x8
Kitchen
- Features: Breakfast Bar, Pantry, Granite Counters
- Level: First
- Area: 98 Square Feet
- Dimensions: 7x14
Living room
- Level: First
- Area: 165 Square Feet
- Dimensions: 15x11
Heating
- Central
Cooling
- Central Air
Appliances
- Included: Dishwasher, Disposal, Dryer, Microwave, Range, Refrigerator, Washer
- Laundry: Inside, Laundry Closet
Features
- Ceiling Fan(s), Living Room/Dining Room Combo, PrimaryBedroom Upstairs, Solid Wood Cabinets, Stone Counters, Thermostat
- Flooring: Carpet, Tile
- Has fireplace: No
Interior area
- Total structure area: 1,152
- Total interior livable area: 1,068 sqft
Property
Accessibility
- Accessibility features: Stair Lift
Features
- Levels: Two
- Stories: 2
- Patio & porch: Covered, Rear Porch, Screened
- Exterior features: Rain Gutters, Sidewalk, Storage
Lot
- Size: 721 Square Feet
- Features: Landscaped, Sidewalk
Details
- Additional structures: Storage
- Parcel number: 322129542600570
- Zoning: R-3
- Special conditions: None
Construction
Type & style
- Home type: Townhouse
- Property subtype: Townhouse
Materials
- Metal Siding
- Foundation: Slab
- Roof: Shingle
Condition
- New construction: No
- Year built: 2003
Utilities & green energy
- Sewer: Public Sewer
- Water: Public
- Utilities for property: Cable Available, Electricity Available, Water Available
Community & HOA
Community
- Features: Sidewalks
- Pet fee: $0 monthly
- Subdivision: MAGNOLIA BAY AT MAITLAND 50 73
HOA
- Has HOA: Yes
- Services included: Maintenance Structure, Maintenance Grounds
- HOA fee: $200 monthly
- HOA name: Patricia Kotiah/Arthur David Properties Inc
- HOA phone: 407-451-3039
Location
- Region: Orlando
Financial & listing details
- Price per square foot: $212/sqft
- Tax assessed value: $185,731
- Annual tax amount: $2,506
- Date on market: 2/5/2026
- Cumulative days on market: 87 days
- Listing terms: Cash,Conventional,FHA,VA Loan
- Ownership: Fee Simple
- Total actual rent: 0
- Electric utility on property: Yes
- Road surface type: Paved
Price history
| Date | Event | Price |
|---|---|---|
| 6/15/2026 | Sold | $226,000-1.7%$212/sqft |
Source:  Stellar MLS #O6379103 Report a problem Stellar MLS #O6379103 Report a problem | ||
| 5/4/2026 | Pending sale | $230,000$215/sqft |
Source: Stellar MLS #O6379103 Report a problem | ||
| 4/30/2026 | Price change | $230,000-2.1%$215/sqft |
Source: Stellar MLS #O6379103 Report a problem | ||
| 4/17/2026 | Price change | $235,000-2.1%$220/sqft |
Source: Stellar MLS #O6379103 Report a problem | ||
| 2/5/2026 | Listed for sale | $240,000+380%$225/sqft |
Source: Stellar MLS #O6379103 Report a problem | ||
| 8/26/2011 | Sold | $50,000-71.8%$47/sqft |
Source: Public Record Report a problem | ||
| 6/19/2007 | Sold | $177,000+71.2%$166/sqft |
Source: Public Record Report a problem | ||
| 11/4/2003 | Sold | $103,400$97/sqft |
Source: Public Record Report a problem | ||
Public tax history
| Year | Property taxes | Tax assessment |
|---|---|---|
| 2024 | $2,506 +12.5% | $135,438 +10% |
| 2023 | $2,228 +12.8% | $123,125 +10% |
| 2022 | $1,976 +10% | $111,932 +10% |
| 2021 | $1,796 +11.9% | $101,756 +10% |
| 2020 | $1,605 +3.7% | $92,505 +10% |
| 2019 | $1,547 +16% | $84,095 +10% |
| 2018 | $1,334 | $76,450 +10% |
| 2017 | $1,334 +15.6% | $69,500 +4.9% |
| 2016 | $1,154 +2.7% | $66,241 +4.3% |
| 2015 | $1,123 +7.1% | $63,532 +6.5% |
| 2014 | $1,049 +11% | $59,646 +10.7% |
| 2013 | $945 +0.8% | $53,865 +1.5% |
| 2012 | $937 +98.9% | $53,059 -0.4% |
| 2011 | $471 -19.9% | $53,276 -24.1% |
| 2010 | $589 | $70,189 -29% |
| 2009 | -- | $98,807 -27.9% |
| 2008 | $1,608 +37.4% | $137,030 -11.4% |
| 2007 | $1,170 -5.5% | $154,621 +5.9% |
| 2006 | $1,238 +0.8% | $146,057 +49.3% |
| 2005 | $1,228 +5.4% | $97,828 +10.4% |
| 2004 | $1,165 +1287.2% | $88,621 +1869.4% |
| 2003 | $84 +0% | $4,500 |
| 2002 | $84 | $4,500 |
Find assessor info on the county website
Neighborhood: Lockhart
Nearby homes
- $209,9002 bd2 ba1.2k sqft4267 Plantation Cove Dr, Orlando, FL 32810Off Market

- $215,3002 bd3 ba1.1k sqft4263 Plantation Cove Dr, Orlando, FL 32810Off Market
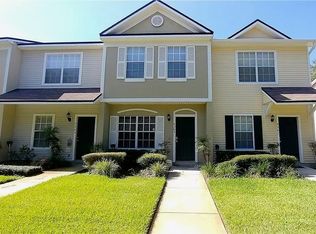
- $240,0002 bd3 ba1.1k sqft4269 Plantation Cove Dr, Orlando, FL 32810Sold

- $208,4002 bd2 ba1k sqft4261 Plantation Cove Dr, Orlando, FL 32810Off Market
- $216,8002 bd3 ba1.1k sqft4271 Plantation Cove Dr, Orlando, FL 32810Off Market
- $242,9002 bd2 ba1.1k sqft4271 Plantation Cove Dr #4271, Orlando, FL 32810Off Market
- $198,5002 bd2 ba1.1k sqft4273 Plantation Cove Dr, Orlando, FL 32810Off Market
- $217,8003 bd2 ba1k sqft4257 Plantation Cove Dr, Orlando, FL 32810Off Market
Nearby schools
GreatSchools rating
- 3/10Riverside Elementary SchoolGrades: PK-5Distance: 0.8 mi
- 4/10Lockhart Middle SchoolGrades: 6-8Distance: 0.5 mi
- 3/10Wekiva High SchoolGrades: 9-12Distance: 2.8 mi
Schools provided by the listing agent
- Elementary: Riverside Elem
- Middle: Lockhart Middle
- High: Wekiva High
Source: Stellar MLS. This data may not be complete. We recommend contacting the local school district to confirm school assignments for this home.
Get a cash offer in 3 minutes
Find out how much your home could sell for in as little as 3 minutes with a no-obligation cash offer.
Estimated market value
$226,000
Get a cash offer in 3 minutes
Find out how much your home could sell for in as little as 3 minutes with a no-obligation cash offer.
Estimated market value
$226,000
- Florida
- Orange County
- Orlando
- 32810
- Lockhart
- 4265 PLANTATION COVE DRIVE
Nearby cities
Nearby neighborhoods
Nearby zip codes
Other Orlando Topics
