Skip main navigation
Off market
Street View
  • $995,500

    4265 State Route 7, Burghill, OH 44404

    4beds
    4,467sqft
    SingleFamily
    Built in 1999
    60 Acres Lot
    $995,500 Zestimate®
    $223/sqft
    $3,078 Estimated rent

    Home value

    $995,500

    $856,000 - $1.14M

    $3,078/mo

    Zestimate® history
    Loading
    Loading...

    Owner options

    List your home for rent

    $3,078/mo

    Rent Zestimate®

    Find your next renter with Zillow Rental Manager. Plus, with online applications, you can quickly screen prospective tenants – for free.

    Learn more

    $3,078/mo

    Rent Zestimate®

    Refinance and save

    $5,196/mo

    Est. payment

    Refinancing to a lower rate could help reduce your monthly payments and save thousands over the life of the loan.

    See today's rates

    $5,196/mo

    Est. payment

    Explore your selling options

    Work with a Zillow partner agent

    Leverage their expertise and Zillow's premium Showcase listings to get your home seen by more buyers.

    Get started

    List with your own agent

    Get your home in front of millions of buyers by listing it on Zillow.

    Learn how to do it

    Sell it yourself

    Take full control of how buyers see your home on Zillow by listing For Sale by Owner (FSBO).

    List your home

    What's special

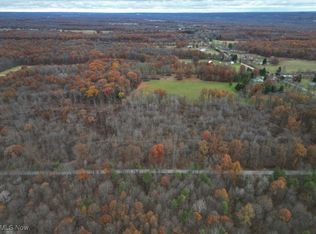
    Looking for quiet solitude for yourself & your horses? This 60 acre equestrian estate has it all! Quality, custom, all brick 4 BR, 4 bath home boasts 4467 sq.ft., open floor plan infused w abundant natural light, XL archit. windows, inviting the outside in w exquisite views. Impressive great room w soaring ceiling, dramatic stone fireplace & sliding doors to deck overlooking back acres where you can watch deer,turkeys & wildlife (attn. hunters). Gourmet kitchen w stunning hickory cabinetry,expansive island/breakfast bar, commercial appliances, walk-in pantry. Unique,spacious master suite w tongue in groove yellow pine cathedral ceiling, French doors to private enclosed porch, walkin closet w its own laundry, M. bath showcases artistic tile work, jacuzzi tub, shower & dual sinks. Addit. bedroom/office, 2nd laundry rm, +1 & 1/2 baths complete 1st fl. You will be impressed w lower level, full walk out to patio from family rm. w full bar, 2nd FP, 2 addit.BR's, Jack & Jill bath, workshop & more. Exra deep 3 vehicle garage w 9' doors, heated floors.The barn is a custom show stopper w concrete block walls, power entry, 8 stalls 12x12 w heated auto water, rubber mats, removable boards (foaling), loafing sheds, 12' overhang w gravel, wash stall,heated tack room, feed & sawdust rooms, 14' brick aisle,huge hay loft w drop doors to ea.stall, alarm system, 5 sep. pastures. Room for arena/track. No detail missed. Addit.5 acres, 3BR house + barn avail. sep.purchase. Qualified buyers.

    This property is off market, which means it's not currently listed for sale or rent on Zillow. This may be different from what's available on other websites or public sources.

    Facts & features

    Interior

    Bedrooms & bathrooms
    • Bedrooms: 4
    • Bathrooms: 4
    • Full bathrooms: 3
    • 1/2 bathrooms: 1
    Heating
    • Radiant, Gas
    Cooling
    • Central
    Appliances
    • Included: Dishwasher, Dryer, Range / Oven, Refrigerator
    Features
    • Flooring: Other
    • Has fireplace: Yes
    Interior area
    • Total interior livable area: 4,467 sqft

    Property

    Parking
    • Parking features: Garage - Attached
    Features
    • Exterior features: Stone, Brick
    Lot
    • Size: 60 Acres
    Details
    • Parcel number: 05010600

    Construction

    Type & style
    • Home type: SingleFamily
    • Architectural style: Conventional
    Materials
    • Roof: Asphalt
    Condition
    • Year built: 1999

    Community & neighborhood

    Location
    • Region: Burghill

    Other

    Other facts
    • Appliances Equipment: Smoke Detector, Oven
    • Driveway: Paved, Unpaved
    • Exterior Features: Storage Shed/Out Bld, Barn/Stable
    • Garage Features: Access from Unit, Drain, Door Opener, Electric, Heated
    • Water Sewer: Well, Septic
    • Last Change Type: Pending
    • Basement Detail: Partially Finished
    • Style: Ranch
    • Occupant Type: Owner
    • Heating Type: Zoned
    • Contingent Type: Appraisal
    • Year Built Exception: Actual YBT
    • State: Ohio
    • Association: Warren Area Board of REALTORS?
    • Sq Ft Above Source: Owner
    • Geocode Source: Google
    • Parcel Number: 05-010600
    • Legal Description: 28TO15TO9 45A 36 ALL

    Price history

    DateEventPrice
    8/14/2018Sold$640,000$143/sqft
    Source: MLS Now #3997530 Report a problem

    Public tax history

    YearProperty taxesTax assessment
    2025$9,467 -0.9%$221,560
    2024$9,556 +0%$221,560
    2023$9,556 +3%$221,560 +14.2%
    2022$9,277 0%$194,050
    2021$9,280 -0.7%$194,050
    2020$9,343 +31.7%$194,050 +39.9%
    2019$7,096 -12.2%$138,750 -10.9%
    2018$8,081 +0.2%$155,650
    2017$8,063 -1.9%$155,650 -2.4%
    2016$8,220 +4.1%$159,530
    2015$7,896 +1.6%$159,530 +1.6%
    2014$7,771 -4.7%$157,080
    2013$8,157 +5.6%$157,080
    2012$7,722 $157,080

    Find assessor info on the county website

    Neighborhood: 44404

    Nearby schools

    GreatSchools rating
    Schools provided by the listing agent
    • District: Joseph Badger Lsd

    Source: The MLS. This data may not be complete. We recommend contacting the local school district to confirm school assignments for this home.

    Get pre-qualified for a loan
    At Zillow Home Loans, we can pre-qualify you in as little as 5 minutes with no impact to your credit score.

    An equal housing lender. NMLS #10287.
