Ranch Home with 3 bedrooms and 1 and 1/2 baths. Flex space for a home office. Features include hardwood floors, ceramic tile, neutral paint. Built in storage, plenty of closets. Appliances included. Enclosed back porch. New Roof 2025. Detached garage. Move in ready. Conveniently located close to highway. Schedule your showing today!
For sale
$139,900
4265 Van Slyke Rd, Flint, MI 48507
3beds
1,214sqft
Single Family Residence
Built in 1950
10,018 Square Feet Lot
$120,900 Zestimate®
$115/sqft
$-- HOA
What's special
- 1 day |
- 63 |
- 4 |
Zillow last checked:
Listing updated:
Listed by:
Deborah Bair 810-533-2574,
American Associates Inc 810-733-3333
Source: Realcomp II,MLS#: 20261067135
Facts & features
Interior
Bedrooms & bathrooms
- Bedrooms: 3
- Bathrooms: 2
- Full bathrooms: 1
- 1/2 bathrooms: 1
Bedroom
- Level: Entry
- Area: 110
- Dimensions: 10 X 11
Bedroom
- Level: Entry
- Area: 100
- Dimensions: 10 X 10
Bedroom
- Level: Entry
- Area: 90
- Dimensions: 9 X 10
Other
- Level: Entry
- Area: 36
- Dimensions: 6 X 6
Other
- Level: Entry
- Area: 25
- Dimensions: 5 X 5
Kitchen
- Level: Entry
- Area: 198
- Dimensions: 11 X 18
Living room
- Level: Entry
- Area: 242
- Dimensions: 11 X 22
Heating
- Forced Air, Natural Gas
Appliances
- Included: Dryer, Free Standing Electric Range, Free Standing Refrigerator, Washer
Features
- Basement: Partial,Unfinished
- Has fireplace: No
Interior area
- Total interior livable area: 1,214 sqft
- Finished area above ground: 1,214
Property
Parking
- Total spaces: 1.5
- Parking features: Oneand Half Car Garage, Detached, Side Entrance
- Garage spaces: 1.5
Features
- Levels: One
- Stories: 1
- Entry location: GroundLevelwSteps
- Patio & porch: Enclosed
- Exterior features: Lighting
- Pool features: None
Lot
- Size: 10,018 Square Feet
- Dimensions: 63 x 147 x 64 x 157
Details
- Parcel number: 0736504042
- Special conditions: Short Sale No,Standard
Construction
Type & style
- Home type: SingleFamily
- Architectural style: Ranch
- Property subtype: Single Family Residence
Materials
- Vinyl Siding
- Foundation: Basement, Block
- Roof: Asphalt
Condition
- New construction: No
- Year built: 1950
- Major remodel year: 2022
Utilities & green energy
- Sewer: Public Sewer
- Water: Public
- Utilities for property: Above Ground Utilities
Community & HOA
Community
- Subdivision: VAN SLYKE GARDENS
HOA
- Has HOA: No
Location
- Region: Flint
Financial & listing details
- Price per square foot: $115/sqft
- Tax assessed value: $60,189
- Annual tax amount: $3,655
- Date on market: 8/21/2026
- Cumulative days on market: 1 day
- Listing agreement: Exclusive Right To Sell
- Listing terms: Cash,Conventional,FHA,Va Loan
- Exclusions: Exclusion(s) Do Not Exist
Estimated market value
$120,900
$102,000 - $139,000
$1,142/mo
Price history
| Date | Event | Price |
|---|---|---|
| 8/21/2026 | Listed for sale | $139,900+159.1%$115/sqft |
Source:  Realcomp II #20261067135 Report a problem Realcomp II #20261067135 Report a problem | ||
| 12/9/2022 | Sold | $54,000-10%$44/sqft |
Source: Realcomp II #20221060681 Report a problem | ||
| 11/19/2022 | Listed for sale | $59,999+9.1%$49/sqft |
Source: Realcomp II #20221060681 Report a problem | ||
| 5/21/2019 | Listing removed | $55,000$45/sqft |
Source: EXP Realty LLC #219022286 Report a problem | ||
| 3/20/2019 | Listed for sale | $55,000+10%$45/sqft |
Source: EXP Realty LLC #219022286 Report a problem | ||
| 3/19/2018 | Listing removed | $50,000$41/sqft |
Source: Real Living Tremaine Real Estate.com #30071349 Report a problem | ||
| 1/14/2018 | Price change | $50,000+0.2%$41/sqft |
Source: Real Living Tremaine Real Estate.com #30071349 Report a problem | ||
| 1/4/2018 | Listed for sale | $49,900$41/sqft |
Source: Real Living Tremaine Real Estate.com #30071349 Report a problem | ||
Public tax history
| Year | Property taxes | Tax assessment |
|---|---|---|
| 2025 | $3,549 +5.7% | $69,200 +4.1% |
| 2024 | $3,357 | $66,500 +19.6% |
| 2023 | -- | $55,600 +35.6% |
| 2022 | -- | $41,000 +13.3% |
| 2021 | -- | $36,200 +17.2% |
| 2020 | -- | $30,900 +11.2% |
| 2019 | -- | $27,800 +9% |
| 2018 | $1,564 +12.7% | $25,500 |
| 2017 | $1,387 +0.6% | $25,500 +2% |
| 2016 | $1,379 | $25,000 +0.8% |
| 2015 | $1,379 +39.7% | $24,800 +4.2% |
| 2014 | $987 | $23,800 -5.9% |
| 2012 | -- | $25,300 -6.6% |
| 2011 | -- | $27,100 -30.3% |
| 2010 | -- | $38,900 -6.7% |
| 2008 | $491 | $41,700 -6.5% |
| 2006 | -- | $44,600 -3.9% |
| 2005 | -- | $46,400 +2.9% |
| 2004 | -- | $45,100 +4.4% |
| 2003 | -- | $43,200 +9.9% |
| 2002 | $1,006 +15.2% | $39,300 +12.6% |
| 2001 | $874 +6.6% | $34,900 +9.1% |
| 2000 | $820 | $32,000 |
Find assessor info on the county website
Monthly payment
Est. payment
Payment breakdown
Explore the cost of this home by adjusting the details. Changes won't be saved.Climate risks
Neighborhood: 48507
Nearby schools
GreatSchools rating
- 4/10Gladys Dillon Elementary SchoolGrades: K-3Distance: 1.3 mi
- 3/10Carman-Ainsworth Middle SchoolGrades: 6-8Distance: 0.6 mi
- 5/10Carman-Ainsworth High SchoolGrades: 8-12Distance: 5 mi
- $191,5004 bd2 ba1.5k sqft1512 W Judd Rd, Flint, MI 48507Off Market
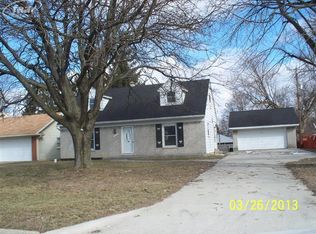
- $176,4003 bd2 ba1k sqft1520 W Judd Rd, Flint, MI 48507Off Market
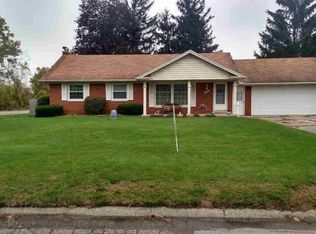
- $98,2003 bd1 ba888 sqft1505 Ronnie St, Flint, MI 48507Off Market
- $151,1002 bd1 ba978 sqft1504 W Judd Rd, Flint, MI 48507Off Market
- $108,5002 bd1 ba934 sqft1501 Ronnie St, Flint, MI 48507Off Market
- $153,4003 bd1 ba1k sqft1496 W Judd Rd, Flint, MI 48507Off Market
- $171,1003 bd2 ba1.2k sqft1488 W Judd Rd, Flint, MI 48507Off Market
- $198,6003 bd1 ba1.4k sqft1517 W Judd Rd, Flint, MI 48507Off Market
A local agent can set up tours, give advice and negotiate with sellers.
Similar homes
- $134,5003 bd1 ba1k sqft1920 Greenbrook Ln, Flint, MI 48507For Sale
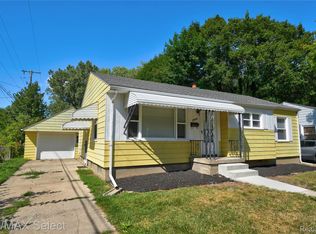
 MLS ID #20261065776, Paul Raymond, RE/MAX Select. Realcomp II
 - $--3 bd2 ba1.1k sqft4461 Stoney Ridge Rd, Flint, MI 48507Auction
 Xome
Xome - $125,0003 bd2 ba1.2k sqft4509 Cheyenne Ave, Flint, MI 48507For Sale
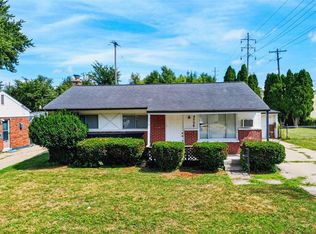 MLS ID #20261066862, Angela M Batten, Real Estate One-Ortonville. Realcomp II
 - $--3 bd1 ba1.2k sqft4483 Old Colony Dr, Flint, MI 48507Auction
 Auction.com 2
 - $--3 bd2 ba1.3k sqft3515 Southgate Dr, Flint, MI 48507AuctionServiceLink Auction
- $135,0002 bd1 ba1k sqft1444 E Williamson St, Burton, MI 48529For SaleMLS ID #20261064985, Brittany Jones, Real Estate For A CAUSE. Realcomp II
- $125,0003 bd1 ba909 sqft3933 Clairmont St, Flint, MI 48532For SaleMLS ID #20261066620, Wyatt Wilson, Real Estate by Tremaine. Realcomp II
- $125,0003 bd1 ba1.5k sqft3806 Herrick St, Flint, MI 48532For SaleMLS ID #20261067170, Angela M Batten, Real Estate One-Ortonville. Realcomp II
- $129,9994 bd1 ba1.5k sqft714 N Chevrolet Ave, Flint, MI 48504For SaleMLS ID #20261066159, Holly Bowers, @properties Christie's Int'l R.E. Royal Oak. Realcomp II
- $154,0003 bd1 ba1.2k sqft3384 Swartz St, Flint, MI 48507For SaleMLS ID #20261060445, Kim M Rinks, Coldwell Banker Professionals. Realcomp II
- $114,9002 bd1 ba1k sqft1305 Huron St, Flint, MI 48507For SaleMLS ID #20261065363, Amber Chambers, NextHome Inspire. Realcomp II
- $--3 bd2 ba935 sqft1006 Lochhead Ave, Flint, MI 48507AuctionAuction.com 2
- $133,9002 bd2 ba1.4k sqft4413 Greenbrook Ln, Flint, MI 48507For SaleMLS ID #20261045397, Lena Hunter, Century 21 Signature Realty. Realcomp II
- $110,0003 bd2 ba1.1k sqft5168 Lennon Rd, Flint, MI 48507For Sale
 MLS ID #50217244, Alfred O Chiu, HamadyRobinson, REALTORS®. MiRealSource
 - $149,9003 bd2 ba1.3k sqft714 Country Club Ln, Flint, MI 48507For SaleMLS ID #20261058050, Debbie Caldwell, American Associates Inc. Realcomp II
- $--3 bd1 ba1k sqft3914 Cherokee Ave, Flint, MI 48507AuctionAuction.com 1
- $149,9003 bd1 ba1.5k sqft1129 E Bristol Rd, Burton, MI 48529For SaleMLS ID #20261064875, Al Abdallah, EXP Realty Main. Realcomp II
- $--3 bd1 ba1.2k sqft3921 Herrick St, Flint, MI 48532AuctionAuction.com 2
- $159,9002 bd2 ba864 sqft2261 Bradford Dr, Flint, MI 48507For SaleMLS ID #50216896, Joseph S Richvalsky, Richvalsky & Sons Realty Co.. MiRealSource
- $134,9003 bd2 ba1.4k sqft1404 S Graham Rd, Flint, MI 48532For SaleMLS ID #20261054632, Ray Megie, Realty Executives Main St LLC. Realcomp II
