Skip main navigation
Off market
  • $348,100

    4265 Whistlewood Cir, Lakeland, FL 33811

    3beds
    1,937sqft
    Single Family Residence
    Built in 2005
    9,400 Square Feet Lot
    $348,100 Zestimate®
    $180/sqft
    $2,266 Estimated rent

    Home value

    $348,100

    $331,000 - $366,000

    $2,266/mo

    Zestimate® history
    Loading
    Loading...

    Owner options

    List your home for rent

    $2,266/mo

    Rent Zestimate®

    Find your next renter with Zillow Rental Manager. Plus, with online applications, you can quickly screen prospective tenants – for free.

    Learn more

    $2,266/mo

    Rent Zestimate®

    Refinance and save

    $2,563/mo

    Est. payment

    Refinancing to a lower rate could help reduce your monthly payments and save thousands over the life of the loan.

    See today's rates

    $2,563/mo

    Est. payment

    Explore your selling options

    Work with a Zillow partner agent

    Leverage their expertise and Zillow's premium Showcase listings to get your home seen by more buyers.

    Get started

    List with your own agent

    Get your home in front of millions of buyers by listing it on Zillow.

    Learn how to do it

    Sell it yourself

    Take full control of how buyers see your home on Zillow by listing For Sale by Owner (FSBO).

    List your home

    What's special

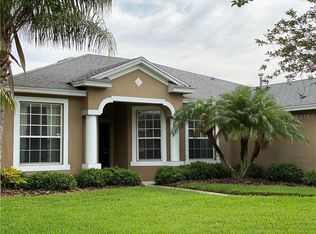
    Welcome Home! You are going to fall in love the moment you open the front door when you are welcomed with a huge screen covered paver courtyard that divides two separate living areas in this beautiful 3 bedroom, 3 full bath home. The main section of the home is situated on an oversized lot with beautiful views of the lake. The stunning kitchen includes granite counter tops, stainless steel appliances with a gas stove, trash compactor, cast iron sink, solid oak cabinetry, and a breakfast bar. The spacious Living Area is complete with a gas fireplace, large sliding patio doors that provide a beautiful view of the lake. The master bedroom offers a private bath that has the master been tastefully updated with a huge, custom walk-in closet. Additionally the split plan offers a 2nd bedroom and guest bath in the main home as well as the inside laundry room. Gorgeous Travertine floors in the Living Room, Kitchen, and Dining Room. Across the courtyard you will find a large bedroom with full bath and walk-in closet. This is a perfect space for an in-law or office. The oversized garage has ample space to not only store your cars, but a golf cart as well. This home is the perfect home for entertaining, and relaxing. The maintenance free gated community of Carillon Lakes offers walking trails, fishing piers, junior Olympic sized pool, spa, tennis courts, playground, billiard room, craft room, fitness center. The 24-7,guarded gate, lawn maintenance, cable, and internet is included! This home is MOVE-IN Ready!

    This property is not currently displayed as for sale or rent on Zillow. This may be different from what's on other websites or public sources.
    Originating MLS: Tampa

    Facts & features

    Interior

    Bedrooms & bathrooms
    • Bedrooms: 3
    • Bathrooms: 3
    • Full bathrooms: 3
    Heating
    • Forced air, Electric
    Cooling
    • Central
    Appliances
    • Included: Dishwasher, Garbage disposal, Microwave, Range / Oven, Refrigerator
    • Laundry: Inside
    Features
    • Ceiling Fans(s), High Ceiling(s), Open Floorplan, Split Bedroom, Walk-In Closet(s), Solid Wood Cabinets, Solid Surface Counters
    • Flooring: Carpet
    • Windows: Blinds
    • Has fireplace: No
    Interior area
    • Structure area source: Public Records
    • Total interior livable area: 1,937 sqft

    Property

    Parking
    • Total spaces: 2
    • Parking features: Garage - Attached
    Features
    • Levels: One
    • Patio & porch: Screened, Front Porch, Rear Porch, Enclosed
    • Exterior features: Other
    • Has view: Yes
    • View description: Water
    • Has water view: Yes
    • Water view: Water
    Lot
    • Size: 9,400 Square Feet
    • Features: In County, Sidewalk, Street Paved
    Details
    • Parcel number: 232832138065003480

    Construction

    Type & style
    • Home type: SingleFamily
    • Architectural style: Contemporary
    • Property subtype: Single Family Residence
    Materials
    • masonry
    • Foundation: Retaining Wall
    • Roof: Shake / Shingle
    Condition
    • Year built: 2005

    Utilities & green energy

    • Sewer: Public Sewer
    • Water: Public
    • Utilities for property: Cable Connected, Electricity Available

    Community & HOA

    Community
    • Subdivision: CARILLON LAKES PH 03B
    HOA
    • Has HOA: Yes
    • Services included: Community Pool, Recreational Facilities, Cable TV, Maintenance Exterior, Pool Maintenance, Internet, 24-Hour Guard
    • HOA fee: $229 monthly
    Location
    • Region: Lakeland

    Financial & listing details

    • Price per square foot: $180/sqft
    • Tax assessed value: $291,592
    • Annual tax amount: $1,496
    • Listing terms: Cash, Conventional, FHA, VA Loan
    • Ownership: Fee Simple

    Price history

    DateEventPrice
    12/22/2020Sold$265,000+2%$137/sqft
    Source: Public Record Report a problem
    11/2/2020Pending sale$259,900$134/sqft
    Source: COLDWELL BANKER REALTY #L4919007 Report a problem
    10/30/2020Listed for sale$259,900+15%$134/sqft
    Source: COLDWELL BANKER REALTY #L4919007 Report a problem
    3/8/2017Sold$226,000-5.4%$117/sqft
    Source: Public Record Report a problem
    1/30/2017Pending sale$239,000$123/sqft
    Source: Keller Williams - Lakeland #L4712287 Report a problem
    12/14/2016Price change$239,000-5.9%$123/sqft
    Source: KELLER WILLIAMS REALTY #L4712287 Report a problem
    7/8/2016Pending sale$254,000$131/sqft
    Source: Keller Williams - Lakeland #L4712287 Report a problem
    3/10/2016Listed for sale$254,000-20.6%$131/sqft
    Source: KELLER WILLIAMS REALTY #L4712287 Report a problem
    3/14/2009Listing removed$319,900$165/sqft
    Source: Visual Tour #L4599829 Report a problem
    7/16/2008Listed for sale$319,900-1.3%$165/sqft
    Source: Visual Tour #L4599829 Report a problem
    12/15/2007Listing removed$324,000$167/sqft
    Source: exit realty Report a problem
    2/8/2007Listed for sale$324,000+524.3%$167/sqft
    Source: exit realty Report a problem
    4/11/2005Sold$51,900$27/sqft
    Source: Public Record Report a problem

    Public tax history

    YearProperty taxesTax assessment
    2025$1,496 +4.9%$159,542 +2.9%
    2024$1,426 +4.7%$155,046 +3%
    2023$1,362 +4.9%$150,530 +3%
    2022$1,298 +2.4%$146,146 +3%
    2021$1,267 -57.1%$141,889 -28.1%
    2020$2,957 +0.7%$197,310 +2.3%
    2019$2,936 -0.4%$192,874 +2.1%
    2018$2,948 -20.9%$188,938 +40.3%
    2017$3,728 +106.5%$134,623 +2.1%
    2016$1,805 -1.1%$131,854 +0.7%
    2015$1,825 +8.1%$130,937 +0.8%
    2014$1,688 -3.3%$129,898 +1.5%
    2013$1,745 +1.7%$127,978 +1.7%
    2012$1,717 -5.8%$125,839 -5.5%
    2011$1,822 -13.3%$133,218 -8.3%
    2010$2,102 -17.9%$145,205 -12.9%
    2009$2,559 -20%$166,681 -20%
    2008$3,200 $208,309
    2007-- --
    2006$3,667 --
    2005-- --
    2004-- --
    Find assessor info on the county website

    Neighborhood: 33811

    Nearby schools

    GreatSchools rating
    Schools provided by the listing agent
    • Elementary: Jesse Keen Elem
    • High: Kathleen High

    Source: The MLS. This data may not be complete. We recommend contacting the local school district to confirm school assignments for this home.

    Get a cash offer in 3 minutes
    Find out how much your home could sell for in as little as 3 minutes with a no-obligation cash offer.
    Estimated market value
    $348,100
    Get a cash offer in 3 minutes
    Find out how much your home could sell for in as little as 3 minutes with a no-obligation cash offer.
    Estimated market value
    $348,100