Skip main navigation
Sold for $644,518
  • $644,518

    42650 Darala Dr, Ashburn, VA 20147

    3beds
    2,308sqft
    Townhouse
    Built in 2024
    -- sqft lot
    $633,900 Zestimate®
    $279/sqft
    $3,539 Estimated rent

    Home value

    $633,900

    $602,000 - $666,000

    $3,539/mo

    Zestimate® history
    Loading
    Loading...

    Owner options

    List your home for rent

    $3,539/mo

    Rent Zestimate®

    Find your next renter with Zillow Rental Manager. Plus, with online applications, you can quickly screen prospective tenants – for free.

    Learn more

    $3,539/mo

    Rent Zestimate®

    Refinance and save

    $4,072/mo

    Est. payment

    Refinancing to a lower rate could help reduce your monthly payments and save thousands over the life of the loan.

    See today's rates

    $4,072/mo

    Est. payment

    Explore your selling options

    Work with a Zillow partner agent

    Leverage their expertise and Zillow's premium Showcase listings to get your home seen by more buyers.

    Get started

    List with your own agent

    Get your home in front of millions of buyers by listing it on Zillow.

    Learn how to do it

    Sell it yourself

    Take full control of how buyers see your home on Zillow by listing For Sale by Owner (FSBO).

    List your home

    What's special

    Modern comfortQuartz countertopsIntercoastal mortgageWalk-in closetDouble sinksLavish primary suiteBreathtaking sunsets
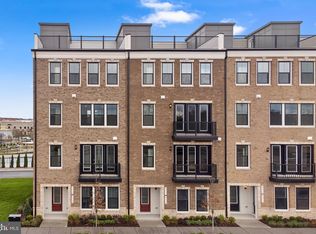
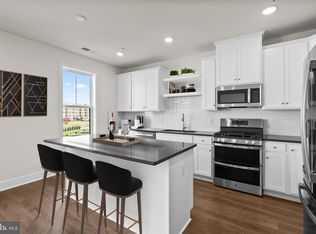
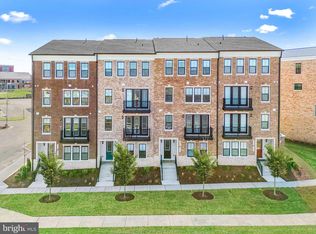
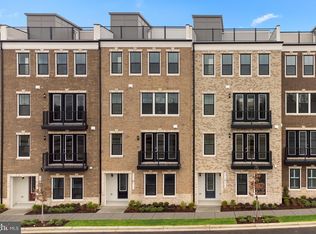
    Welcome home! This brand-new TOWNHOME-STYLE CONDOMINIUM is currently under construction and ready to move in JUNE 2024! Spanning 2,308 finished square feet across 4 levels, this exquisite residence offers an unparalleled blend of sophistication and convenience. As you step inside, natural light floods the main level, illuminating the expansive great room and heart-of-the-home kitchen, complete with upgraded cabinets, tile backsplash, quartz countertops, and stainless-steel appliances. Upstairs, the lavish primary suite awaits, boasting a walk-in closet and a spa-like 5-piece bathroom complete with double sinks, an impressive soaking tub, and an oversized frameless shower enclosure with a built-in seat. The top level features two additional bedrooms and a full bathroom, while the lower level welcomes you with a gracious foyer and mudroom, providing seamless access to your private garage. Picture yourself soaking in breathtaking sunsets and entertaining guests on the stunning roof terrace! This meticulously designed home combines the spaciousness of a townhome with the low-maintenance ease of condominium living. Being a new build, your home is constructed to the highest energy efficiency standards, comes with a post-settlement warranty, and has never been lived in before! This home is truly a must-see, promising comfort, style, and quality.-----Welcome to Goose Creek Village, a vibrant Van Metre community in Ashburn, VA, offering townhome-style condominiums and a walkable lifestyle focused on accessibility and interaction. Enjoy the convenience of a bustling town center with over 30 retailers for shopping, dining, and lifestyle amenities, along with community perks like a pool, clubhouse, and outdoor amphitheater. Positioned between VA Route 7 and Dulles Access Road/Dulles Greenway, this master-planned community is a commuter’s dream, ensuring easy access to all your daily needs and activities. Embrace the perfect blend of urban living, modern comfort, and community engagement at Goose Creek Village.-----Take advantage of closing cost assistance by choosing Intercoastal Mortgage and Walker Title.-----Other homes sites and delivery dates may be available.-----Pricing, incentives, and homesite availability are subject to change. Photos are used for illustrative purposes only. This site lies adjacent to the Dulles Greenway (Toll Road). Units are located within an area that will be impacted by highway traffic noise. For details, please consult a Community Experience Team.

    Zillow last checked:

    Listing updated:

    Listed by:

    Shannon Bray 703-764-5480,

    Pearson Smith Realty, LLC

    Bought with:

    Hanah Desherow, 0225224980

    Pearson Smith Realty, LLC

    Source: Bright MLS,MLS#: VALO2065642MLS Logo

    Facts & features

    Interior

    Bedrooms & bathrooms
    • Bedrooms: 3
    • Bathrooms: 3
    • Full bathrooms: 2
    • 1/2 bathrooms: 1
    • Main level bathrooms: 1
    Rooms
    • Room types: Primary Bedroom, Bedroom 2, Bedroom 3, Kitchen, Foyer, Great Room
    Heating
    • Forced Air, Natural Gas
    Cooling
    • Central Air, Programmable Thermostat, Electric
    Appliances
    • Included: Dishwasher, Disposal, Microwave, Oven/Range - Gas, Refrigerator, Stainless Steel Appliance(s), Electric Water Heater
    • Laundry: Upper Level, Washer/Dryer Hookups Only, Mud Room
    Features
    • Combination Kitchen/Living, Open Floorplan, Kitchen Island, Pantry, Recessed Lighting, Bathroom - Stall Shower, Bathroom - Tub Shower, Upgraded Countertops, Walk-In Closet(s), 9'+ Ceilings
    • Flooring: Carpet, Ceramic Tile, Luxury Vinyl
    • Windows: Low Emissivity Windows
    • Has basement: No
    • Has fireplace: No
    Interior area
    • Total structure area: 2,308
    • Total interior livable area: 2,308 sqft
    • Finished area above ground: 2,308

    Property

    Parking
    • Total spaces: 1
    • Parking features: Garage Faces Front, Attached
    • Attached garage spaces: 1
    Accessibility
    • Accessibility features: None
    Features
    • Levels: Four
    • Stories: 4
    • Exterior features: Balcony
    • Pool features: Community
    Details
    • Additional structures: Above Grade
    • Parcel number: NO TAX RECORD
    • Zoning: RESIDENTIAL
    • Special conditions: Standard

    Construction

    Type & style
    • Home type: Townhouse
    • Architectural style: Craftsman
    • Property subtype: Townhouse
    Materials
    • Batts Insulation, Blown-In Insulation, Brick, CPVC/PVC, HardiPlank Type
    • Foundation: Other
    Condition
    • Excellent
    • New construction: Yes
    • Year built: 2024
    Details
    • Builder model: GOSLING II
    • Builder name: VAN METRE HOMES

    Utilities & green energy

    • Sewer: Public Sewer
    • Water: Public

    Community & HOA

    Community
    • Security: Fire Sprinkler System
    • Condo and coop fee: $171 monthly
    • Subdivision: Goose Creek Village
    HOA
    • Has HOA: Yes
    • Amenities included: Clubhouse, Common Grounds, Fitness Center, Jogging Path, Pool, Tennis Court(s)
    • Services included: Common Area Maintenance, Sewer, Snow Removal, Trash, Water, Pool(s)
    • HOA fee: $169 monthly
    Location
    • Region: Ashburn

    Financial & listing details

    • Price per square foot: $279/sqft
    • Date on market: 2/28/2024
    • Listing agreement: Exclusive Right To Sell
    • Listing terms: Conventional,VA Loan,FHA
    • Ownership: Condominium

    Price history

    DateEventPrice
    6/12/2024Sold$644,518$279/sqft
    Source: Bright MLS #VALO2065642 Report a problem
    4/10/2024Pending sale$644,518$279/sqft
    Source: Bright MLS #VALO2065642 Report a problem
    3/26/2024Price change$644,518+0.8%$279/sqft
    Source: Bright MLS #VALO2065642 Report a problem
    2/28/2024Listed for sale$639,518$277/sqft
    Source: Bright MLS #VALO2065642 Report a problem

    Public tax history

    Tax history is unavailable.

    Neighborhood: Goose Creek Village

    Nearby schools

    GreatSchools rating
    Schools provided by the listing agent
    • Elementary: Belmont Station
    • Middle: Trailside
    • High: Stone Bridge
    • District: Loudoun County Public Schools

    Source: Bright MLS. This data may not be complete. We recommend contacting the local school district to confirm school assignments for this home.

    Get a cash offer in 3 minutes
    Find out how much your home could sell for in as little as 3 minutes with a no-obligation cash offer.
    Estimated market value
    $633,900
    Get a cash offer in 3 minutes
    Find out how much your home could sell for in as little as 3 minutes with a no-obligation cash offer.
    Estimated market value
    $633,900