Do you want to live in the fantastic Broadlands community in a gorgeous single-family home? This house is it!! Beautiful home on a corner lot with 5000 square feet of finished space, 5 bedrooms, and 3 1/2 baths. The sun-filled main level features stunning hardwood floors, a gourmet kitchen with stainless steel appliances, granite countertops, and an oversized pantry. The kitchen flows into a beautiful family room with a cozy fireplace and into the sunroom perfect for casual eating. Looking for a place to enjoy your morning coffee or long evenings? Head outside to the lovely patio. The home also has a beautiful living room and light-filled dining room - perfect for family gatherings and entertaining. A home office with french doors, an extra large laundry room and a small mudroom complete the main level. The second level includes a sizeable primary suite with two BIG walk-in closets, a large bathroom with dual vanities, a soaking tub and a shower. There are also three additional spacious bedrooms and a second full bathroom that has been tastefully updated. The lower level of this home is fully finished. It has a large recreation room, fifth bedroom, third full bathroom, media room, and plenty of storage space. The Broadlands community offers numerous advantages, including access to Briar Woods HS/Eagle Ridge MS/Mill Run ES, three outdoor pools, walking trails, tot lots, basketball/tennis courts, nature center, and more. In addition, it is conveniently located within minutes of shopping and restaurants, has easy commuter access to major roads, and three miles from the Ashburn Metro stop. Take advantage of the opportunity to call this beautiful property home!
Sold for $1,125,000
$1,125,000
42650 Fairweather Ct, Ashburn, VA 20148
5beds
4,943sqft
Single Family Residence
Built in 1999
0.36 Acres Lot
$1,224,900 Zestimate®
$228/sqft
$4,778 Estimated rent
Home value
$1,224,900
$1.16M - $1.29M
$4,778/mo
Zestimate® history
Owner options
List your home for rent
$4,778/mo
Rent Zestimate®
Find your next renter with Zillow Rental Manager. Plus, with online applications, you can quickly screen prospective tenants – for free.
$4,778/mo
Rent Zestimate®
Refinance and save
$6,954/mo
Est. payment
Refinancing to a lower rate could help reduce your monthly payments and save thousands over the life of the loan.
$6,954/mo
Est. payment
Explore your selling options
Work with a Zillow partner agent
Leverage their expertise and Zillow's premium Showcase listings to get your home seen by more buyers.
Get startedList with your own agent
Get your home in front of millions of buyers by listing it on Zillow.
Learn how to do itSell it yourself
Take full control of how buyers see your home on Zillow by listing For Sale by Owner (FSBO).
List your homeWhat's special
Zillow last checked:
Listing updated:
Listed by:
Kelly Ettrich 703-389-9693,
Century 21 Redwood Realty
Bought with:
Nabila Altafullah, 0225197409
Samson Properties
Source: Bright MLS,MLS#: VALO2065028
Facts & features
Interior
Bedrooms & bathrooms
- Bedrooms: 5
- Bathrooms: 4
- Full bathrooms: 3
- 1/2 bathrooms: 1
- Main level bathrooms: 1
Rooms
- Room types: Living Room, Dining Room, Primary Bedroom, Bedroom 2, Bedroom 3, Bedroom 4, Bedroom 5, Kitchen, Family Room, Breakfast Room, Laundry, Office, Recreation Room, Media Room, Bathroom 2, Bathroom 3, Primary Bathroom, Half Bath
Basement
- Area: 1776
Heating
- Forced Air, Natural Gas
Cooling
- Ceiling Fan(s), Central Air, Electric
Appliances
- Included: Cooktop, Dishwasher, Disposal, Exhaust Fan, Ice Maker, Intercom, Microwave, Double Oven, Refrigerator, Gas Water Heater
- Laundry: Main Level, Laundry Room
Features
- Family Room Off Kitchen, Kitchen Island, Dining Area, Built-in Features, Primary Bath(s), Bar, Ceiling Fan(s), Formal/Separate Dining Room, Pantry, Bathroom - Tub Shower, Walk-In Closet(s)
- Flooring: Wood, Carpet
- Basement: Rear Entrance,Sump Pump,Finished,Walk-Out Access
- Number of fireplaces: 1
Interior area
- Total structure area: 5,094
- Total interior livable area: 4,943 sqft
- Finished area above ground: 3,318
- Finished area below ground: 1,625
Property
Parking
- Total spaces: 2
- Parking features: Garage Door Opener, Attached
- Attached garage spaces: 2
Accessibility
- Accessibility features: None
Features
- Levels: Three
- Stories: 3
- Pool features: Community
Lot
- Size: 0.36 Acres
Details
- Additional structures: Above Grade, Below Grade
- Parcel number: 155275812000
- Zoning: PDH3
- Special conditions: Standard
Construction
Type & style
- Home type: SingleFamily
- Architectural style: Colonial
- Property subtype: Single Family Residence
Materials
- Masonry
- Foundation: Concrete Perimeter
Condition
- New construction: No
- Year built: 1999
Details
- Builder model: BRANDENBURG
- Builder name: NV HOMES
Utilities & green energy
- Sewer: Public Sewer
- Water: Public
Community & HOA
Community
- Subdivision: Broadlands
HOA
- Has HOA: Yes
- Amenities included: Common Grounds, Jogging Path, Pool, Tennis Court(s), Tot Lots/Playground, Basketball Court, Bike Trail, Clubhouse, Fitness Center, Party Room
- Services included: Common Area Maintenance, Management, Other, Pool(s), Road Maintenance, Snow Removal, Trash
- HOA fee: $124 monthly
- HOA name: BROADLANDS HOA
Location
- Region: Ashburn
Financial & listing details
- Price per square foot: $228/sqft
- Tax assessed value: $957,280
- Annual tax amount: $8,376
- Date on market: 2/19/2024
- Listing agreement: Exclusive Right To Sell
- Listing terms: Cash,Conventional,VA Loan
- Ownership: Fee Simple
Price history
| Date | Event | Price |
|---|---|---|
| 4/22/2024 | Sold | $1,125,000+2.3%$228/sqft |
Source:  Bright MLS #VALO2065028 Report a problem Bright MLS #VALO2065028 Report a problem | ||
| 2/19/2024 | Pending sale | $1,100,000+65.4%$223/sqft |
Source: Bright MLS #VALO2065028 Report a problem | ||
| 12/14/2006 | Sold | $665,000$135/sqft |
Source: Public Record Report a problem | ||
Public tax history
| Year | Property taxes | Tax assessment |
|---|---|---|
| 2025 | $8,396 -0.7% | $1,042,990 +6.7% |
| 2024 | $8,455 +0.9% | $977,430 +2.1% |
| 2023 | $8,376 +3% | $957,280 +4.8% |
| 2022 | $8,129 +7% | $913,360 +17.9% |
| 2021 | $7,595 +3.5% | $774,980 +9.3% |
| 2020 | $7,335 0% | $708,720 +4.4% |
| 2019 | $7,335 +0.2% | $678,820 +0.6% |
| 2018 | $7,324 +1.8% | $675,020 +5.6% |
| 2017 | $7,194 -0.3% | $639,490 +1.2% |
| 2016 | $7,212 | $631,900 +46.2% |
| 2015 | $7,212 +3.1% | $432,160 +2.3% |
| 2014 | $6,996 +0% | $422,450 +0.7% |
| 2013 | $6,994 | $419,330 |
| 2012 | -- | -- |
| 2011 | -- | -- |
| 2010 | -- | -- |
| 2009 | -- | $574,900 -6% |
| 2008 | -- | $611,600 -11% |
| 2007 | -- | $687,400 -8.3% |
| 2006 | -- | $749,600 +9.7% |
| 2005 | -- | $683,200 |
| 2004 | -- | $683,200 +24.4% |
| 2003 | -- | $549,000 +20.7% |
| 2002 | -- | $454,700 +15% |
| 2001 | -- | $395,500 |
Find assessor info on the county website
Neighborhood: Broadlands
Nearby homes
- $1,215,1004 bd4 ba4.8k sqft21448 Glebe View Dr, Ashburn, VA 20148Off Market

- $1,167,0004 bd4 ba3.4k sqft42654 Fairweather Ct, Ashburn, VA 20148Off Market
- $1,078,9004 bd3 ba3.3k sqft21453 Glebe View Dr, Ashburn, VA 20148Off Market
- $1,219,1005 bd5 ba4.3k sqft21457 Glebe View Dr, Ashburn, VA 20148Off Market
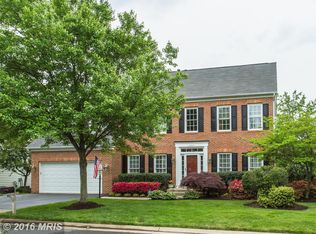
- $1,212,0004 bd4 ba3.4k sqft21449 Glebe View Dr, Ashburn, VA 20148Off Market
- $1,251,500-- bd3 ba3.7k sqft21415 Basil Ct, Ashburn, VA 20148Off Market
- $1,198,1005 bd5 ba4.2k sqft42658 Fairweather Ct, Ashburn, VA 20148Off Market
- $1,304,6005 bd6 ba5.5k sqft42651 Fairweather Ct, Ashburn, VA 20148Off Market
Nearby schools
GreatSchools rating
- 10/10Mill Run Elementary SchoolGrades: PK-5Distance: 1 mi
- 10/10Eagle Ridge Middle SchoolGrades: 6-8Distance: 0.7 mi
- 9/10Briar Woods High SchoolGrades: PK,9-12Distance: 2.1 mi
Schools provided by the listing agent
- Elementary: Mill Run
- Middle: Eagle Ridge
- High: Briar Woods
- District: Loudoun County Public Schools
Source: Bright MLS. This data may not be complete. We recommend contacting the local school district to confirm school assignments for this home.
Get a cash offer in 3 minutes
Find out how much your home could sell for in as little as 3 minutes with a no-obligation cash offer.
Estimated market value
$1,224,900
Get a cash offer in 3 minutes
Find out how much your home could sell for in as little as 3 minutes with a no-obligation cash offer.
Estimated market value
$1,224,900
- Virginia
- Loudoun County
- Ashburn
- 20148
- Broadlands
- 42650 Fairweather Ct
Nearby cities
Nearby neighborhoods
Nearby zip codes
Other Ashburn Topics
