North Facing! Smart home! This highly upgraded 3-bedroom, 2.5-bath home offers 1551 sq. ft. of living space, including a permitted sunroom with heated tiles, and sits on a 5200 sq. ft. corner lot in the desirable Parkgate Community in Fremont. With over $160k in upgrades, this exquisite home features a newly designed open-style gourmet kitchen with upgraded cabinets and stainless steel appliances. The bathrooms are completely remodeled to present a coherent modern style. High ceilings, designer light fixtures, LVP floors, and plush carpet exude contemporary flair throughout. Enjoy the convenience of smart WiFi-enabled appliances, including a washer, dryer, refrigerator, garage door, and Google Nest thermostat, all controllable from your mobile phone. The newer AC and furnace ensure comfort, while the new weatherproof deck and updated artificial turf in the backyard create a perfect outdoor oasis. Evergreen trees provide shade and privacy. A small HOA fee covers weekly landscaping services. Located within walking distance to Irvington High and Harvey Green Elementary, Parkgate residents also enjoy a park, library, and community center. Don’t miss your chance to own this beautiful, highly upgraded, north-facing home in the Parkgate Community. This one won’t stay long!
Sold for $1,730,000
Tax assessed value
$1,730,000
42651 Fern Cir, Fremont, CA 94538
3beds
1,375sqft
Residential, Single Family Residence
Built in 1987
5,227 Square Feet Lot
$1,692,900 Zestimate®
$1,258/sqft
$4,230 Estimated rent
Home value
$1,692,900
$1.61M - $1.78M
$4,230/mo
Zestimate® history
Owner options
List your home for rent
$4,230/mo
Rent Zestimate®
Find your next renter with Zillow Rental Manager. Plus, with online applications, you can quickly screen prospective tenants – for free.
$4,230/mo
Rent Zestimate®
Refinance and save
$11,294/mo
Est. payment
Refinancing to a lower rate could help reduce your monthly payments and save thousands over the life of the loan.
$11,294/mo
Est. payment
Explore your selling options
Work with a Zillow partner agent
Leverage their expertise and Zillow's premium Showcase listings to get your home seen by more buyers.
Get startedList with your own agent
Get your home in front of millions of buyers by listing it on Zillow.
Learn how to do itSell it yourself
Take full control of how buyers see your home on Zillow by listing For Sale by Owner (FSBO).
List your homeWhat's special
Zillow last checked:
Listing updated:
Listed by:
Sunny Khatav DRE #01741863 925-413-0269,
Valleyventures Realty Inc
Bought with:
Rajeev Bhavsar, DRE #01913224
Valleyventures Realty Inc
Source: Bay East AOR,MLS#: 41063307
Facts & features
Interior
Bedrooms & bathrooms
- Bedrooms: 3
- Bathrooms: 3
- Full bathrooms: 2
- Partial bathrooms: 1
Rooms
- Room types: 0.5 Bath, Main Entry, 2 Bedrooms, 2 Baths, Primary Bedrm Suite - 1, Dining Room, Bonus/Plus Room, Dining Area, Kitchen/Family Combo, Storage
Bathroom
- Features: Bidet, Shower Over Tub, Stall Shower, Tile, Updated Baths
Kitchen
- Features: Counter - Tile, Dishwasher, Gas Range/Cooktop, Microwave, Oven Built-in, Refrigerator, Updated Kitchen
Heating
- Forced Air
Cooling
- Ceiling Fan(s)
Appliances
- Included: Dishwasher, Gas Range, Microwave, Oven, Refrigerator, Dryer, Washer
- Laundry: Gas Dryer Hookup, In Garage
Features
- Storage, Updated Kitchen
- Flooring: Laminate, Tile, Carpet
- Number of fireplaces: 1
- Fireplace features: Brick, Gas Starter, Living Room, Wood Burning
Interior area
- Total structure area: 1,375
- Total interior livable area: 1,375 sqft
Property
Parking
- Total spaces: 2
- Parking features: Garage - Attached
- Attached garage spaces: 2
Features
- Levels: Two
- Stories: 2
- Patio & porch: Deck
- Pool features: None
- Fencing: Fenced
Lot
- Size: 5,227 Square Feet
- Features: Back Yard
Details
- Parcel number: 525165713
- Special conditions: Standard
- Other equipment: Irrigation Equipment
Construction
Type & style
- Home type: SingleFamily
- Architectural style: Contemporary
- Property subtype: Residential, Single Family Residence
Materials
- Stucco
- Roof: Composition
Condition
- Existing
- New construction: No
- Year built: 1987
Details
- Warranty included: Yes
Utilities & green energy
- Electric: No Solar
Community & HOA
Community
- Subdivision: Parkgate
HOA
- Has HOA: Yes
- Amenities included: Greenbelt
- Services included: Common Area Maint, Management Fee, Reserve Fund
- HOA fee: $139 monthly
- HOA name: PARKGATE HOA
Location
- Region: Fremont
Financial & listing details
- Price per square foot: $1,258/sqft
- Tax assessed value: $1,730,000
- Price range: $1.7M - $1.7M
- Date on market: 6/14/2024
- Listing agreement: Excl Right
- Listing terms: Cash,Conventional
Price history
| Date | Event | Price |
|---|---|---|
| 7/15/2024 | Sold | $1,730,000+8.2%$1,258/sqft |
Source:  Bay East AOR #41063307 Report a problem Bay East AOR #41063307 Report a problem | ||
| 6/21/2024 | Pending sale | $1,599,000$1,163/sqft |
Source:  bridgeMLS/CCAR/Bay East AOR #41063307 Report a problem bridgeMLS/CCAR/Bay East AOR #41063307 Report a problem | ||
| 6/14/2024 | Listed for sale | $1,599,000+34.4%$1,163/sqft |
Source: bridgeMLS/CCAR/Bay East AOR #41063307 Report a problem | ||
| 7/30/2023 | Listing removed | -- |
Source: Zillow Rentals Report a problem | ||
| 7/24/2023 | Listed for rent | $4,250$3/sqft |
Source: Zillow Rentals Report a problem | ||
| 9/15/2020 | Sold | $1,190,000-15%$865/sqft |
Source: Public Record Report a problem | ||
| 5/27/2020 | Listing removed | $1,399,950$1,018/sqft |
Source: Bay One Realty & Financial Service Inc #ML81781789 Report a problem | ||
| 2/19/2020 | Price change | $1,399,950-11.9%$1,018/sqft |
Source: Bay One Realty & Financial Service Inc #ML81781789 Report a problem | ||
| 2/7/2020 | Listed for sale | $1,589,000$1,156/sqft |
Source: Bay One Realty & Financial Service Inc #ML81781789 Report a problem | ||
Public tax history
| Year | Property taxes | Tax assessment |
|---|---|---|
| 2025 | -- | $1,730,000 +37% |
| 2024 | $15,052 +2.7% | $1,262,828 +2% |
| 2023 | $14,660 +1.2% | $1,238,076 +2% |
| 2022 | $14,487 +2% | $1,213,800 +2% |
| 2021 | $14,206 +161.4% | $1,190,000 +182.7% |
| 2020 | $5,435 +1.1% | $420,986 +2% |
| 2019 | $5,375 +4.7% | $412,732 +2% |
| 2018 | $5,135 | $404,640 +2% |
| 2017 | $5,135 +1.9% | $396,706 +2% |
| 2016 | $5,040 +3.4% | $388,930 +1.5% |
| 2015 | $4,873 | $383,089 +2% |
| 2014 | $4,873 | $375,585 +0.5% |
| 2013 | -- | $373,891 +2% |
| 2012 | -- | $366,561 +2% |
| 2011 | -- | $359,375 +0.8% |
| 2010 | -- | $356,691 -0.2% |
| 2009 | -- | $357,540 +2% |
| 2008 | -- | $350,530 +7.5% |
| 2007 | -- | $326,011 +2% |
| 2006 | -- | $319,620 +2% |
| 2005 | -- | $313,353 +2% |
| 2004 | -- | $307,211 +1.9% |
| 2003 | -- | $301,582 +2% |
| 2002 | -- | $295,666 +2% |
| 2001 | $3,209 | $289,870 |
Find assessor info on the county website
Neighborhood: Grimmer
Nearby homes
- $1,630,6004 bd3 ba1.6k sqft42645 Fern Cir, Fremont, CA 94538Off Market
- $1,392,3003 bd2 ba1.4k sqft42637 Fern Cir, Fremont, CA 94538Off Market
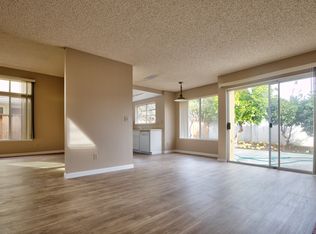
- $1,705,4003 bd3 ba1.6k sqft42629 Fern Cir, Fremont, CA 94538Off Market
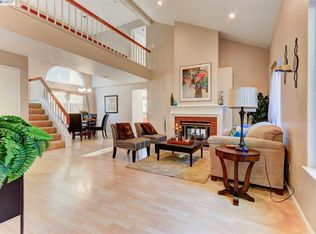
- $1,437,2003 bd2 ba1.6k sqft4415 Ashwood Cmn, Fremont, CA 94538Off Market
- $1,444,5003 bd3 ba1.4k sqft42650 Fern Cir, Fremont, CA 94538Off Market
- $1,716,4004 bd3 ba1.6k sqft42642 Fern Cir, Fremont, CA 94538Off Market
- $1,313,3003 bd2 ba1.1k sqft4411 Ashwood Cmn, Fremont, CA 94538Off Market
- $1,325,8003 bd2 ba1.3k sqft4419 Ashwood Cmn, Fremont, CA 94538Off Market
Nearby schools
GreatSchools rating
- 9/10Harvey Green Elementary SchoolGrades: K-5Distance: 0.2 mi
- 9/10John M. Horner Middle SchoolGrades: 6-8Distance: 0.7 mi
- 10/10Irvington High SchoolGrades: 9-12Distance: 0.3 mi
Get a cash offer in 3 minutes
Find out how much your home could sell for in as little as 3 minutes with a no-obligation cash offer.
Estimated market value
$1,692,900
Get a cash offer in 3 minutes
Find out how much your home could sell for in as little as 3 minutes with a no-obligation cash offer.
Estimated market value
$1,692,900
- California
- Alameda County
- Fremont
- 94538
- Grimmer
- 42651 Fern Cir
Nearby cities
Nearby neighborhoods
Nearby zip codes
Other Fremont Topics
