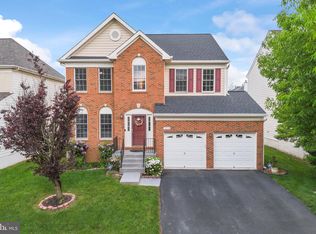
Beautiful Colonial located on a premium corner lot in the highly desirable South Riding community offering nearly 4,000 square feet of finished living space. This exceptional Avalon Chateau model with an attached two-car garage features 4 bedrooms, 3.5 baths, plus a versatile fifth bedroom (Not to Code) in the fully finished walk-up lower. ****** A dramatic two-story foyer welcomes you into a thoughtfully designed floor plan with hardwood floors throughout the main level. Elegant formal living and dining rooms provide the perfect setting for entertaining and special occasions. The spacious kitchen with seated bar and breakfast nook is the heart of the home and features stainless steel appliances, abundant cabinetry, a pantry, and an open flow into the inviting family room with a cozy gas fireplace. Just off the kitchen, the expansive sunroom is filled with natural light, creating an ideal space to relax, dine, or gather with family and friends. A conveniently located and stylish half bath, and a laundry with utility sink located just off the garage providing practical and convenient mudroom-style entry completes the main level. Step outside to a spacious multi-area deck with pergola overlooking the fully fenced backyard with a firepit, offering plenty of room for outdoor dining, entertaining, pets, and play. ****** The upper level features a spacious primary suite boasting a deep tray ceiling with lighted ceiling fan, a sitting area, and a large walk-in closet. The luxurious en-suite bath features a cathedral ceiling with Palladian window, dual vanities, oil rubbed bronze features and lighting, a soaking tub, and a walk-in shower. Three additional generously sized bedrooms and a full hall bath with dual sink vanity complete the upper level. ****** The expansive walk-up lower-level recreation room with a wet bar with mini fridge offers has plenty of space for games, media, gatherings, and simple relaxation. A fifth bedroom/bonus room makes it an ideal space for guests, a home office, or gym, while a 3rd full bath and loads of storage space add convenience. Please note the fifth bedroom is not to code. ****** Upgrades include an in-ground sprinkler system, an elevated ceiling in the garage with electric bike rack, repainted main and upper levels, brand new roof (June 2023) with 10 year guarantee, new front-loading washer and dryer (August 2022), new HVAC (2019), and new hot water heater (2018) adding peace of mind. ****** Located in one of Loudoun County's most sought-after communities, South Riding offers multiple pools, miles of walking trails, parks, playgrounds, tennis and pickleball courts, golf, top-rated schools, shopping, dining, and convenient access to Route 50, Routes 28 and 66, and Dulles International Airport. If you’re looking for the perfect blend of quality, elegance, comfort, and convenience, this is it!
Sold for $935,000
$935,000
42655 Harris St, Chantilly, VA 20152
4beds
3,888sqft
Single Family Residence
Built in 2003
9,148 Square Feet Lot
$934,900 Zestimate®
$240/sqft
$4,274 Estimated rent
Home value
$934,900
$888,000 - $982,000
$4,274/mo
Zestimate® history
Owner options
List your home for rent
$4,274/mo
Rent Zestimate®
Find your next renter with Zillow Rental Manager. Plus, with online applications, you can quickly screen prospective tenants – for free.
$4,274/mo
Rent Zestimate®
Refinance and save
$6,217/mo
Est. payment
Refinancing to a lower rate could help reduce your monthly payments and save thousands over the life of the loan.
$6,217/mo
Est. payment
Explore your selling options
Work with a Zillow partner agent
Leverage their expertise and Zillow's premium Showcase listings to get your home seen by more buyers.
Get startedList with your own agent
Get your home in front of millions of buyers by listing it on Zillow.
Learn how to do itSell it yourself
Take full control of how buyers see your home on Zillow by listing For Sale by Owner (FSBO).
List your homeWhat's special
Cozy gas fireplaceFully fenced backyardAttached two-car garagePremium corner lotInviting family roomConveniently located half bathSpacious kitchen
Zillow last checked:
Listing updated:
Listed by:
Jennifer Young 703-956-5128,
Keller Williams Realty
Bought with:
Freda Azzouz, 0225091766
Real Broker, LLC
Source: Bright MLS,MLS#: VALO2131078
Facts & features
Interior
Bedrooms & bathrooms
- Bedrooms: 4
- Bathrooms: 4
- Full bathrooms: 3
- 1/2 bathrooms: 1
- Main level bathrooms: 1
Rooms
- Room types: Living Room, Dining Room, Primary Bedroom, Bedroom 2, Bedroom 3, Bedroom 4, Kitchen, Family Room, Den, Foyer, Breakfast Room, Sun/Florida Room, Laundry, Recreation Room, Storage Room, Primary Bathroom, Full Bath, Half Bath
Primary bedroom
- Features: Attached Bathroom, Ceiling Fan(s), Flooring - Carpet, Lighting - Ceiling, Primary Bedroom - Sitting Area, Walk-In Closet(s)
- Level: Upper
- Area: 399 Square Feet
- Dimensions: 19 X 21
Bedroom 2
- Features: Flooring - Carpet, Lighting - Ceiling, Walk-In Closet(s)
- Level: Upper
- Area: 165 Square Feet
- Dimensions: 11 X 15
Bedroom 3
- Features: Flooring - Carpet
- Level: Upper
- Area: 143 Square Feet
- Dimensions: 11 X 13
Bedroom 4
- Features: Flooring - Carpet
- Level: Upper
- Area: 156 Square Feet
- Dimensions: 12 X 13
Primary bathroom
- Features: Soaking Tub, Bathroom - Walk-In Shower, Cathedral/Vaulted Ceiling, Double Sink, Flooring - Ceramic Tile, Lighting - Pendants, Lighting - LED, Recessed Lighting
- Level: Upper
Breakfast room
- Features: Ceiling Fan(s), Flooring - HardWood, Lighting - Ceiling
- Level: Main
- Area: 108 Square Feet
- Dimensions: 9 X 12
Den
- Features: Flooring - Carpet, Lighting - Ceiling
- Level: Lower
Dining room
- Features: Chair Rail, Crown Molding, Flooring - HardWood, Formal Dining Room, Lighting - Pendants
- Level: Main
- Area: 154 Square Feet
- Dimensions: 11 X 14
Family room
- Features: Fireplace - Gas, Flooring - Carpet, Lighting - LED, Recessed Lighting, Lighting - Wall sconces
- Level: Main
- Area: 272 Square Feet
- Dimensions: 16 X 17
Foyer
- Features: Crown Molding, Flooring - HardWood, Lighting - Pendants
- Level: Main
Other
- Features: Bathroom - Tub Shower, Double Sink, Flooring - Ceramic Tile, Lighting - Wall sconces
- Level: Upper
Other
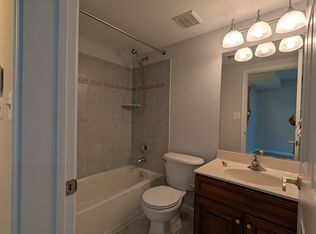
- Features: Bathroom - Tub Shower, Flooring - Ceramic Tile, Lighting - Wall sconces
- Level: Lower
Half bath
- Features: Flooring - HardWood, Lighting - Pendants
- Level: Main
Kitchen
- Features: Breakfast Bar, Breakfast Room, Countertop(s) - Solid Surface, Double Sink, Flooring - HardWood, Kitchen - Gas Cooking, Lighting - LED, Recessed Lighting, Lighting - Pendants, Pantry
- Level: Main
- Area: 132 Square Feet
- Dimensions: 11 X 12
Laundry
- Features: Flooring - Vinyl, Lighting - Ceiling, Built-in Features
- Level: Main
Living room
- Features: Crown Molding, Flooring - HardWood
- Level: Main
- Area: 154 Square Feet
- Dimensions: 11 X 14
Recreation room
- Features: Built-in Features, Crown Molding, Fireplace - Gas, Flooring - Carpet, Lighting - LED, Recessed Lighting, Wet Bar, Granite Counters
- Level: Lower
Storage room
- Features: Flooring - Concrete, Lighting - Ceiling
- Level: Lower
Other
- Features: Cathedral/Vaulted Ceiling, Ceiling Fan(s), Flooring - HardWood, Lighting - Ceiling
- Level: Main
- Area: 171 Square Feet
- Dimensions: 9 X 19
Heating
- Forced Air, Natural Gas
Cooling
- Central Air, Ceiling Fan(s), Electric
Appliances
- Included: Microwave, Dishwasher, Disposal, Dryer, Exhaust Fan, Oven/Range - Gas, Refrigerator, Stainless Steel Appliance(s), Washer, Gas Water Heater
- Laundry: Main Level, Washer In Unit, Dryer In Unit, Laundry Room
Features
- Soaking Tub, Bathroom - Tub Shower, Bathroom - Walk-In Shower, Breakfast Area, Built-in Features, Ceiling Fan(s), Chair Railings, Crown Molding, Dining Area, Family Room Off Kitchen, Open Floorplan, Formal/Separate Dining Room, Kitchen - Gourmet, Kitchen - Table Space, Pantry, Primary Bath(s), Recessed Lighting, Upgraded Countertops, Walk-In Closet(s), Bar, Wine Storage, 2 Story Ceilings, 9'+ Ceilings, Cathedral Ceiling(s), Tray Ceiling(s), Vaulted Ceiling(s)
- Flooring: Carpet, Ceramic Tile, Hardwood, Wood
- Doors: Double Entry, French Doors
- Windows: Palladian, Transom, Stain/Lead Glass
- Basement: Full,Finished,Rear Entrance,Walk-Out Access
- Number of fireplaces: 2
- Fireplace features: Brick, Gas/Propane, Mantel(s), Screen, Glass Doors
Interior area
- Total structure area: 4,293
- Total interior livable area: 3,888 sqft
- Finished area above ground: 2,872
- Finished area below ground: 1,016
Property
Parking
- Total spaces: 4
- Parking features: Garage Faces Front, Garage Door Opener, Storage, Driveway, Attached
- Attached garage spaces: 2
- Uncovered spaces: 2
Accessibility
- Accessibility features: None
Features
- Levels: Three
- Stories: 3
- Patio & porch: Deck
- Exterior features: Bump-outs, Lighting, Sidewalks, Underground Lawn Sprinkler, Street Lights, Stone Retaining Walls
- Pool features: Community
- Fencing: Full,Picket,Back Yard
- Has view: Yes
- View description: Garden, Trees/Woods
Lot
- Size: 9,148 Square Feet
- Features: Corner Lot, Front Yard, Landscaped, Level, Premium, Rear Yard, SideYard(s)
Details
- Additional structures: Above Grade, Below Grade
- Parcel number: 165277045000
- Zoning: PDH4
- Special conditions: Standard
Construction
Type & style
- Home type: SingleFamily
- Architectural style: Colonial
- Property subtype: Single Family Residence
Materials
- Vinyl Siding, Stucco
- Foundation: Permanent
- Roof: Architectural Shingle
Condition
- Excellent
- New construction: No
- Year built: 2003
Details
- Builder model: THE AVALON CHATEAU
Utilities & green energy
- Sewer: Public Sewer
- Water: Public
Community & HOA
Community
- Subdivision: South Riding
HOA
- Has HOA: Yes
- Amenities included: Common Grounds, Community Center, Fitness Center, Jogging Path, Party Room, Bike Trail, Tot Lots/Playground, Golf Course, Golf Course Membership Available, Lake, Meeting Room, Picnic Area, Pier/Dock, Pool, Soccer Field, Tennis Court(s), Volleyball Courts
- Services included: Common Area Maintenance, Recreation Facility, Reserve Funds, Road Maintenance, Pool(s), Snow Removal, Trash, Management
- HOA fee: $102 monthly
- HOA name: SOUTH RIDING
Location
- Region: Chantilly
Financial & listing details
- Price per square foot: $240/sqft
- Tax assessed value: $978,710
- Annual tax amount: $7,879
- Date on market: 7/14/2026
- Listing agreement: Exclusive Right To Sell
- Ownership: Fee Simple
Price history
| Date | Event | Price |
|---|---|---|
| 8/17/2026 | Sold | $935,000-1.6%$240/sqft |
Source:  Bright MLS #VALO2131078 Report a problem Bright MLS #VALO2131078 Report a problem | ||
| 7/27/2026 | Contingent | $949,900$244/sqft |
Source: Bright MLS #VALO2131078 Report a problem | ||
| 7/22/2026 | Price change | $949,900-1.6%$244/sqft |
Source: Bright MLS #VALO2131078 Report a problem | ||
| 7/16/2026 | Listed for sale | $965,000+108.5%$248/sqft |
Source: Bright MLS #VALO2131078 Report a problem | ||
| 8/9/2025 | Listing removed | $4,650$1/sqft |
Source: Zillow Rentals Report a problem | ||
| 7/19/2025 | Listed for rent | $4,650-4.1%$1/sqft |
Source: Zillow Rentals Report a problem | ||
| 8/9/2023 | Listing removed | -- |
Source: Zillow Rentals Report a problem | ||
| 7/19/2023 | Listed for rent | $4,850$1/sqft |
Source: Zillow Rentals Report a problem | ||
| 3/12/2003 | Sold | $462,880$119/sqft |
Source: Public Record Report a problem | ||
Public tax history
| Year | Property taxes | Tax assessment |
|---|---|---|
| 2026 | $7,879 +0.7% | $978,710 +0.7% |
| 2025 | $7,823 -0.7% | $971,810 +6.7% |
| 2024 | $7,876 +2.1% | $910,510 +3.3% |
| 2023 | $7,712 +6.9% | $881,420 +8.7% |
| 2022 | $7,214 +5.2% | $810,520 +15.9% |
| 2021 | $6,854 +8.2% | $699,380 +14.3% |
| 2020 | $6,333 +0% | $611,850 +1.3% |
| 2019 | $6,333 -0.8% | $603,740 +2.6% |
| 2018 | $6,383 +0.1% | $588,340 +3.8% |
| 2017 | $6,379 +2.2% | $567,000 +0.6% |
| 2016 | $6,240 | $563,890 +52% |
| 2015 | $6,240 -1.1% | $371,010 +0.9% |
| 2014 | $6,312 +0.6% | $367,650 +1.9% |
| 2013 | $6,273 | $360,940 |
| 2012 | -- | -- |
| 2011 | -- | -- |
| 2010 | -- | -- |
| 2009 | -- | $465,300 -8.5% |
| 2008 | -- | $508,500 -18% |
| 2007 | -- | $620,400 -5.4% |
| 2006 | -- | $655,700 +21.9% |
| 2005 | -- | $538,000 +5.3% |
| 2004 | -- | $511,000 +28.9% |
| 2003 | -- | $396,400 |
Find assessor info on the county website
Neighborhood: 20152
Nearby homes
- $926,0004 bd5 ba3.2k sqft42651 Harris St, Chantilly, VA 20152Sold
- $1,3501 bd1 ba4.3k sqft42647 Harris St, Chantilly, VA 20152For Rent
- $717,9003 bd4 ba2.7k sqft42681 Rolling Rock Sq, Chantilly, VA 20152Off Market
- $851,9001 bd1 ba2.3k sqft25455 Newcastle Dr, Chantilly, VA 20152Off Market
- $675,7003 bd3 ba3.1k sqft42683 Rolling Rock Sq, Chantilly, VA 20152Off Market
- $853,8003 bd4 ba3.2k sqft42658 Harris St, Chantilly, VA 20152Off Market
- $1,053,6006 bd4 ba4.1k sqft25454 Gimbel Dr, Chantilly, VA 20152Off Market
- $717,8004 bd4 ba2.6k sqft42685 Rolling Rock Sq, Chantilly, VA 20152Off Market
Nearby schools
GreatSchools rating
- 9/10Hutchison Farm Elementary SchoolGrades: PK-5Distance: 0.3 mi
- 9/10J Michael Lunsford Middle SchoolGrades: 6-8Distance: 1.2 mi
- 9/10Freedom High SchoolGrades: 9-12Distance: 0.4 mi
Schools provided by the listing agent
- Elementary: Hutchison Farm
- Middle: J. Michael Lunsford
- High: Freedom
- District: Loudoun County Public Schools
Source: Bright MLS. This data may not be complete. We recommend contacting the local school district to confirm school assignments for this home.
Get a cash offer in 3 minutes
Find out how much your home could sell for in as little as 3 minutes with a no-obligation cash offer.
Estimated market value
$934,900
Get a cash offer in 3 minutes
Find out how much your home could sell for in as little as 3 minutes with a no-obligation cash offer.
Estimated market value
$934,900
- Virginia
- Loudoun County
- Chantilly
- 20152
- 42655 Harris St
