Welcome Home to 4266 Cherry Laurel Drive SE, Southport, North Carolina. This gorgeous and exquisitely designed 3 Bedroom/2 bathroom home combines coastal simplicity and modern relaxed living. Perfectly situated and tucked away in the beautiful and peaceful neighborhood, Village at Mariners Pointe, this home is everything you have been searching for on the East Coast.
As you follow the winding roads that lead you to this classic Coastal Cottage, you will immediately know that you are about to arrive somewhere very special. Your new home is only minutes to the beautiful vacation destination of Oak Island, recently named ''One of the Best Beach Towns'' by Coastal Living Magazine, and the Historic Downtown area of Southport which was also recognized and named the ''Happiest Seaside Town'' by Coastal Living Magazine. You must come and explore the area that is known for its beauty, quaintness, and friendly communities!
Once you arrive at 4266 Cherry Laurel, you will immediately notice the meticulously maintained home and lawn. You will feel the love and thoughtful care given to this home. Steps away are your dreamy Southern Living inspired front porch that is perfect for watching the sunrises and sunsets while you sip your coffee or favorite beverage. Open your new front door and you will be greeted with a stunning foyer that will guide you to your large, open and airy living room. The open-concept living of this home is a welcomed change from standard designs. This home was thoughtfully designed to afford you with a large living, dining and kitchen space. It is sure to fulfill all of your entertaining needs while also offering quaint and intimate spaces.
Your new large primary suite will provide you with all the comforts you have come to expect and your guests will love the two additional spacious and intimate bedrooms. This all primary-level living home also provides you with a large guest bathroom, tons of closet space, laundry room, and a 2-car garage. Perhaps one of the most special places in this home is the screened-in back porch. It will allow you to sit and enjoy quiet moments of reflection while you look at your courtyard inspired back lawn that will remind you of your favorite park setting. This is the perfect spot for you to watch the day fade into night. Stop dreaming your life and start living it!
In addition to the beautiful floor-plan, a few of the appointments that you are going to love and appreciate about this home are the gorgeous cabinetry and countertops, spa inspired bathroom, walk-in closet, upscale lighting and fixtures, pantry, large windows, lush landscaping and privacy! Get ready to smile as you realize how lucky you are to live so closely to the great Island Life! After a long day at work or on the golf course, you will truly appreciate the privacy afforded to you by your backyard. Watch as the Egrets and Seagulls take flight to remind you to slow down and enjoy life!
If you decide to venture out of your gorgeous home and neighborhood, you will find that there are many things to do just a short distance away! Just a few of those activities include skydiving, going to the beach, visiting one of the many great local boutiques, restaurants, or coffee shops or just going to your favorite park for quiet meditation and relaxation. You might also want to enjoy a concert in the park on Oak Island or cool off at Oak Island's splash-pad. Grab some ice cream and take a walk to find the most beautiful shells and sea glass in the afternoon and then, take a blanket to the beach in the evening and watch a gorgeous sunset that only a South-facing beach can gift to you! You might also decide to take a short drive over to the Historic District of Southport and take a stroll along the tree lined sidewalks as you window shop! Golf anyone? Your new home is close to the challenging and fun golf course at the Oak Island Golf Club. Have you thought about skydiving or getting your pilot's license? The Cape Fear Regional Jetport is just a short commute away!
After your fun-filled day enjoying one of the many fabulous amenities offered by Oak Island and Southport, you can retreat to your primary suite where you will appreciate your abundance of space that will help rid you of all of your worries and help rejuvenate you for what is to come tomorrow! There was no detail overlooked in your new home! We welcome you to the Village at Mariners Pointe where we promise that everyday can feel like a vacation day! Hurry! This one will not last long! This one is SPECIAL!
Sold for $325,000
Zillow last checked:
Listing updated:
Bought with:
Sarah Arnett, 333596
RE/MAX Complete
Source: Hive MLS,MLS#: 100552951 Originating MLS: Brunswick County Association of Realtors
Originating MLS: Brunswick County Association of RealtorsPrice history
| Date | Event | Price |
|---|---|---|
| 6/30/2026 | Sold | $325,000-1.2%$244/sqft |
Source:  Hive MLS #100552951 Report a problem Hive MLS #100552951 Report a problem | ||
| 5/8/2026 | Contingent | $329,000$247/sqft |
Source: Hive MLS #100552951 Report a problem | ||
| 4/10/2026 | Price change | $329,000-0.9%$247/sqft |
Source: Hive MLS #100552951 Report a problem | ||
| 2/5/2026 | Listed for sale | $332,000+5.1%$249/sqft |
Source: Hive MLS #100552951 Report a problem | ||
| 7/28/2025 | Sold | $316,000-3.1%$237/sqft |
Source: Hive MLS #100501856 Report a problem | ||
| 6/9/2025 | Contingent | $326,000$245/sqft |
Source: Hive MLS #100501856 Report a problem | ||
| 4/17/2025 | Listed for sale | $326,000+129.6%$245/sqft |
Source: Hive MLS #100501856 Report a problem | ||
| 4/30/2015 | Sold | $142,000-0.7%$107/sqft |
Source: Public Record Report a problem | ||
| 4/8/2015 | Pending sale | $143,000$107/sqft |
Source: Coldwell Banker Sea Coast Adva #689641 Report a problem | ||
| 1/29/2015 | Listed for sale | $143,000$107/sqft |
Source: Coldwell Banker Sea Coast Advantage #689641 Report a problem | ||
Nearby homes
- $365,8003 bd2 ba1.3k sqft4264 Cherry Laurel Dr SE, Southport, NC 28461Off Market
- $296,7003 bd2 ba1.4k sqft4264 Cherry Laurel Ln SE, Southport, NC 28461Off Market
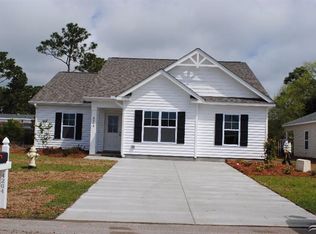
- $303,2002 bd2 ba1.1k sqft4268 Cherry Laurel Dr SE, Southport, NC 28461Off Market
- $298,6003 bd2 ba1.3k sqft4262 Cherry Laurel Dr SE, Southport, NC 28461Off Market


Get pre-qualified for a loan
At Zillow Home Loans, we can pre-qualify you in as little as 5 minutes with no impact to your credit score.An equal housing lender. NMLS #10287.
