Skip main navigation
Off market
  • $963,400

    4266 Club Course Dr, North Charleston, SC 29420

    6beds
    5,357sqft
    SingleFamily
    Built in 2004
    0.45 Acres Lot
    $963,400 Zestimate®
    $180/sqft
    $4,335 Estimated rent

    Home value

    $963,400

    $886,000 - $1.05M

    $4,335/mo

    Zestimate® history
    Loading
    Loading...

    Owner options

    List your home for rent

    $4,335/mo

    Rent Zestimate®

    Find your next renter with Zillow Rental Manager. Plus, with online applications, you can quickly screen prospective tenants – for free.

    Learn more

    $4,335/mo

    Rent Zestimate®

    Refinance and save

    $4,531/mo

    Est. payment

    Refinancing to a lower rate could help reduce your monthly payments and save thousands over the life of the loan.

    See today's rates

    $4,531/mo

    Est. payment

    Explore your selling options

    Work with a Zillow partner agent

    Leverage their expertise and Zillow's premium Showcase listings to get your home seen by more buyers.

    Get started

    List with your own agent

    Get your home in front of millions of buyers by listing it on Zillow.

    Learn how to do it

    Sell it yourself

    Take full control of how buyers see your home on Zillow by listing For Sale by Owner (FSBO).

    List your home

    What's special

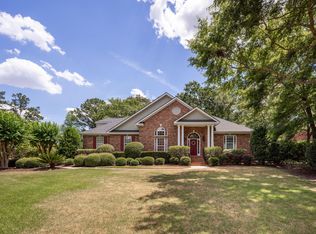
    Stunning executive home located on the golf course in the lovely gated community of Coosaw Creek Country Club! This home is a must see with three full stories of living space including a ground floor mother-in-law suite and huge three car garage! Curb appeal galore, you'll immediately be drawn to the huge front porch and welcoming dual staircase. Upon entering, you'll immediately notice the open floor plan, gorgeous wood floors and tons of natural light. On the main floor you'll find a large office or formal living room with built in shelving. A large dining room is open to the family room. Perfect for entertaining.! In the family room, enjoy the gas fireplace, built in shelves and cabinetry. Off the family room is a gorgeous sun room overlooking the golf course. The kitchen is a chef's delight, with a gas cooktop, double oven, large pantry, breakfast bar and eat in kitchen area. Off the kitchen is a large laundry room with a pet bath! No more worrying about lifting your dog in to a tub, this pet bath is conveniently located right in your laundry room! Also on the main floor, is a bedroom with a full bath. Then down the hall you will find the master suite. French doors off the master lead to the back porch with stunning golf course views. The master bath is amazing! Dual vanities, a bidet in the water closet, large walk in closet and a double master shower with body sprays and shower heads on each end of the shower!! Head upstairs and you find an awesome bonus room with built in shelving and cabinetry. This room can be a media room, a toy room..the choice is yours! Off of it you'll find a closet and some great attic space for storage. Down the hall is a very large bedroom with its own full bath! Two more very large bathrooms connected by a jack and jill bathroom complete the third floor of the home. Head down to the ground floor and get ready to be even more impressed!! Completely finished ground floor with two huge rooms, a full bathroom and a bedroom with a closet. There is outside access from the ground floor out on to the covered patio. It doesn't end there! Another room perfect for storage or a workout room is also located off the patio area. This room has tons of possibilities! Don't forget to check out the enormous three car garage! You will never have to look for places to store things in this home! The garage has a huge storage area!! This home has it all! Great gated golf course community with unlimited golf for household members, close to Boeing, Bosch, the Air Force Base! This centrally located community is a gem! This house is the wow house you've been waiting for! Come see it today!! The kitchen is a chef's delight, with a gas cooktop, double oven, large pantry, breakfast bar and eat in kitchen area. Off the kitchen is a large laundry room with a pet bath! No more worrying about lifting your dog in to a tub, this pet bath is conveniently located right in your laundry room! Also on the main floor, is a bedroom with a full bath. Then down the hall you will find the master suite. French doors off the master lead to the back porch with stunning golf course views. The master bath is amazing! Dual vanities, a bidet in the water closet, large walk in closet and a double master shower with body sprays and shower heads on each end of the shower!! Head upstairs and you find an awesome bonus room with built in shelving and cabinetry. This room can be a media room, a toy room..the choice is yours! Off of it you'll find a closet and some great attic space for storage. Down the hall is a very large bedroom with its own full bath! Two more very large bathrooms connected by a jack and jill bathroom complete the third floor of the home. Head down to the ground floor and get ready to be even more impressed!! Completely finished ground floor with two huge rooms, a full bathroom and a bedroom with a closet. There is outside access from the ground floor out on to the covered patio. It doesn't end there! Another room perfect for stora

    This property is off market, which means it's not currently listed for sale or rent on Zillow. This may be different from what's available on other websites or public sources.

    Facts & features

    Interior

    Bedrooms & bathrooms
    • Bedrooms: 6
    • Bathrooms: 6
    • Full bathrooms: 5
    • 1/2 bathrooms: 1
    Heating
    • Heat pump
    Cooling
    • Central
    Features
    • Flooring: Tile, Carpet, Hardwood
    Interior area
    • Total interior livable area: 5,357 sqft

    Property

    Features
    • Exterior features: Brick
    Lot
    • Size: 0.45 Acres
    Details
    • Parcel number: 1631411005000

    Construction

    Type & style
    • Home type: SingleFamily
    Materials
    • Roof: Asphalt
    Condition
    • Year built: 2004

    Community & neighborhood

    Community
    • Community features: Doorman
    Location
    • Region: North Charleston

    Other

    Other facts
    • Misc Interior: Ceilings - 9'+, Ceiling - Smooth, Kitchen Island
    • New Owned: Pre-Owned
    • Master Bedroom: Ceiling Fan, Outside Access, Garden Tub/Shower
    • Amenities: Neighborhood Pool, Club House, Club Membership Available, Golf, Golf Membership Available, Play Park
    • Lot Description: On Golf Course, Level
    • FP Desc/Location: Family Room, One, Gas Connection
    • Misc Exterior: Gutters, Lawn Irrigation
    • Foundation: Elv. Construction, Slab
    • SF Detached Style: Traditional
    • Stories: 3 Stories

    Price history

    DateEventPrice
    8/24/2018Sold$589,000-1.7%$110/sqft
    Source: CTMLS #18015998 Report a problem
    7/24/2018Pending sale$599,000$112/sqft
    Source: AgentOwned Premiere Group #18015998 Report a problem
    5/22/2018Price change$599,000-4.8%$112/sqft
    Source: AgentOwned Premiere Group #18015998 Report a problem
    2/28/2018Price change$629,000-3.1%$117/sqft
    Source: AgentOwned Premiere Group #18015998 Report a problem
    8/30/2017Price change$649,000-3.9%$121/sqft
    Source: AgentOwned Premiere Group #18015998 Report a problem
    4/24/2017Price change$675,000-3.3%$126/sqft
    Source: AgentOwned Premiere Group #18015998 Report a problem
    4/13/2017Listed for sale$698,000+883.1%$130/sqft
    Source: AgentOwned Premiere Group #18015998 Report a problem
    11/20/2014Listing removed$3,000$1/sqft
    Source: Carolina One Real Estate #14028228 Report a problem
    11/14/2014Listed for rent$3,000$1/sqft
    Source: Carolina One Real Estate #14028228 Report a problem
    3/10/2003Sold$71,000+3.6%$13/sqft
    Source: Public Record Report a problem
    12/17/2001Sold$68,500-2%$13/sqft
    Source: Public Record Report a problem
    11/24/1999Sold$69,900$13/sqft
    Source: Public Record Report a problem

    Public tax history

    YearProperty taxesTax assessment
    2024-- $36,062 +53.1%
    2023-- $23,560
    2022-- $23,560
    2021-- $23,560
    2020-- $23,560
    2019$5,549 $23,560 -39.1%
    2018$5,549 -65.4%$38,710
    2017$16,032 $38,710
    2016$16,032 $38,710
    2015-- $38,710 -94.3%
    2014-- $684,300 +1566.6%
    2013$16,584 $41,060
    2012-- $41,060 +70.9%
    2008-- $24,030

    Find assessor info on the county website

    Neighborhood: 29420

    Nearby schools

    GreatSchools rating
    Schools provided by the listing agent
    • Elementary: Joseph Pye
    • Middle: River Oaks
    • High: Ft. Dorchester

    Source: The MLS. This data may not be complete. We recommend contacting the local school district to confirm school assignments for this home.

    Get a cash offer in 3 minutes
    Find out how much your home could sell for in as little as 3 minutes with a no-obligation cash offer.
    Estimated market value
    $963,400
    Get a cash offer in 3 minutes
    Find out how much your home could sell for in as little as 3 minutes with a no-obligation cash offer.
    Estimated market value
    $963,400