Charming Historic Home with Modern Upgrades.
This enchanting 3-bedroom, 3-bathroom residence, built in 1904, exudes timeless elegance with its original wood floors. Boasting high ceilings and abundant natural light, the home seamlessly blends historic charm with modern technology. Discover smart locks, a Nest system for climate control, fiber internet, a smart garage door, and an EV charger. With a 2-car garage, ample parking and storage space is ensured. Additionally, enjoy outdoor living with a deck off the primary bedroom and a patio accessible from the kitchen. Conveniently situated across from a community garden and a cozy coffee shop, it's also just a few blocks from Tower Grove Park. Don't miss the opportunity to own this unique blend of old-world charm and contemporary amenities in a prime location. Schedule your showing today! Additional Rooms: Mud Room
Closed
Listed by: Lauralei Properties, LLC • Laura Ludwig • Contact: 314-503-1186
Bought with: Keller Williams Realty St. Louis
Price Unknown
4266 Connecticut St, Saint Louis, MO 63116
3beds
1,828sqft
Single Family Residence
Built in 1904
2,962 Square Feet Lot
$399,700 Zestimate®
$--/sqft
$2,936 Estimated rent
Home value
$399,700
$368,000 - $440,000
$2,936/mo
Zestimate® history
Owner options
List your home for rent
$2,936/mo
Rent Zestimate®
Find your next renter with Zillow Rental Manager. Plus, with online applications, you can quickly screen prospective tenants – for free.
$2,936/mo
Rent Zestimate®
Refinance and save
Refinancing to a lower rate could help reduce your monthly payments and save thousands over the life of the loan.
Explore your selling options
Work with a Zillow partner agent
Leverage their expertise and Zillow's premium Showcase listings to get your home seen by more buyers.
Get startedList with your own agent
Get your home in front of millions of buyers by listing it on Zillow.
Learn how to do itSell it yourself
Take full control of how buyers see your home on Zillow by listing For Sale by Owner (FSBO).
List your homeWhat's special
Historic homeHistoric charmFiber internetOld - world charmCozy coffee shopOutdoor livingStorage space
Zillow last checked:
Listing updated:
Listed by:
Laura Ludwig 314-503-1186,
Lauralei Properties, LLC
Bought with:
Angela M Kittner-Brosseau, 2004027203
Keller Williams Realty St. Louis
Source: MARIS,MLS#: 24020561 Originating MLS: St. Louis Association of REALTORS
Originating MLS: St. Louis Association of REALTORSFacts & features
Interior
Bedrooms & bathrooms
- Bedrooms: 3
- Bathrooms: 3
- Full bathrooms: 2
- 1/2 bathrooms: 1
- Main level bathrooms: 1
Heating
- Forced Air, Natural Gas
Cooling
- Ceiling Fan(s), Central Air, Electric
Appliances
- Included: Dishwasher, Disposal, Dryer, Gas Cooktop, Microwave, Range, Gas Range, Gas Oven, Refrigerator, Washer, Gas Water Heater
- Laundry: Main Level
Features
- Double Vanity, Tub, Separate Dining, Breakfast Bar, Butler Pantry, Custom Cabinetry, Pantry, Solid Surface Countertop(s), Walk-In Pantry
- Basement: Unfinished
- Number of fireplaces: 9
- Fireplace features: None
Interior area
- Total structure area: 1,828
- Total interior livable area: 1,828 sqft
- Finished area above ground: 1,828
Property
Parking
- Total spaces: 2
- Parking features: RV Access/Parking, Additional Parking, Garage, Garage Door Opener, Off Street
- Garage spaces: 2
Features
- Levels: Two
- Patio & porch: Deck, Patio
- Exterior features: Balcony
Lot
- Size: 2,962 Square Feet
Details
- Parcel number: 41610000300
- Special conditions: Standard
Construction
Type & style
- Home type: SingleFamily
- Architectural style: Other,Traditional
- Property subtype: Single Family Residence
Materials
- Roof: Flat
Condition
- Updated/Remodeled
- New construction: No
- Year built: 1904
Utilities & green energy
- Sewer: Public Sewer
- Water: Public
Community & HOA
Community
- Subdivision: Oak Hill Improv Companys
Location
- Region: Saint Louis
Financial & listing details
- Tax assessed value: $69,740
- Annual tax amount: $5,206
- Date on market: 4/8/2024
- Cumulative days on market: 4 days
- Listing terms: Cash,Conventional
- Ownership: Private
Price history
| Date | Event | Price |
|---|---|---|
| 5/21/2024 | Sold | -- |
Source:  MARIS #24020561 Report a problem MARIS #24020561 Report a problem | ||
| 4/12/2024 | Pending sale | $370,000$202/sqft |
Source: MARIS #24020561 Report a problem | ||
| 4/8/2024 | Listed for sale | $370,000+54.2%$202/sqft |
Source: MARIS #24020561 Report a problem | ||
| 8/24/2017 | Sold | -- |
Source: MARIS #17056548 Report a problem | ||
| 7/23/2017 | Pending sale | $239,900$131/sqft |
Source: Keller Williams Realty STL #17056548 Report a problem | ||
| 7/14/2017 | Listed for sale | $239,900+303.2%$131/sqft |
Source: Keller Williams Realty STL #17056548 Report a problem | ||
| 7/24/2012 | Listing removed | $59,500$33/sqft |
Source: Keller Williams Realty St Louis #12036649 Report a problem | ||
| 6/22/2012 | Listed for sale | $59,500$33/sqft |
Source: Keller Williams Realty St Louis #12036649 Report a problem | ||
| 2/7/2012 | Listing removed | $59,500$33/sqft |
Source: Keller Williams Realty St Louis #11045431 Report a problem | ||
| 11/14/2011 | Price change | $59,500-6.3%$33/sqft |
Source: Keller Williams Realty St Louis #11045431 Report a problem | ||
| 10/1/2011 | Price change | $63,500-8%$35/sqft |
Source: Keller Williams Realty St Louis #11045431 Report a problem | ||
| 9/15/2011 | Listed for sale | $69,000+53.7%$38/sqft |
Source: Keller Williams Realty St Louis #11045431 Report a problem | ||
| 6/2/2011 | Sold | -- |
Source: Agent Provided Report a problem | ||
| 5/11/2011 | Listed for sale | $44,900$25/sqft |
Source: Peterson Homes, LLC #11023178 Report a problem | ||
| 4/27/2011 | Sold | -- |
Source: Public Record Report a problem | ||
Public tax history
| Year | Property taxes | Tax assessment |
|---|---|---|
| 2025 | $5,737 +4.8% | $69,740 +7.2% |
| 2024 | $5,474 +5.1% | $65,060 |
| 2023 | $5,206 +6.5% | $65,060 +10.6% |
| 2022 | $4,888 +0.1% | $58,800 |
| 2021 | $4,881 +15.6% | $58,800 +14.4% |
| 2020 | $4,222 | $51,380 |
| 2019 | $4,222 | $51,380 +134% |
| 2018 | $4,222 +124.9% | $21,960 |
| 2017 | $1,877 +30.3% | $21,960 +30.3% |
| 2016 | $1,440 +10.2% | $16,850 |
| 2015 | $1,307 +97.4% | $16,850 +101.6% |
| 2014 | $662 | $8,360 |
| 2013 | $662 | $8,360 |
| 2012 | -- | $8,360 -54.6% |
| 2011 | -- | $18,410 |
| 2010 | -- | $18,410 -3.8% |
| 2009 | $1,300 +23.7% | $19,140 |
| 2008 | $1,051 | $19,140 -3% |
| 2007 | $1,051 | $19,740 |
| 2006 | $1,051 +1% | $19,740 +34.9% |
| 2005 | $1,040 +76% | $14,630 +89.8% |
| 2004 | $591 +2.9% | $7,710 |
| 2003 | $574 +8.9% | $7,710 +12.1% |
| 2002 | $528 | $6,880 |
| 2001 | -- | $6,880 +18% |
| 2000 | -- | $5,830 |
Find assessor info on the county website
Neighborhood: Tower Grove South
Nearby homes
- $397,1003 bd3 ba1.7k sqft4262 Connecticut St, Saint Louis, MO 63116Off Market
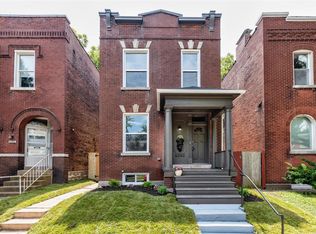
- $493,0003 bd3 ba2.3k sqft4268 Connecticut St, Saint Louis, MO 63116Off Market

- $--2 bd2 ba-- sqft4260 Connecticut St, Saint Louis, MO 63116Sold
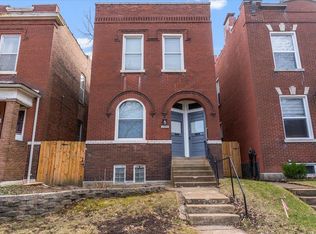
- $--3 bd1 ba1.2k sqft4272 Connecticut St, Saint Louis, MO 63116Sold
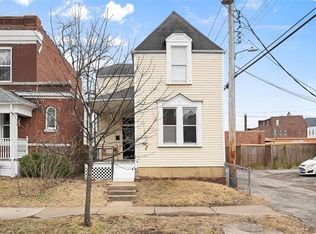
- $229,800-- bd1 ba2.1k sqft4258 Connecticut St, Saint Louis, MO 63116Off Market
- $162,9001 bd1 ba886 sqft4252 Connecticut St, Saint Louis, MO 63116Off Market
- $10,850-- bd1 ba728 sqft4267 Wyoming St, Saint Louis, MO 63116Off Market
- $145,6001 bd1 ba736 sqft4269 Wyoming St, Saint Louis, MO 63116Off Market
Nearby schools
GreatSchools rating
- 6/10Mann Elementary SchoolGrades: PK-6Distance: 0.3 mi
- 3/10Long Middle Community Ed. CenterGrades: 6-8Distance: 1.5 mi
- 1/10Roosevelt High SchoolGrades: 9-12Distance: 1.3 mi
Schools provided by the listing agent
- Elementary: Mann Elem.
- Middle: Fanning Middle Community Ed.
- High: Roosevelt High
Source: MARIS. This data may not be complete. We recommend contacting the local school district to confirm school assignments for this home.
Get a cash offer in 3 minutes
Find out how much your home could sell for in as little as 3 minutes with a no-obligation cash offer.
Estimated market value
$399,700
Get a cash offer in 3 minutes
Find out how much your home could sell for in as little as 3 minutes with a no-obligation cash offer.
Estimated market value
$399,700
- Missouri
- Saint Louis City
- Saint Louis
- 63116
- Tower Grove South
- 4266 Connecticut St
Nearby cities
Nearby neighborhoods
Nearby zip codes
Other Saint Louis Topics
