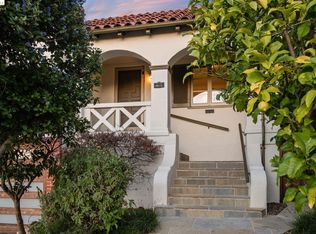
Sunny East Bay indoor-outdoor living - 1928 Redwood Heights Tudor with easy commutes, nearby amenities, curbside charm. Green lawn, fresh landscaping, brick porch, arched door with speakeasy peephole. Or enter through garage under house (2nd family room, laundry, workspace, plethora of storage, stairs up). Storybook details: h/w floors, real plaster, archways, built-in nooks, stained glass. Foyer to inviting, light-filled living room with arched picture window (peek-o’Bay view), tall plaster fireplace with niche, archway to stunning formal dining room. What everyone wants: Open-flow layout for entertaining or family fun in open airy kitchen flooded with light: chef’s desk, white stone counters, s/s sink & apps, pantry; opens to office & family room that opens through gorgeous wood doors to huge deck/yard. Dine, entertain, relax on level deck among planting beds with space for a lawn or bocce court! Hall & stairs to bedroom wing: Main level: hall closet, bedroom & remodeled full bath. Upstairs: charming two bedrooms w/skylights, big closets, Hills view, reading nook, & Jack n’ Jill bath! Stroll to Famous Jordan Park, Redwood Hts Rec Center, Lincoln Square w/ Peets Coffee and wonderful Redwood Heights Elementary!
Sold for $1,355,000
$1,355,000
4266 Detroit Ave, Oakland, CA 94619
3beds
1,712sqft
Single Family Residence
Built in 1928
3,920 Square Feet Lot
$1,314,500 Zestimate®
$791/sqft
$4,594 Estimated rent
Home value
$1,314,500
$1.22M - $1.42M
$4,594/mo
Zestimate® history
Owner options
List your home for rent
$4,594/mo
Rent Zestimate®
Find your next renter with Zillow Rental Manager. Plus, with online applications, you can quickly screen prospective tenants – for free.
$4,594/mo
Rent Zestimate®
Refinance and save
$8,786/mo
Est. payment
Refinancing to a lower rate could help reduce your monthly payments and save thousands over the life of the loan.
$8,786/mo
Est. payment
Explore your selling options
Work with a Zillow partner agent
Leverage their expertise and Zillow's premium Showcase listings to get your home seen by more buyers.
Get startedList with your own agent
Get your home in front of millions of buyers by listing it on Zillow.
Learn how to do itSell it yourself
Take full control of how buyers see your home on Zillow by listing For Sale by Owner (FSBO).
List your homeWhat's special
Tall plaster fireplaceBrick porchLincoln square wHall closetOpen - flow layoutSunny east bay indoorGreen lawn
Zillow last checked:
Listing updated:
Listed by:
Jennie A. Flanigan DRE #01371018 510-610-3601,
Vanguard Properties
Bought with:
Lacey Meyer, DRE #02052826
Cush Real Estate
Source: bridgeMLS/CCAR/Bay East AOR,MLS#: 41057303
Facts & features
Interior
Bedrooms & bathrooms
- Bedrooms: 3
- Bathrooms: 2
- Full bathrooms: 2
Rooms
- Room types: Family Room, Formal Dining Room, Office
Kitchen
- Features: Breakfast Nook, Counter - Stone, Dishwasher, Garbage Disposal, Gas Range/Cooktop, Ice Maker Hookup, Microwave, Refrigerator
Heating
- Forced Air
Cooling
- None
Appliances
- Included: Dishwasher, Gas Range, Plumbed For Ice Maker, Microwave, Refrigerator, Dryer, Washer
- Laundry: Dryer, In Garage, Washer
Features
- Den, Breakfast Nook
- Flooring: Tile, Carpet
- Number of fireplaces: 1
- Fireplace features: Living Room
Interior area
- Total structure area: 1,712
- Total interior livable area: 1,712 sqft
Property
Parking
- Total spaces: 2
- Parking features: Int Access From Garage, Garage Door Opener
- Attached garage spaces: 1
Features
- Levels: Two Story
- Stories: 2
- Exterior features: Back Yard, Front Yard
- Pool features: None
- Fencing: Fenced
Lot
- Size: 3,920 Square Feet
- Features: Level
Details
- Parcel number: 30187227
- Special conditions: Standard
Construction
Type & style
- Home type: SingleFamily
- Architectural style: Tudor
- Property subtype: Single Family Residence
Materials
- Stucco
- Roof: Shingle
Condition
- Existing
- New construction: No
- Year built: 1928
Utilities & green energy
- Electric: No Solar
- Sewer: Public Sewer
- Water: Public
Community & HOA
HOA
- Has HOA: No
Location
- Region: Oakland
Financial & listing details
- Price per square foot: $791/sqft
- Tax assessed value: $1,382,100
- Date on market: 4/24/2024
- Listing terms: Cash,Conventional
Price history
| Date | Event | Price |
|---|---|---|
| 6/5/2024 | Sold | $1,355,000+13.4%$791/sqft |
Source:  bridgeMLS/CCAR/Bay East AOR #41057303 Report a problem bridgeMLS/CCAR/Bay East AOR #41057303 Report a problem | ||
| 5/16/2024 | Pending sale | $1,195,000$698/sqft |
Source: bridgeMLS/CCAR/Bay East AOR #41057303 Report a problem | ||
| 4/24/2024 | Listed for sale | $1,195,000+69.5%$698/sqft |
Source: bridgeMLS/CCAR/Bay East AOR #41057303 Report a problem | ||
| 2/25/2013 | Sold | $705,000+18.7%$412/sqft |
Source: bridgeMLS/CCAR/Bay East AOR #40602104 Report a problem | ||
| 9/3/2003 | Sold | $594,000$347/sqft |
Source: Public Record Report a problem | ||
Public tax history
| Year | Property taxes | Tax assessment |
|---|---|---|
| 2025 | -- | $1,382,100 +62.4% |
| 2024 | $12,584 -5.1% | $851,103 +2% |
| 2023 | $13,256 +2.4% | $834,416 +2% |
| 2022 | $12,942 +4% | $818,060 +2% |
| 2021 | $12,445 +1.1% | $802,021 +1% |
| 2020 | $12,311 +3.5% | $793,801 +2% |
| 2019 | $11,895 +6% | $778,241 +2% |
| 2018 | $11,221 | $762,985 +2% |
| 2017 | $11,221 +3% | $748,025 +2% |
| 2016 | $10,895 +0.5% | $733,361 +1.5% |
| 2015 | $10,842 -1.8% | $722,350 +2% |
| 2014 | $11,036 | $708,200 +3.3% |
| 2013 | -- | $685,801 +2% |
| 2012 | -- | $672,360 +2% |
| 2011 | -- | $659,178 +0.8% |
| 2010 | -- | $654,254 +3.4% |
| 2009 | -- | $633,000 -1.5% |
| 2008 | -- | $642,957 +2% |
| 2007 | -- | $630,351 +2% |
| 2006 | -- | $617,997 +2% |
| 2005 | -- | $605,880 +2% |
| 2004 | -- | $594,000 +75.4% |
| 2003 | -- | $338,640 +2% |
| 2002 | -- | $332,000 +2% |
| 2001 | $4,577 | $325,491 |
Find assessor info on the county website
Neighborhood: Redwood Heights
Nearby homes
- $1,560,0003 bd2 ba3.1k sqft4272 Detroit Ave, Oakland, CA 94619Sold
- $1,489,1003 bd1 ba1.4k sqft4260 Detroit Ave, Oakland, CA 94619Off Market

- $1,123,0003 bd3 ba1.8k sqft4278 Detroit Ave, Oakland, CA 94619Off Market

- $897,1003 bd1 ba1.6k sqft4254 Detroit Ave, Oakland, CA 94619Off Market
- $1,778,2004 bd3 ba2k sqft4265 Atlas Ave, Oakland, CA 94619Off Market
- $1,780,0003 bd2 ba2.2k sqft4273 Atlas Ave, Oakland, CA 94619Sold
- $866,5002 bd1 ba1.1k sqft4284 Detroit Ave, Oakland, CA 94619Off Market
- $909,5003 bd1 ba1.6k sqft4248 Detroit Ave, Oakland, CA 94619Off Market
Nearby schools
GreatSchools rating
- 9/10Redwood Heights Elementary SchoolGrades: K-5Distance: 0.2 mi
- 3/10Bret Harte Middle SchoolGrades: 6-9Distance: 1 mi
- 6/10Skyline High SchoolGrades: 9-12Distance: 1.5 mi
Get a cash offer in 3 minutes
Find out how much your home could sell for in as little as 3 minutes with a no-obligation cash offer.
Estimated market value
$1,314,500
Get a cash offer in 3 minutes
Find out how much your home could sell for in as little as 3 minutes with a no-obligation cash offer.
Estimated market value
$1,314,500
- California
- Alameda County
- Oakland
- 94619
- Redwood Heights
- 4266 Detroit Ave
Nearby cities
Nearby neighborhoods
Nearby zip codes
Other Oakland Topics
