Skip main navigation
Sold
  • Price Unknown

    4266 Hyacinth Ave, Baton Rouge, LA 70808

    3beds
    1,700sqft
    Single Family Residence
    Built in 1942
    10,454 Square Feet Lot
    $496,500 Zestimate®
    $--/sqft
    $2,657 Estimated rent

    Home value

    $496,500

    $472,000 - $521,000

    $2,657/mo

    Zestimate® history
    Loading
    Loading...

    Owner options

    List your home for rent

    $2,657/mo

    Rent Zestimate®

    Find your next renter with Zillow Rental Manager. Plus, with online applications, you can quickly screen prospective tenants – for free.

    Learn more

    $2,657/mo

    Rent Zestimate®

    Refinance and save

    Refinancing to a lower rate could help reduce your monthly payments and save thousands over the life of the loan.

    See today's rates

    Explore your selling options

    Work with a Zillow partner agent

    Leverage their expertise and Zillow's premium Showcase listings to get your home seen by more buyers.

    Get started

    List with your own agent

    Get your home in front of millions of buyers by listing it on Zillow.

    Learn how to do it

    Sell it yourself

    Take full control of how buyers see your home on Zillow by listing For Sale by Owner (FSBO).

    List your home

    What's special

    Commercial-style faucetGourmet kitchenMajestic live oak treesCustom cabinetryCrushed limestone walkwaysBeautifully landscaped fenced backyardStainless dishwasher
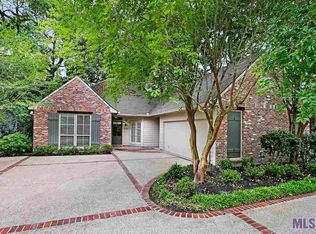
    Historic Southdowns Gem! Beautifully restored circa-1930s pier-and-beam bungalow blending timeless character w today’s modern amenities.This exceptional 3Bedroom, 2Bath home features 9-foot ceilings thru out & showcases meticulous craftsmanship w highend finishes.The extensive 2015 renovation includes a architecture roof, new electrical wiring, groundup plumbing & new HVAC system. Original charm has been preserved w restored & reglazed antique wood windows, original two-panel wood doors & beautifully refinished oak hardwood floors.The gourmet kitchen features custom cabinetry, black granite countertops & backsplash, built-in appliances, a stainless dishwasher, stainless refrigerator w LED lighting, NEW gas stove/oven, NEW vent hood, farmhouse sink, & commercial-style faucet. The luxurious primary suite is a nice size & offers a spacious walk-in closet w French doors opening to the covered rear porch. The primary bath boasts Carrara marble finishes, double vanities, a freestanding soaking tub & custom walk-in shower w glass enclosure. The hall bath features white subway tile.Designed for indoor-outdoor living, two sets of French doors open onto a stunning covered back porch w a beadboard ceiling,ceiling fans, recessed lighting & decorative lanterns. Additional exterior amenities include a copper gas lantern on the front porch, lanterns on the rear porch, & a gas stub for outdoor grill.The beautifully landscaped, fenced backyard is ideal for entertaining w a large flagstone patio, crushed limestone walkways & majestic live oak trees. A circular driveway enhances curb appeal.A charming studio guest house offers exceptional flexibility as a home office, workshop,art studio, fitness room or man cave. Complete with storage an & a sink, it provides endless possibilities. Also includes 2 ton split unit for both heating & cooling. This one-of-a-kind Southdowns cottage offers the perfect blend of historic character, thoughtful restoration & modern luxury. Will not last long!

    Zillow last checked:

    Listing updated:

    Listed by:

    Jan King,

    Keller Williams Realty Red Stick Partners

    Bought with:

    John Mondello, 0995692218

    Property First Realty Group

    Source: ROAM MLS,MLS#: 2026012370MLS Logo

    Facts & features

    Interior

    Bedrooms & bathrooms
    • Bedrooms: 3
    • Bathrooms: 2
    • Full bathrooms: 2
    Primary bedroom
    • Level: First
    • Area: 252 Square Feet
    • Dimensions: 18 x 14
    Bedroom
    • Level: First
    • Area: 169 Square Feet
    • Dimensions: 13 x 13
    Bedroom
    • Level: First
    • Area: 169 Square Feet
    • Dimensions: 13.0 x 13.0
    Primary bathroom
    • Level: First
    Dining room
    • Level: First
    • Area: 273 Square Feet
    • Dimensions: 21 x13
    Kitchen
    • Level: First
    • Area: 120.12 Square Feet
    • Dimensions: 9.1 x 13.2
    Laundry
    • Level: First
    • Area: 41.6 Square Feet
    • Dimensions: 5.2 x 8.0
    Living room
    • Level: First
    • Area: 273 Square Feet
    • Dimensions: 21 x 13
    Heating
    • Central
    Cooling
    • Central Air
    Appliances
    • Laundry: Washer Hookup
    Features
    • Double Vanity, Primary Downstairs, Walk-In Closet(s), High Ceilings, Separate Shower, Shower Only, Water Closet, En Suite
    • Flooring: Marble, Wood
    Interior area
    • Total structure area: 2,052
    • Total interior livable area: 1,700 sqft

    Property

    Parking
    • Total spaces: 2
    • Parking features: Off Street
    Features
    • Levels: One
    • Stories: 1
    • Exterior features: Lighting
    • Fencing: Full,Wood
    Lot
    • Size: 10,454 Square Feet
    • Dimensions: 70 x 150
    • Features: Landscaped
    Details
    • Additional structures: Guest House
    • Parcel number: 537861
    • Zoning: Res Single Family Zone

    Construction

    Type & style
    • Home type: SingleFamily
    • Architectural style: Cottage
    • Property subtype: Single Family Residence
    Materials
    • Frame, Fiber Cement, Wood Siding
    • Foundation: Pillar/Post/Pier
    • Roof: Shingle
    Condition
    • Year built: 1942

    Utilities & green energy

    • Sewer: Public Sewer
    • Water: Public

    Community & HOA

    Community
    • Security: Smoke Detector(s)
    • Subdivision: Southdowns
    HOA
    • Has HOA: No
    Location
    • Region: Baton Rouge

    Financial & listing details

    • Tax assessed value: $427,500
    • Annual tax amount: $4,456
    • Date on market: 7/7/2026
    • Listing terms: Cash,Conventional

    Price history

    DateEventPrice
    8/21/2026Sold--
    Source: ROAM MLS #2026012370 Report a problem
    7/23/2026Pending sale$535,000$315/sqft
    Source: ROAM MLS #2026012370 Report a problem
    7/20/2026Price change$535,000-2.7%$315/sqft
    Source: ROAM MLS #2026012370 Report a problem
    7/7/2026Listed for sale$550,000+44.7%$324/sqft
    Source: ROAM MLS #2026012370 Report a problem
    8/24/2021Sold--
    Source: ROAM MLS #2307215 Report a problem
    12/23/2015Sold--
    Source: ROAM MLS #2015013546 Report a problem
    9/30/2015Price change$379,999+0.3%$224/sqft
    Source: 1st Louisiana Realty, Llc #2015013546 Report a problem
    9/27/2015Listed for sale$379,000$223/sqft
    Source: Texas Broker License #9002442<br />MLS MY HOME.com Report a problem

    Public tax history

    YearProperty taxesTax assessment
    2025$4,456 +5.6%$42,750
    2024$4,218 -1.8%$42,750
    2023$4,294 -0.2%$42,750
    2022$4,304 +37.6%$42,750 +27.6%
    2021$3,128 +0.2%$33,500
    2020$3,122 -23%$33,500
    2019$4,057 +1.3%$33,500
    2018$4,007 +25%$33,500
    2017$3,207 $33,500
    2016$3,207 +2.5%$33,500 +164.8%
    2015$3,130 +112%$12,650 +13.5%
    2014$1,477 +182.4%$11,150
    2013$523 -59.7%$11,150
    2012$1,297 +8.8%$11,150
    2011$1,192 $11,150
    2010$1,192 +87.7%$11,150 -10.8%
    2009$635 -0.5%$12,500
    2008$638 -1.1%$12,500
    2007$646 +0.8%$12,500
    2006$641 +0.9%$12,500
    2005$635 +52.9%$12,500
    2004$415 +40.9%$12,500 +34.4%
    2003$295 0%$9,300
    2002$295 +0%$9,300
    2001$295 +23.4%$9,300
    2000$239 $9,300
    Find assessor info on the county website

    Neighborhood: Southside

    Nearby schools

    GreatSchools rating
    Get a cash offer in 3 minutes
    Find out how much your home could sell for in as little as 3 minutes with a no-obligation cash offer.
    Estimated market value

    $496,500

    Get a cash offer in 3 minutes
    Find out how much your home could sell for in as little as 3 minutes with a no-obligation cash offer.
    Estimated market value

    $496,500