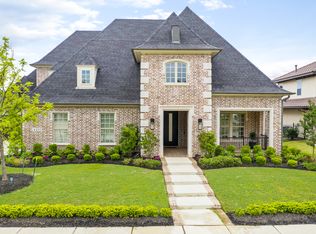
Stunning white-painted brick estate built by Darling Homes with over $400.000 in Upgrades & Improvements in Frisco's most desirable gated guarded neighborhood, Newman Village! Show stopping private resort-style backyard perfect for entertaining family & friends with a custom pool with smart phone controls, spacious covered patio with a fireplace, outdoor kitchen plus fully automatic custom landscape lighting with smart phone controls. The ideal perfect multi generational floor plan, impressive primary suite downstairs with fireplace & terrific views of the gorgeous backyard, private in-law casita with its own outdoor living space, front 3-car swing garage, media & office on 1st floor, 3 generous sized secondary bedrooms up all with ensuite baths plus a game room. Designer finishes and numerous upgrades throughout. Wide open floor plan with large windows, soaring ceilings & abundant natural light. Additional Main Garage refrigerator water line, features: wired video surveillance system, Tesla Car charger, Nest doorbell, thermostats & door locks, high speed fiber optics optional access, Commercial grade WIFI inside and out, house audio system indoor and outdoor. centralized telecom closet w UPS backup, custom built-ins, extensive wood flooring & designer lighting. High-End gourmet chef inspired kitchen with commercial appliances & large eat-in island. This 5 bedroom white-painted brick home is move-in ready! Newman Village is known for its sophisticated classical architecture & desirable location with quick access to PGA, DNT, The Star, HEB, shopping, dining & entertainment. Community pool & tennis courts! Great schools. This one will go fast!
Sold
Price Unknown
4266 Longwood Dr, Frisco, TX 75033
5beds
5,304sqft
Single Family Residence
Built in 2018
0.29 Acres Lot
$1,753,500 Zestimate®
$--/sqft
$6,171 Estimated rent
Home value
$1,753,500
$1.67M - $1.84M
$6,171/mo
Zestimate® history
Owner options
List your home for rent
$6,171/mo
Rent Zestimate®
Find your next renter with Zillow Rental Manager. Plus, with online applications, you can quickly screen prospective tenants – for free.
$6,171/mo
Rent Zestimate®
Refinance and save
$1,800/mo
Est. payment
Refinancing to a lower rate could help reduce your monthly payments and save thousands over the life of the loan.
$1,800/mo
Est. payment
Explore your selling options
Work with a Zillow partner agent
Leverage their expertise and Zillow's premium Showcase listings to get your home seen by more buyers.
Get startedList with your own agent
Get your home in front of millions of buyers by listing it on Zillow.
Learn how to do itSell it yourself
Take full control of how buyers see your home on Zillow by listing For Sale by Owner (FSBO).
List your homeWhat's special
Outdoor kitchenCustom built-insGame roomStunning white-painted brick estate
Zillow last checked:
Listing updated:
Listed by:
Donna Bradshaw 0571134 214-734-8125,
RE/MAX DFW Associates IV 972-539-3550
Bought with:
Adam Lile, 0695345
Real Broker, LLC
Source: NTREIS,MLS#: 21264289
Facts & features
Interior
Bedrooms & bathrooms
- Bedrooms: 5
- Bathrooms: 6
- Full bathrooms: 5
- 1/2 bathrooms: 1
Primary bedroom
- Features: Closet Cabinetry, Dual Sinks, Double Vanity, En Suite Bathroom, Fireplace, Garden Tub/Roman Tub, Sitting Area in Primary, Separate Shower, Walk-In Closet(s)
- Level: First
- Dimensions: 24 x 20
Bedroom
- Features: Built-in Features, Ceiling Fan(s), En Suite Bathroom, Walk-In Closet(s)
- Level: Second
- Dimensions: 16 x 12
Bedroom
- Features: Ceiling Fan(s), En Suite Bathroom, Walk-In Closet(s)
- Level: Second
- Dimensions: 17 x 12
Bedroom
- Features: Ceiling Fan(s), En Suite Bathroom, Walk-In Closet(s)
- Level: Second
- Dimensions: 12 x 12
Primary bathroom
- Features: Built-in Features, Closet Cabinetry, Dual Sinks, Double Vanity, Garden Tub/Roman Tub, Multiple Shower Heads, Stone Counters, Sitting Area in Primary, Sink, Separate Shower
- Level: First
- Dimensions: 17 x 12
Dining room
- Level: First
- Dimensions: 16 x 13
Other
- Features: En Suite Bathroom, Garden Tub/Roman Tub, Solid Surface Counters
- Level: Second
- Dimensions: 13 x 6
Other
- Features: Built-in Features, En Suite Bathroom, Garden Tub/Roman Tub, Solid Surface Counters
- Level: Second
- Dimensions: 12 x 6
Other
- Features: Built-in Features, En Suite Bathroom, Solid Surface Counters
- Level: Second
- Dimensions: 8 x 6
Game room
- Level: Second
- Dimensions: 18 x 16
Other
- Level: First
- Dimensions: 18 x 16
Half bath
- Features: Granite Counters
- Level: First
- Dimensions: 6 x 4
Kitchen
- Features: Breakfast Bar, Built-in Features, Butler's Pantry, Eat-in Kitchen, Kitchen Island, Pantry, Stone Counters, Walk-In Pantry
- Level: First
- Dimensions: 22 x 16
Living room
- Level: First
- Dimensions: 22 x 18
Media room
- Level: First
- Dimensions: 17 x 16
Office
- Level: First
- Dimensions: 13 x 13
Utility room
- Features: Built-in Features
- Level: First
- Dimensions: 10 x 7
Heating
- Central, ENERGY STAR Qualified Equipment, Fireplace(s), Natural Gas, Zoned
Cooling
- Central Air, Ceiling Fan(s), Electric, ENERGY STAR Qualified Equipment, Zoned
Appliances
- Included: Some Gas Appliances, Built-In Gas Range, Built-In Refrigerator, Convection Oven, Double Oven, Dishwasher, Electric Oven, Gas Cooktop, Disposal, Gas Water Heater, Indoor Grill, Ice Maker, Microwave, Plumbed For Gas, Refrigerator, Tankless Water Heater, Wine Cooler
Features
- Built-in Features, Chandelier, Decorative/Designer Lighting Fixtures, Double Vanity, Eat-in Kitchen, High Speed Internet, In-Law Floorplan, Kitchen Island, Open Floorplan, Pantry, Smart Home, Cable TV, Wired for Data, Natural Woodwork, Walk-In Closet(s), Wired for Sound
- Flooring: Carpet, Hardwood, Tile
- Has basement: No
- Number of fireplaces: 3
- Fireplace features: Bedroom, Electric, Gas, Wood Burning
Interior area
- Total interior livable area: 5,304 sqft
Property
Parking
- Total spaces: 3
- Parking features: Additional Parking, Aggregate, Garage Faces Front, Garage, Gated, Garage Faces Side
- Attached garage spaces: 3
Features
- Levels: Two
- Stories: 2
- Exterior features: Built-in Barbecue, Barbecue, Gas Grill, Misting System, Outdoor Grill, Rain Gutters
- Has private pool: Yes
- Pool features: Gunite, Heated, In Ground, Outdoor Pool, Pool, Private, Pool Sweep, Pool/Spa Combo, Water Feature
- Fencing: Back Yard,Full,Gate,Metal,Wood,Wrought Iron
Lot
- Size: 0.29 Acres
- Features: Interior Lot, Landscaped, Level, Subdivision, Sprinkler System
- Residential vegetation: Grassed
Details
- Additional structures: Pergola
- Parcel number: R672259
- Other equipment: Home Theater, Intercom
Construction
Type & style
- Home type: SingleFamily
- Architectural style: Traditional,Detached
- Property subtype: Single Family Residence
Materials
- Brick
- Foundation: Slab
- Roof: Shingle
Condition
- Year built: 2018
Utilities & green energy
- Sewer: Public Sewer
- Water: Public
- Utilities for property: Electricity Connected, Natural Gas Available, Sewer Available, Separate Meters, Underground Utilities, Water Available, Cable Available
Green energy
- Energy efficient items: HVAC, Insulation, Thermostat
- Indoor air quality: Ventilation
- Water conservation: Efficient Hot Water Distribution, Water-Smart Landscaping, Low Volume/Drip Irrigation, Low-Flow Fixtures
Community & HOA
Community
- Features: Curbs, Gated, Sidewalks
- Security: Prewired, Security System Owned, Security System, Carbon Monoxide Detector(s), Fire Alarm, Fire Sprinkler System, Security Gate, Gated Community, Smoke Detector(s), Security Guard, Wireless
- Subdivision: Newman Village Ph 3
HOA
- Has HOA: Yes
- Services included: All Facilities, Association Management, Maintenance Grounds, Maintenance Structure, Security
- HOA fee: $1,800 semi-annually
- HOA name: Principal Management Group
- HOA phone: 201-307-7246
Location
- Region: Frisco
Financial & listing details
- Tax assessed value: $1,631,850
- Annual tax amount: $24,724
- Date on market: 5/14/2026
- Cumulative days on market: 7 days
- Listing terms: Cash,Conventional,VA Loan
- Exclusions: Living Room TV and Master Bedroom TV, leave the mounts.
Price history
| Date | Event | Price |
|---|---|---|
| 6/18/2026 | Sold | -- |
Source: NTREIS #21264289 Report a problem | ||
| 5/29/2026 | Pending sale | $1,799,900$339/sqft |
Source: NTREIS #21264289 Report a problem | ||
| 5/22/2026 | Contingent | $1,799,900$339/sqft |
Source: NTREIS #21264289 Report a problem | ||
| 5/14/2026 | Listed for sale | $1,799,900-2.7%$339/sqft |
Source: NTREIS #21264289 Report a problem | ||
| 4/6/2026 | Listing removed | $1,849,900$349/sqft |
Source: NTREIS #21135331 Report a problem | ||
| 3/31/2026 | Price change | $1,849,900-2.6%$349/sqft |
Source: NTREIS #21135331 Report a problem | ||
| 3/11/2026 | Price change | $1,899,900-2.5%$358/sqft |
Source: NTREIS #21135331 Report a problem | ||
| 1/15/2026 | Listed for sale | $1,949,000$367/sqft |
Source: NTREIS #21135331 Report a problem | ||
| 8/15/2018 | Sold | -- |
Source: Agent Provided Report a problem | ||
Public tax history
| Year | Property taxes | Tax assessment |
|---|---|---|
| 2025 | $2,789 +9% | $1,516,024 +10% |
| 2024 | $2,559 +9.3% | $1,378,204 +10% |
| 2023 | $2,341 -4.3% | $1,252,913 +10% |
| 2022 | $2,447 +2.4% | $1,139,012 +10% |
| 2021 | $2,389 +14% | $1,035,465 +10% |
| 2020 | $2,097 -1.1% | $941,332 +0.1% |
| 2019 | $2,119 +676.4% | $940,829 +677.8% |
| 2018 | $273 | $120,960 |
| 2017 | -- | $120,960 -56.7% |
| 2016 | -- | $279,450 |
Find assessor info on the county website
Neighborhood: Newman Village
Nearby homes
- $1,835,8005 bd6 ba5.3k sqft4240 Longwood Dr, Frisco, TX 75033Off Market
- $1,820,6005 bd5 ba5k sqft4292 Longwood Dr, Frisco, TX 75033Off Market
- $1,435,6004 bd4 ba3.8k sqft4251 Hickory Grove Ln, Frisco, TX 75033Off Market
- $1,807,1005 bd6 ba5.1k sqft4233 Hickory Grove Ln, Frisco, TX 75033Off Market
- $1,500,3005 bd4 ba3.8k sqft4269 Hickory Grove Ln, Frisco, TX 75033Off Market
- $1,874,6005 bd6 ba5.5k sqft12685 Winelands Ct, Frisco, TX 75033Off Market
- $1,567,1004 bd4 ba4.9k sqft4324 Longwood Dr, Frisco, TX 75033Off Market
- $2,178,5005 bd6 ba5.3k sqft4214 Longwood Dr, Frisco, TX 75033Off Market
Nearby schools
GreatSchools rating
- 10/10Newman Elementary SchoolGrades: PK-5Distance: 0.5 mi
- 9/10Trent MiddleGrades: 6-8Distance: 0.4 mi
- 7/10Memorial High SchoolGrades: 9-12Distance: 1.3 mi
Schools provided by the listing agent
- Elementary: Newman
- Middle: Trent
- High: Memorial
- District: Frisco ISD
Source: NTREIS. This data may not be complete. We recommend contacting the local school district to confirm school assignments for this home.
Get a cash offer in 3 minutes
Find out how much your home could sell for in as little as 3 minutes with a no-obligation cash offer.
Estimated market value
$1,753,500
Get a cash offer in 3 minutes
Find out how much your home could sell for in as little as 3 minutes with a no-obligation cash offer.
Estimated market value
$1,753,500
- Texas
- Denton County
- Frisco
- 75033
- Newman Village
- 4266 Longwood Dr
Nearby cities
Nearby neighborhoods
Nearby zip codes
Other Frisco Topics
