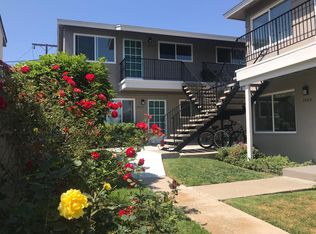
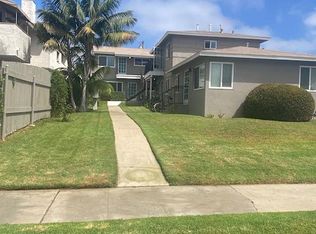
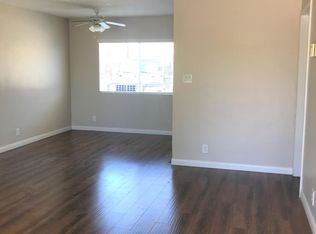
Crown Point beach house charmer! Welcome to 4266 Morrell an updated home with modern beach house vibes. Just blocks to Mission Bay it features alley access, plenty of parking with a large 4700 sqft lot that is perfect for future ADU development. Pay attention to the details and you will be impressed by the level of care that went into the design and layout of each part of the home and its upgrades to ensure form, function and aesthetic blend perfectly together. Boasting an outdoor surf-shower with hot and cold water ready for your return from the beach, a separate laundry / utility room perfect for cleaning up. A newly updated kitchen with high end appliances, restored hardwood flooring, a large master suite with custom cabinetry in the walk in closet and a large master bathroom with dual sink vanities will have you feeling like you're in a resort inside your own bedroom. The bedrooms are all well sized with large closets, an additional room that can be utilized as den, office, or lounge allows for multiple options for how to enjoy your home by the bay. There are upgrades and custom touches throughout the home making this a truly special place to call home. Updates include hardwired smoke detectors / carbon monoxide detectors, recently updated HVAC including central air with a smart thermostat, upgraded electric panel, ABS plumbing and sewer lateral, upgraded bathrooms, doors, dual pane windows and LED lighting throughout the home. The front yard has drought tolerant landscaping and plenty of off-street parking and room for larger vehicles to be stored through the alley access gate. Come view 4266 Morrell St today and see for yourself
Sold for $1,680,000
Zillow last checked:
Listing updated:
Bought with:
Melissa Goldstein Tucci, DRE #01380034
Melissa Goldstein Tucci
Source: CRMLS,MLS#: NDP2606695 Originating MLS: California Regional MLS (North San Diego County & Pacific Southwest AORs)
Originating MLS: California Regional MLS (North San Diego County & Pacific Southwest AORs)Price history
| Date | Event | Price |
|---|---|---|
| 8/28/2026 | Sold | $1,680,000-0.9%$1,235/sqft |
Source:  CRMLS #NDP2606695 Report a problem CRMLS #NDP2606695 Report a problem | ||
| 8/11/2026 | Pending sale | $1,696,000$1,247/sqft |
Source: CRMLS #NDP2606695 Report a problem | ||
| 8/7/2026 | Listed for sale | $1,696,000$1,247/sqft |
Source: CRMLS #NDP2606695 Report a problem | ||
| 7/20/2026 | Pending sale | $1,696,000$1,247/sqft |
Source: CRMLS #NDP2606695 Report a problem | ||
| 7/14/2026 | Listed for sale | $1,696,000+37.9%$1,247/sqft |
Source: CRMLS #NDP2606695 Report a problem | ||
| 3/3/2026 | Sold | $1,230,000+602.9%$904/sqft |
Source: Public Record Report a problem | ||
| 6/3/2022 | Listing removed | -- |
Source: Zillow Rental Manager Report a problem | ||
| 5/31/2022 | Listed for rent | $4,800$4/sqft |
Source: Zillow Rental Manager Report a problem | ||
| 11/30/1993 | Sold | $175,000$129/sqft |
Source: Public Record Report a problem | ||
Get a cash offer in 3 minutes
Find out how much your home could sell for in as little as 3 minutes with a no-obligation cash offer.
Estimated market value
$1,680,900
