SIGNIFICANT PRICE REDUCTION! Opportunities like this are rare for the area, especially with this setting, views, and square footage, offering immediate upside for a buyer willing to make updates. Perched to capture breathtaking foothill and city views, this distinctive home offers no rear neighbors, creating privacy and a peaceful natural backdrop. Designed to embrace light and space, the dramatic great room features soaring 10ft ceilings and expansive floor to ceiling windows. The chef’s kitchen anchors the home with a 36in. Viking gas range, prep sink, double islands, and a walk-in pantry. A striking atrium with a mature bay leaf tree creates a one of a kind architectural focal point upon entry. The home includes 2 bedrooms and 2.5 bathrooms, plus a dedicated office that could easily serve as a 3rd bedroom. The primary suite features an ensuite bathroom and convenient laundry access. A large utility room provides exceptional storage with potential for additional living space or a second laundry area. Outside, the low maintenance landscape features water wise plantings including mature lavender and a quince tree, ideal for foothills living. A 2 garage with workshop space and additional storage completes the property. Do not miss this opportunity!
Sold
Price Unknown
4266 N La Fontana Way, Boise, ID 83702
3beds
3baths
4,134sqft
Single Family Residence
Built in 1995
0.37 Acres Lot
$581,600 Zestimate®
$--/sqft
$5,797 Estimated rent
Home value
$581,600
$541,000 - $622,000
$5,797/mo
Zestimate® history
Owner options
List your home for rent
$5,797/mo
Rent Zestimate®
Find your next renter with Zillow Rental Manager. Plus, with online applications, you can quickly screen prospective tenants – for free.
$5,797/mo
Rent Zestimate®
Refinance and save
Refinancing to a lower rate could help reduce your monthly payments and save thousands over the life of the loan.
Explore your selling options
Work with a Zillow partner agent
Leverage their expertise and Zillow's premium Showcase listings to get your home seen by more buyers.
Get startedList with your own agent
Get your home in front of millions of buyers by listing it on Zillow.
Learn how to do itSell it yourself
Take full control of how buyers see your home on Zillow by listing For Sale by Owner (FSBO).
List your homeWhat's special
Dedicated officeStriking atriumQuince fruit treeWater-wise plantingsDouble islandsMassive utility roomMature bay leaf tree
Zillow last checked:
Listing updated:
Listed by:
Jennifer Yates Main:208-672-9000,
Keller Williams Realty Boise
Bought with:
Stefanie Harman
Stack Rock Realty LLC
Source: IMLS,MLS#: 98977416
Facts & features
Interior
Bedrooms & bathrooms
- Bedrooms: 3
- Bathrooms: 3
Primary bedroom
- Level: Upper
- Area: 270
- Dimensions: 18 x 15
Bedroom 2
- Level: Lower
- Area: 168
- Dimensions: 14 x 12
Bedroom 3
- Level: Upper
- Area: 462
- Dimensions: 22 x 21
Dining room
- Level: Main
- Area: 221
- Dimensions: 17 x 13
Family room
- Level: Lower
- Area: 420
- Dimensions: 21 x 20
Kitchen
- Level: Main
- Area: 247
- Dimensions: 19 x 13
Living room
- Level: Main
- Area: 441
- Dimensions: 21 x 21
Heating
- Forced Air, Natural Gas
Cooling
- Central Air, Ductless/Mini Split
Appliances
- Included: Gas Water Heater, Dishwasher, Disposal, Double Oven, Oven/Range Freestanding, Refrigerator, Washer, Dryer, Water Softener Owned, Gas Oven, Gas Range
Features
- Bath-Master, Guest Room, Split Bedroom, Den/Office, Formal Dining, Family Room, Great Room, Rec/Bonus, Double Vanity, Walk-In Closet(s), Walk In Shower, Breakfast Bar, Pantry, Kitchen Island, Solid Surface Counters, Number of Baths Upper Level: 1.5, Number of Baths Below Grade: 1
- Flooring: Tile, Carpet, Vinyl Sheet
- Has basement: No
- Number of fireplaces: 1
- Fireplace features: One, Gas
Interior area
- Total structure area: 4,134
- Total interior livable area: 4,134 sqft
- Finished area above ground: 3,650
- Finished area below ground: 0
Property
Parking
- Total spaces: 2
- Parking features: Driveway
- Garage spaces: 2
- Has uncovered spaces: Yes
Accessibility
- Accessibility features: Handicapped, Bathroom Bars, Stair Lift, Accessible Hallway(s)
Features
- Levels: Split Entry
- Patio & porch: Covered Patio/Deck
- Has spa: Yes
- Spa features: Bath
- Has view: Yes
Lot
- Size: 0.37 Acres
- Dimensions: 143 x 167
- Features: 10000 SF - .49 AC, Garden, Sidewalks, Views, Cul-De-Sac, Steep Slope, Auto Sprinkler System, Drip Sprinkler System, Full Sprinkler System
Details
- Parcel number: R2348790110
- Zoning: City of Boise-R-1B
Construction
Type & style
- Home type: SingleFamily
- Property subtype: Single Family Residence
Materials
- Frame, Metal Siding
- Foundation: Crawl Space, Slab
- Roof: Composition
Condition
- Year built: 1995
Utilities & green energy
- Water: Public
- Utilities for property: Sewer Connected, Cable Connected
Community & HOA
Community
- Subdivision: El PeLar Estat
Location
- Region: Boise
Financial & listing details
- Tax assessed value: $854,900
- Annual tax amount: $5,349
- Date on market: 3/10/2026
- Listing terms: Cash,Conventional,VA Loan
- Ownership: Fee Simple,Fractional Ownership: No
- Road surface type: Paved
Price history
Price history is unavailable.
Public tax history
| Year | Property taxes | Tax assessment |
|---|---|---|
| 2026 | $6,131 +14.6% | $854,900 +8.2% |
| 2025 | $5,349 -10.4% | $790,200 +10.6% |
| 2024 | $5,970 -8.3% | $714,500 -4.8% |
| 2023 | $6,509 -5.9% | $750,200 -14.3% |
| 2022 | $6,915 +12.8% | $875,700 +15.6% |
| 2021 | $6,130 +10.3% | $757,700 +22.9% |
| 2020 | $5,555 -3.1% | $616,300 +21% |
| 2019 | $5,731 +7.7% | $509,400 +6.7% |
| 2018 | $5,322 +2% | $477,500 +10.3% |
| 2017 | $5,220 | $433,000 +4.7% |
| 2016 | $5,220 | $413,500 +2.8% |
| 2015 | $5,220 +4.7% | $402,200 +15.8% |
| 2012 | $4,983 +5.6% | $347,300 |
| 2011 | $4,718 +10.9% | $347,300 +0.1% |
| 2010 | $4,256 -6.2% | $346,800 -9.2% |
| 2009 | $4,537 +148.7% | $382,000 +4.4% |
| 2007 | $1,824 -19.8% | $365,900 +16% |
| 2006 | $2,275 +16.7% | $315,300 +16.3% |
| 2003 | $1,949 +6.2% | $271,000 +1.5% |
| 2002 | $1,835 +5.5% | $266,900 +2.4% |
| 2001 | $1,740 | $260,700 |
Find assessor info on the county website
Neighborhood: Highlands
Nearby homes
- $1,240,8005 bd3 ba3.8k sqft4288 N La Fontana Way, Boise, ID 83702Off Market
- $--3 bd2 ba2k sqft4223 N La Fontana Way, Boise, ID 83702Sold
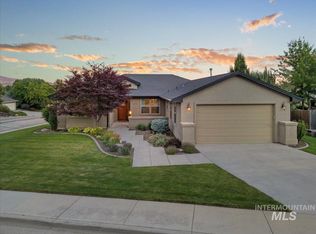
- $1,196,7004 bd3 ba2.5k sqft4244 N La Fontana Way, Boise, ID 83702Off Market
- $280,0008.36 acres4276 N La Fontana Way, Boise, ID 83702Off Market
- $1,249,9004 bd3 ba3.8k sqft4287 N La Fontana Way, Boise, ID 83702Off Market
- $--4 bd4 ba4k sqft4222 N La Fontana Way, Boise, ID 83702Sold
- $1,671,8005 bd3 ba2.3k sqft4249 N La Mesita Way, Boise, ID 83702Off Market
- $1,678,7005 bd3 ba4.7k sqft4249 La Mesita Way, Boise, ID 83702Off Market
Nearby schools
GreatSchools rating
- 10/10Highlands Elementary SchoolGrades: PK-6Distance: 0.6 mi
- 8/10North Junior High SchoolGrades: 7-9Distance: 2.2 mi
- 8/10Boise Senior High SchoolGrades: 9-12Distance: 2.5 mi
Schools provided by the listing agent
- Elementary: Highlands
- Middle: North Jr
- High: Boise
- District: Boise School District #1
Source: IMLS. This data may not be complete. We recommend contacting the local school district to confirm school assignments for this home.
Get a cash offer in 3 minutes
Find out how much your home could sell for in as little as 3 minutes with a no-obligation cash offer.
Estimated market value
$581,600
Get a cash offer in 3 minutes
Find out how much your home could sell for in as little as 3 minutes with a no-obligation cash offer.
Estimated market value
$581,600
- Idaho
- Ada County
- Boise
- 83702
- Highlands
- 4266 N La Fontana Way
