Northern character. Chalet charm. A lifestyle unlike any other. Beautifully maintained 1 1/2 story chalet on three lots in Lost Lake Woods Club. Warm pine-trimmed doorways, vaulted pine ceilings, exposed beams, Andersen windows and doors, recessed lighting and abundant natural light create an inviting interior. The living room features an electric fireplace with blower. A first-floor primary bedroom offers deck access and convenient access to a full bath. Upstairs includes an open loft, second bedroom and full bath. The wraparound deck is accessible from the front entry, dining area, primary bedroom and family room. Outside features include lovely gardens, a split-rail fenced backyard, oversized asphalt driveway, attached two-car garage with overhead storage and an 18x14 chalet-style shed with rear garage door. The unfinished basement provides additional storage and mechanical space. 2nd fireplace is located in basement, Seller has not used. Foosball and air hockey tables remain. Updates include a 50-year shingle roof and exterior paint in 2022, whole-house water filtration system, newer refrigerator and a whole-house Generac generator installed in 2024. Enjoy the recreational lifestyle of Lost Lake Woods Club, a private 10,000-acre community offering golf, hunting, five lakes, trails, equestrian facilities, shooting sports, tennis, pickleball and more. Membership information is available through Lost Lake Woods Club or the Clubhouse office. At the seller’s request, one Club membership will transfer to the purchaser at closing, subject to membership approval by Lost Lake Woods Club. Current Membership Monthly Dues $220. Note: House has Gas F/A Heating on main floor & electric heat in Upper Loft area.
Pending
$239,000
4266 N Wood Rd, Lincoln, MI 48742
2beds
1,391sqft
Single Family Residence
Built in 1975
0.41 Acres Lot
$238,500 Zestimate®
$172/sqft
$-- HOA
What's special
- 16 days
- 59
- 1
Zillow last checked:
Listing updated:
Listed by:
Kay Pearson 248-860-0366,
Real Estate One 248-625-0200,
Robin C Cutler 248-240-5570,
Real Estate One
Source: Realcomp II,MLS#: 20261067855
Facts & features
Interior
Bedrooms & bathrooms
- Bedrooms: 2
- Bathrooms: 2
- Full bathrooms: 2
Primary bedroom
- Level: Entry
- Area: 165
- Dimensions: 15 X 11
Bedroom
- Level: Second
- Area: 204
- Dimensions: 17 X 12
Other
- Level: Entry
- Area: 50
- Dimensions: 10 X 5
Other
- Level: Second
- Area: 36
- Dimensions: 6 X 6
Dining room
- Level: Entry
- Area: 110
- Dimensions: 11 X 10
Family room
- Level: Entry
- Area: 169
- Dimensions: 13 X 13
Kitchen
- Level: Entry
- Area: 130
- Dimensions: 13 X 10
Living room
- Level: Entry
- Area: 168
- Dimensions: 14 X 12
Other
- Level: Entry
- Area: 81
- Dimensions: 9 X 9
Heating
- Electric, Forced Air, Natural Gas
Cooling
- Ceiling Fans, Central Air
Appliances
- Included: Dishwasher, Disposal, Dryer, Free Standing Electric Range, Free Standing Refrigerator, Humidifier, Microwave, Washer
Features
- Programmable Thermostat
- Basement: Unfinished
- Has fireplace: Yes
- Fireplace features: Basement, Electric, Living Room, Wood Burning
Interior area
- Total interior livable area: 1,391 sqft
- Finished area above ground: 1,391
Video & virtual tour
Property
Parking
- Total spaces: 2
- Parking features: Two Car Garage, Attached, Direct Access, Driveway, Electricityin Garage, Garage Door Opener
- Attached garage spaces: 2
Features
- Levels: One And One Half
- Stories: 1.5
- Entry location: GroundLevel
- Patio & porch: Deck
- Exterior features: Gutter Guard System, Lighting
- Pool features: None
- Fencing: Back Yard,Fenced
Lot
- Size: 0.41 Acres
- Dimensions: 150 x 120
- Features: Wooded
Details
- Additional structures: Sheds
- Parcel number: 01342000303200
- Special conditions: Short Sale No,Standard
Construction
Type & style
- Home type: SingleFamily
- Architectural style: Other
- Property subtype: Single Family Residence
Materials
- Wood Siding
- Foundation: Basement, Block, Sump Pump
- Roof: Asphalt
Condition
- New construction: No
- Year built: 1975
Utilities & green energy
- Electric: Generator
- Sewer: Septic Tank
- Water: Well
Community & HOA
Community
- Features: Clubhouse, Golf, Tennis Courts
HOA
- Has HOA: No
- Services included: Snow Removal
Location
- Region: Lincoln
Financial & listing details
- Price per square foot: $172/sqft
- Tax assessed value: $56,734
- Annual tax amount: $1,140
- Date on market: 8/26/2026
- Cumulative days on market: 16 days
- Listing agreement: Exclusive Right To Sell
- Listing terms: Cash,Conventional,FHA,Va Loan
Estimated market value
$238,500
$227,000 - $250,000
$1,199/mo
Price history
| Date | Event | Price |
|---|---|---|
| 9/1/2026 | Pending sale | $239,000$172/sqft |
Source:  Realcomp II #20261067855 Report a problem Realcomp II #20261067855 Report a problem | ||
| 8/28/2026 | Listing removed | $239,000$172/sqft |
Source: Realcomp II #20261067855 Report a problem | ||
| 8/26/2026 | Listed for sale | $239,000+77%$172/sqft |
Source: Realcomp II #20261067855 Report a problem | ||
| 1/23/2019 | Sold | $135,000$97/sqft |
Source: Agent Provided Report a problem | ||
Public tax history
| Year | Property taxes | Tax assessment |
|---|---|---|
| 2025 | $1,103 +4.6% | $82,000 +6.6% |
| 2024 | $1,055 +825.9% | $76,900 +28.4% |
| 2023 | $114 | $59,900 +8.9% |
| 2022 | -- | $55,000 +16% |
| 2021 | -- | $47,400 +2.2% |
| 2020 | $103 | $46,400 -11.6% |
| 2019 | -- | $52,500 -0.4% |
| 2018 | -- | $52,700 |
| 2017 | -- | $52,700 +3.9% |
| 2016 | $52,600 | $50,700 +5.2% |
| 2012 | -- | $48,200 -4.6% |
| 2011 | -- | $50,500 |
Find assessor info on the county website
Monthly payment
Est. payment
Payment breakdown
Explore the cost of this home by adjusting the details. Changes won't be saved.Climate risks
Neighborhood: 48742
Similar homes
- $239,9002 bd2 ba1.4k sqft4356 N Pheasant Rd, Lincoln, MI 48742For Sale
 MLS ID #157-26-0007, Chuck Gauthier, Byce Real Estate Company. RMLS Multi-List
 - $250,0003 bd2 ba1.8k sqft4025 Elder Rd, Lincoln, MI 48742For Sale

 MLS ID #201841985, Jonathon Allen Klukowski, Forty Five North Real Estate. WWMLS
 - $179,0003 bd2 ba1.4k sqft4288 N Ash Rd, Lincoln, MI 48742For Sale
 MLS ID #106-26-0088, Rebecca Abend, Abram Realty. RMLS Multi-List
 - $149,9002 bd2 ba1.4k sqft4255 N Ash Rd, Lincoln, MI 48742For Sale
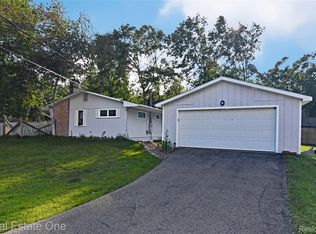
 MLS ID #20261066450, Kay Pearson, Real Estate One. Realcomp II
 - $260,0003 bd2 ba1.3k sqft1110 N Hubbard Lake Rd, Lincoln, MI 48742For SaleMLS ID #201842431, Jonathon Allen Klukowski, Forty Five North Real Estate. WWMLS
- $157,5002 bd1 ba800 sqft4106 N Cherry Rd, Lincoln, MI 48742For SaleMLS ID #201842567, Jonathon Allen Klukowski, Forty Five North Real Estate. WWMLS
- $157,9002 bd1 ba1.1k sqft4269 N Owl Rd, Lincoln, MI 48742For SaleMLS ID #20261042321, Heather Giannini, Real Broker, LLC Clarkston. Realcomp II
- $140,0003 bd1 ba900 sqft2596 E Fox Rd, Lincoln, MI 48742For SaleMLS ID #20261041018, Kimberly A Bow, Real Estate One. Realcomp II
- $265,0002 bd1 ba1.2k sqft2093 Lakeshore Dr, Harrisville, MI 48740For SaleMLS ID #201841460, Jonathon Allen Klukowski, Forty Five North Real Estate. WWMLS
