Welcome to this beautifully maintained move-in ready, low-maintenance condo in Plainfield! Open, airy, and full of light, this home does not disappoint! Upon entering, you'll immediately notice the custom details throughout. The spotless kitchen offers ample storage, stainless steel appliances, and stunning cabinetry. The primary bedroom opens to a covered porch-perfect for enjoying your morning coffee or evening relaxation. You will find that the bedrooms sizes truly are perfect, with large closets, and ample storage. The garage is a great size for parking AND storage combined! Guests will appreciate the additional bedroom and full bath. The dining room could be used as an office or third bedroom if desired. With a very large and oversized two-car garage and low-maintenance living, it truly doesn't get any better than this! No worries about cutting or maintaining your lawn in this great community. This home is situated incredibly close to grocery shopping, restaurants, parks and trails and shopping. End units in this neighborhood often do not last long, and this one is in fabulous condition!
Sold
$300,000
4266 Revere Ln, Plainfield, IN 46168
3beds
1,848sqft
Residential, Condominium
Built in 2019
-- sqft lot
$305,000 Zestimate®
$162/sqft
$2,167 Estimated rent
Home value
$305,000
$281,000 - $332,000
$2,167/mo
Zestimate® history
Owner options
List your home for rent
$2,167/mo
Rent Zestimate®
Find your next renter with Zillow Rental Manager. Plus, with online applications, you can quickly screen prospective tenants – for free.
$2,167/mo
Rent Zestimate®
Refinance and save
$1,678/mo
Est. payment
Refinancing to a lower rate could help reduce your monthly payments and save thousands over the life of the loan.
$1,678/mo
Est. payment
Explore your selling options
Work with a Zillow partner agent
Leverage their expertise and Zillow's premium Showcase listings to get your home seen by more buyers.
Get startedList with your own agent
Get your home in front of millions of buyers by listing it on Zillow.
Learn how to do itSell it yourself
Take full control of how buyers see your home on Zillow by listing For Sale by Owner (FSBO).
List your homeWhat's special
Ample storageSpotless kitchenStainless steel appliancesLarge closetsOversized two-car garageStunning cabinetry
Zillow last checked:
Listing updated:
Listed by:
Patrick Keller 317-364-5858,
CrestPoint Real Estate
Bought with:
Miranda Payne
Carpenter, REALTORS®
Source: MIBOR as distributed by MLS GRID,MLS#: 22062862
Facts & features
Interior
Bedrooms & bathrooms
- Bedrooms: 3
- Bathrooms: 2
- Full bathrooms: 2
- Main level bathrooms: 2
- Main level bedrooms: 3
Primary bedroom
- Level: Main
- Area: 247 Square Feet
- Dimensions: 13x19
Bedroom 2
- Level: Main
- Area: 154 Square Feet
- Dimensions: 11x14
Bedroom 3
- Features: Luxury Vinyl Plank
- Level: Main
- Area: 224 Square Feet
- Dimensions: 14x16
Breakfast room
- Level: Main
- Area: 99 Square Feet
- Dimensions: 11x9
Dining room
- Level: Main
- Area: 140 Square Feet
- Dimensions: 10x14
Kitchen
- Level: Main
- Area: 90 Square Feet
- Dimensions: 10x9
Laundry
- Level: Main
- Area: 54 Square Feet
- Dimensions: 6x9
Living room
- Level: Main
- Area: 306 Square Feet
- Dimensions: 18x17
Heating
- Electric, Forced Air
Cooling
- Central Air
Appliances
- Included: Dishwasher, Electric Water Heater, Disposal, MicroHood, Gas Oven, Refrigerator, Water Softener Rented
- Laundry: Laundry Room
Features
- Double Vanity, Built-in Features, Vaulted Ceiling(s), Ceiling Fan(s), High Speed Internet, Pantry, Walk-In Closet(s)
- Windows: Wood Work Painted
- Has basement: No
- Number of fireplaces: 1
- Fireplace features: Gas Log, Living Room
- Common walls with other units/homes: 1 Common Wall,End Unit
Interior area
- Total structure area: 1,848
- Total interior livable area: 1,848 sqft
Property
Parking
- Total spaces: 2
- Parking features: Attached
- Attached garage spaces: 2
Accessibility
- Accessibility features: Hallway - 36 Inch Wide, Accessible Entrance, Threshold ½” or less, Handicap Accessible Interior
Features
- Levels: One
- Stories: 1
- Entry location: Ground Level
- Patio & porch: Covered
- Exterior features: Lighting, Sprinkler System
- Has view: Yes
- View description: Neighborhood
Lot
- Size: 2,178 Square Feet
- Features: Curbs, Sidewalks, Street Lights, Trees-Small (Under 20 Ft)
Details
- Parcel number: 321033530003000012
- Special conditions: Other
- Horse amenities: None
Construction
Type & style
- Home type: Condo
- Architectural style: Ranch
- Property subtype: Residential, Condominium
- Attached to another structure: Yes
Materials
- Vinyl With Brick
- Foundation: Slab
Condition
- Updated/Remodeled
- New construction: No
- Year built: 2019
Utilities & green energy
- Electric: 200+ Amp Service
- Water: Public
- Utilities for property: Electricity Connected, Sewer Connected, Water Connected
Community & HOA
Community
- Features: Low Maintenance Lifestyle, Curbs, Pool, Sidewalks, Street Lights
- Security: Smoke Detector(s)
- Subdivision: Springs At Saratoga
HOA
- Has HOA: Yes
- Amenities included: Maintenance, Management, Snow Removal
- Services included: Entrance Common, Irrigation, Lawncare, Maintenance, Management, Snow Removal
- HOA fee: $210 monthly
- HOA phone: 317-837-9860
Location
- Region: Plainfield
Financial & listing details
- Price per square foot: $162/sqft
- Tax assessed value: $294,600
- Annual tax amount: $1,918
- Date on market: 9/22/2025
- Cumulative days on market: 12 days
- Electric utility on property: Yes
Price history
| Date | Event | Price |
|---|---|---|
| 11/7/2025 | Sold | $300,000-1.6%$162/sqft |
Source:  MIBOR as distributed by MLS GRID #22062862 Report a problem MIBOR as distributed by MLS GRID #22062862 Report a problem | ||
| 10/4/2025 | Pending sale | $305,000$165/sqft |
Source: MIBOR as distributed by MLS GRID #22062862 Report a problem | ||
| 9/22/2025 | Listed for sale | $305,000$165/sqft |
Source: MIBOR as distributed by MLS GRID #22062862 Report a problem | ||
Public tax history
| Year | Property taxes | Tax assessment |
|---|---|---|
| 2025 | $1,918 +2% | $294,600 +17.8% |
| 2024 | $1,880 -4.1% | $250,100 +4.1% |
| 2023 | $1,960 -6.4% | $240,300 +4.3% |
| 2022 | $2,094 +18.9% | $230,400 +6.7% |
| 2021 | $1,760 | $215,900 +14.2% |
| 2020 | -- | $189,100 |
Find assessor info on the county website
Neighborhood: 46168
Nearby homes
- $264,9002 bd2 ba1.5k sqft4268 Revere Ln, Plainfield, IN 46168Off Market
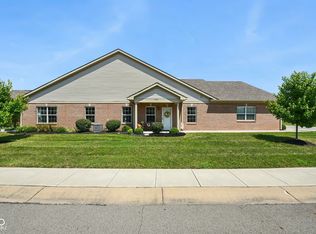
- $305,0003 bd2 ba1.7k sqft4270 Revere Ln, Plainfield, IN 46168Sold
- $295,0003 bd2 ba1.7k sqft4990 Revere, Plainfield, IN 46168Off Market
- $250,8002 bd2 ba1.4k sqft4993 Revere #31-B, Plainfield, IN 46168Off Market
- $288,7002 bd2 ba1.7k sqft5620 Revere Dr, Plainfield, IN 46168Off Market
- $322,4003 bd3 ba2.1k sqft5625 Revere Ln, Plainfield, IN 46168Off Market
- $282,2002 bd2 ba1.4k sqft5618 Revere Dr, Plainfield, IN 46168Off Market
- $300,0002 bd2 ba1.4k sqft5618 Revere Dr UNIT 29, Plainfield, IN 46168Sold
Nearby schools
GreatSchools rating
- 9/10Central Elementary SchoolGrades: K-5Distance: 1.6 mi
- 8/10Plainfield Com Middle SchoolGrades: 6-8Distance: 1.7 mi
- 9/10Plainfield High SchoolGrades: 9-12Distance: 2.8 mi
Get a cash offer in 3 minutes
Find out how much your home could sell for in as little as 3 minutes with a no-obligation cash offer.
Estimated market value
$305,000
Get a cash offer in 3 minutes
Find out how much your home could sell for in as little as 3 minutes with a no-obligation cash offer.
Estimated market value
$305,000
- Indiana
- Hendricks County
- Plainfield
- 46168
- 4266 Revere Ln
Nearby cities
Nearby zip codes
Other Plainfield Topics
