Skip main navigation
Off market
  • $647,400

    4266 Route 212, Lake Hill, NY 12448

    3beds
    1,700sqft
    SingleFamily
    Built in 1915
    0.4 Acres Lot
    $647,400 Zestimate®
    $381/sqft
    $3,173 Estimated rent

    Home value

    $647,400

    $550,000 - $764,000

    $3,173/mo

    Zestimate® history
    Loading
    Loading...

    Owner options

    List your home for rent

    $3,173/mo

    Rent Zestimate®

    Find your next renter with Zillow Rental Manager. Plus, with online applications, you can quickly screen prospective tenants – for free.

    Learn more

    $3,173/mo

    Rent Zestimate®

    Refinance and save

    $4,306/mo

    Est. payment

    Refinancing to a lower rate could help reduce your monthly payments and save thousands over the life of the loan.

    See today's rates

    $4,306/mo

    Est. payment

    Explore your selling options

    Work with a Zillow partner agent

    Leverage their expertise and Zillow's premium Showcase listings to get your home seen by more buyers.

    Get started

    List with your own agent

    Get your home in front of millions of buyers by listing it on Zillow.

    Learn how to do it

    Sell it yourself

    Take full control of how buyers see your home on Zillow by listing For Sale by Owner (FSBO).

    List your home

    What's special

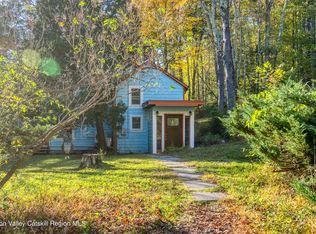
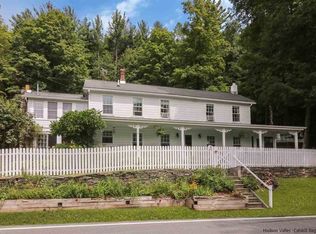
    Come discover this quite perfectly restored home with its country charm, an exquisite pool, gardens and for summer parties a pool/guest house. This is a simple yet elegant farmhouse retreat property that backs up to state land. The home has been lovingly restored with detailed planning. New windows added to various rooms to let in more light and gorgeous custom made stain glass panels that accent the entrance arches from the dining room to living room are just a few of the current owners additions. The living rooms large picture window looks out to the mountaintop across the way and a wood burning stove becomes a glowing focus on chilly nights. A master or guest bedroom on the first floor is located privately off the living room. A second master bedroom is located upstairs as is a small additional bedroom or office that has its' own extraordinary mountain view. The retro-renovated kitchen has custom Big Chill retro-brand appliances with a porcelain farm sink to add to the original country charm of this one of kind home. A beautifully light sitting/sunroom has been added to the main house and is quietly sited off the kitchen so that the privacy from the rest of the home is insured. And, from here it is just a walk up to the pool for outside, a beautiful bluestone stairway leads to the extremely spacious and lushly landscaped patio surrounding the large and newly built inground pool. This is a perfect area for entertaining day or night! Another series of blues steps takes you to the newly built special guest house with its loft bed and kitchen area with running water where guests can perch with their coffee or cocktails overlooking the pool and unobstructed mountain view. The property is midway between the center of Woodstock and Phoenicia. Choices of hiking trails, retreat centers, craft and farmers markets, restaurants.. all that the Catskills have to offer are found in this Architecture Digest quality little jewel in the hills..

    This property is not currently displayed as for sale or rent on Zillow. This may be different from what's on other websites or public sources.

    Facts & features

    Interior

    Bedrooms & bathrooms
    • Bedrooms: 3
    • Bathrooms: 1
    • Full bathrooms: 1
    Appliances
    • Included: Dryer, Freezer, Range / Oven, Refrigerator, Washer
    Features
    • Flooring: Hardwood
    • Basement: Unfinished
    • Has fireplace: Yes
    Interior area
    • Total interior livable area: 1,700 sqft

    Property

    Parking
    • Total spaces: 1
    • Parking features: Garage - Attached
    Features
    • Has view: Yes
    • View description: Mountain
    Lot
    • Size: 0.4 Acres
    • Features: ADJACENT TO STATE LAND, LANDSCAPED

    Construction

    Type & style
    • Home type: SingleFamily
    Materials
    • Roof: Metal
    Condition
    • Year built: 1915

    Community & HOA

    Location
    • Region: Lake Hill

    Financial & listing details

    • Price per square foot: $381/sqft

    Price history

    DateEventPrice
    1/19/2017Sold$355,000$209/sqft
    Source: Agent Provided Report a problem

    Public tax history

    Tax history is unavailable.

    Neighborhood: 12448

    Nearby schools

    GreatSchools rating
    Schools provided by the listing agent
    • District: Onteora Central

    Source: The MLS. This data may not be complete. We recommend contacting the local school district to confirm school assignments for this home.