Skip main navigation
Pending
  • $357,990

    4266 Salvia Loop, Las Cruces, NM 88011

    3beds
    1,799sqft
    : 
    $2,253/mo
    Get pre-qualified
    Single Family Residence, Residential
    Built in 2012
    9,147 Square Feet Lot
    $-- Zestimate®
    $199/sqft
    $10/mo HOA

    What's special

    Gas fireplaceVersatile flex roomSpray foam insulationFresh exterior paintNew stuccoTankless gas water heaterOpen floor plan
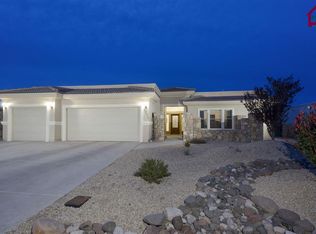
    Comfort meets efficiency in this 3-bedroom, 2-bath, 5-star-PLUS energy certified home! With 1,799 sqft built to save you money from day one -spray foam insulation, tankless gas water heater -- this one is as smart as it is stylish. Step inside to an open floor plan warmed by a gas fireplace and dressed up with intricate tile work throughout. A versatile flex room is ready to be your formal dining room, home office, or whatever life calls for. Out back, a huge 400 sq ft covered patio is made for morning coffee, evening barbecues, and everything in between. The 2-car garage delivers too -- epoxy-coated floors and overhead storage keep everything tidy. Recent updates give big peace of mind: new stucco, fresh exterior paint, and an elastomeric roof coating (2022). Location? Under 2 minutes to Sonoma Elementary and just a short hop to shopping and restaurants. Efficient, updated, and move-in ready -- come see it before it's gone!
    25 days
    |
    838
    |
    55
    |

    Zillow last checked:

    Listing updated:

    Listed by:

    Justin Grant 575-652-1503,

    EXIT Realty Horizons 575-532-5678

    Source: SNMMLS as distributed by MLS GRID,MLS#: 2602420

      Facts & features

      Interior

      Bedrooms & bathrooms
      • Bedrooms: 3
      • Bathrooms: 2
      • Full bathrooms: 2
      Rooms
      • Room types: Entry Hall, Office
      Primary bathroom
      • Description: Double Sinks,With Full Bath,Walk-In Closets,Tile Floor,Shower Stall,Jetted Tub
      Dining room
      • Features: Bay Window, Kitchen Combo, Tile, Chandelier, Blinds
      Kitchen
      • Features: Breakfast Bar, Wood Cabinets, Vent Fan, Pantry, Microwave Oven, Skylight(s), Granite Counters, Gas Range, Garbage Disposal, Built-in Dishwasher, Tile Floor
      Living room
      • Features: Bay Window, Great Room, Tile, Fireplace, Ceiling Fan, Blinds
      Heating
      • Fireplace(s), Forced Air, Natural Gas Available
      Cooling
      • Central Air
      Appliances
      • Included: Water Softener, Water Softener Owned
      • Laundry: Mud Room
      Features
      • Open Floorplan, Wired for Sound
      • Flooring: Flooring Foundation: Slab
      • Windows: Double Pane Windows, Vinyl Windows, Low Emissivity Windowsmissivity Windows
      • Basement: None
      • Has fireplace: Yes
      Interior area
      • Total structure area: 1,799
      • Total interior livable area: 1,799 sqft

      Property

      Parking
      • Total spaces: 2
      • Parking features: Garage Door Opener
      • Garage spaces: 2
      Features
      • Levels: One
      • Stories: 1
      • Patio & porch: Covered
      • Fencing: Rock
      • Has view: Yes
      Lot
      • Size: 9,147 Square Feet
      • Dimensions: 0 to .24 AC
      • Features: Landscaping: Xeriscape, Landscaping: Trees, Landscaping: Shrubs, Amenities: Features For Handicapped, Amenities: High Speed Internet, Amenities: View Mountains
      Details
      • Parcel number: 4010131040059
      • Other equipment: Satellite Dish

      Construction

      Type & style
      • Home type: SingleFamily
      • Architectural style: Pueblo
      • Property subtype: Single Family Residence, Residential
      Materials
      • Frame, Stucco
      • Roof: Minimum Pitch
      Condition
      • New construction: No
      • Year built: 2012

      Utilities & green energy

      • Sewer: Public Sewer
      • Water: Public
      • Utilities for property: City Gas, Phone Available, El Paso Electric

      Community & HOA

      Community
      • Subdivision: White Sage Subd Phase 2 At Sonoma Ranch
      HOA
      • Has HOA: Yes
      • HOA fee: $125 annually
      Location
      • Region: Las Cruces

      Financial & listing details

      • Price per square foot: $199/sqft
      • Tax assessed value: $270,706
      • Annual tax amount: $2,733
      • Date on market: 8/1/2026
      • Electric utility on property: Yes

        Estimated market value

        Not available

        Estimated sales range

        Not available

        Not available

        Price history

        DateEventPrice
        8/6/2026Pending sale$357,990$199/sqft
        Source: SNMMLS as distributed by MLS GRID #2602420 Report a problem
        8/1/2026Listed for sale$357,990+59.1%$199/sqft
        Source: SNMMLS as distributed by MLS GRID #2602420 Report a problem
        5/30/2015Listing removed$225,000$125/sqft
        Source: Steinborn & Associates Real Estate Roadrunner #1501128 Report a problem
        4/14/2015Listed for sale$225,000$125/sqft
        Source: Roadrunner Office #1501128 Report a problem
        12/10/2013Sold--
        Source: Agent Provided Report a problem

        Public tax history

        YearProperty taxesTax assessment
        2025$2,733 +2.4%$90,236 +3%
        2024$2,668 +1.4%$87,608 +3%
        2023$2,631 +1.6%$85,056 +3%
        2022$2,590 +3.4%$82,579 +3%
        2021$2,506 +2.5%$80,174 +3%
        2020$2,446 +2.7%$77,839 +3%
        2019$2,381 +3.6%$75,571 +3%
        2018$2,298 $73,370
        2017$2,298 +8.9%$73,370 +3%
        2016$2,109 +1.6%$71,233 -68.3%
        2015$2,075 -2.9%$224,900
        2014$2,137 +228.8%$224,900 -3%
        2013$650 $231,800
        Find assessor info on the county website

        Monthly payment

        Est. payment

        Payment breakdown

        Explore the cost of this home by adjusting the details. Changes won't be saved.
        All calculations are estimates and provided by Zillow, Inc. for informational purposes only. Actual amounts may vary.
        HOA fees may include property taxes on listings classified as Co-Ops. Contact the listing agent and/or owner for fee details.
        See how much you could borrow to make a competitive offer.

        Climate risks

        Neighborhood: Sonoma Ranch North

        Getting around

        16 / 100
        Car-Dependent
        22 / 100
        Somewhat Bikeable

        Nearby schools

        GreatSchools rating

        A local agent can set up tours, give advice and negotiate with sellers.

        A local lender can help you make sure your offer is ready when you are.

        Browse local experts

        Similar homes