WATCH VIDEO TOUR!! Beautifully Spacious 5-Bed, 4.5-Bath Home with Main-Level In-Law Suite – Just Minutes from Ballantyne! This luxury craftsman style home resides in the highly desirable Ridgecrest community with an outdoor pool for summertime family fun. As you enter, you'll pass a home office with full glass French doors on the left. Continue into the open living, kitchen & dining area flooded with natural light from the abundance of windows. Gourmet kitchen boasts stainless steel appliances, an oversized island with breakfast bar seating, and a built-in wine cooler in the dining area —ideal for entertaining. A flex room perfect for kids playroom or workout area and a full in-law suite round out the main level. Upstairs greets you with an oversized loft landing space great for second living area. The elegant primary bedroom features a tray ceiling, dual custom walk-in closets, and a spa-like en-suite with dual vanities, a soaking tub and separate shower. Second primary option with walk-in closet at attached full bath perfect for guests + 3 additional spacious bedrooms and 1 full hall bath provide unlimited options for large families or hosting gatherings! Additional features of the home include built-in 5.1 surround sound system and a covered back patio for grilling or relaxing. Located just minutes from Ballantyne, this home seamlessly blends comfort, style, and convenience.
Closed
$735,000
4266 Tournette Dr #63, Fort Mill, SC 29707
5beds
3,962sqft
Single Family Residence
Built in 2022
0.2 Acres Lot
$732,100 Zestimate®
$186/sqft
$3,891 Estimated rent
Home value
$732,100
$695,000 - $769,000
$3,891/mo
Zestimate® history
Owner options
List your home for rent
$3,891/mo
Rent Zestimate®
Find your next renter with Zillow Rental Manager. Plus, with online applications, you can quickly screen prospective tenants – for free.
$3,891/mo
Rent Zestimate®
Refinance and save
$4,610/mo
Est. payment
Refinancing to a lower rate could help reduce your monthly payments and save thousands over the life of the loan.
$4,610/mo
Est. payment
Explore your selling options
Work with a Zillow partner agent
Leverage their expertise and Zillow's premium Showcase listings to get your home seen by more buyers.
Get startedList with your own agent
Get your home in front of millions of buyers by listing it on Zillow.
Learn how to do itSell it yourself
Take full control of how buyers see your home on Zillow by listing For Sale by Owner (FSBO).
List your homeWhat's special
Zillow last checked:
Listing updated:
Listed by:
Thomas Elrod listings@hprea.com,
Keller Williams Ballantyne Area,
Brian Boger,
Keller Williams Ballantyne Area
Bought with:
Josh Courtright
Keller Williams Connected
Source: Canopy MLS as distributed by MLS GRID,MLS#: 4338531
Facts & features
Interior
Bedrooms & bathrooms
- Bedrooms: 5
- Bathrooms: 5
- Full bathrooms: 4
- 1/2 bathrooms: 1
- Main level bedrooms: 1
Primary bedroom
- Level: Upper
Bedroom s
- Level: Main
Bedroom s
- Level: Upper
Bedroom s
- Level: Upper
Bedroom s
- Level: Upper
Bathroom full
- Level: Main
Bathroom half
- Level: Main
Bathroom full
- Level: Upper
Bathroom full
- Level: Upper
Bathroom full
- Level: Upper
Dining room
- Level: Main
Flex space
- Level: Main
Kitchen
- Level: Main
Laundry
- Level: Upper
Living room
- Level: Main
Loft
- Level: Upper
Office
- Level: Main
Other
- Level: Upper
Heating
- Central, Natural Gas
Cooling
- Ceiling Fan(s), Central Air
Appliances
- Included: Dishwasher, Disposal, Gas Range, Microwave, Tankless Water Heater, Wall Oven, Wine Refrigerator
- Laundry: Laundry Room, Upper Level
Features
- Breakfast Bar, Drop Zone, Soaking Tub, Kitchen Island, Open Floorplan, Pantry, Walk-In Closet(s)
- Flooring: Carpet, Tile, Vinyl
- Doors: French Doors
- Has basement: No
Interior area
- Total structure area: 3,962
- Total interior livable area: 3,962 sqft
- Finished area above ground: 3,962
- Finished area below ground: 0
Property
Parking
- Total spaces: 2
- Parking features: Driveway, Attached Garage, Garage Faces Front, Garage on Main Level
- Attached garage spaces: 2
- Has uncovered spaces: Yes
Features
- Levels: Two
- Stories: 2
- Entry location: Main
- Patio & porch: Covered, Front Porch, Patio
Lot
- Size: 0.2 Acres
Details
- Parcel number: 0006D0B063.00
- Zoning: RES
- Special conditions: Standard
Construction
Type & style
- Home type: SingleFamily
- Property subtype: Single Family Residence
Materials
- Fiber Cement, Stone Veneer
- Foundation: Slab
Condition
- New construction: No
- Year built: 2022
Utilities & green energy
- Sewer: County Sewer
- Water: County Water
Community & HOA
Community
- Features: Walking Trails
- Subdivision: Ridgecrest
HOA
- Has HOA: Yes
- HOA fee: $300 quarterly
- HOA name: Ridgecrest HOA / CAMS
- HOA phone: 910-256-2021
Location
- Region: Fort Mill
Financial & listing details
- Price per square foot: $186/sqft
- Tax assessed value: $711,400
- Date on market: 1/23/2026
- Cumulative days on market: 108 days
- Listing terms: Cash,Conventional
- Road surface type: Concrete, Paved
Price history
| Date | Event | Price |
|---|---|---|
| 6/11/2026 | Sold | $735,000-5.2%$186/sqft |
Source:  Canopy MLS as distributed by MLS GRID #4338531 Report a problem Canopy MLS as distributed by MLS GRID #4338531 Report a problem | ||
| 3/3/2026 | Price change | $775,000-2.5%$196/sqft |
Source: Canopy MLS as distributed by MLS GRID #4338531 Report a problem | ||
| 2/4/2026 | Price change | $795,000-3.6%$201/sqft |
Source: Canopy MLS as distributed by MLS GRID #4338531 Report a problem | ||
| 1/23/2026 | Listed for sale | $825,000+23.1%$208/sqft |
Source: Canopy MLS as distributed by MLS GRID #4338531 Report a problem | ||
| 10/20/2022 | Sold | $670,126$169/sqft |
Source: Canopy MLS as distributed by MLS GRID #3916537 Report a problem | ||
Public tax history
Tax history is unavailable.
Neighborhood: Indian Land
Nearby homes
- $810,500-- bd3 ba3.4k sqft4272 Tournette Dr, Indian Land, SC 29707Off Market
- $762,700-- bd3 ba3.5k sqft4262 Tournette Dr, Indian Land, SC 29707Off Market
- $784,899-- bd3 ba3.5k sqft4278 Tournette Dr, Indian Land, SC 29707Sold
- $784,8994 bd4 ba3.6k sqft4278 Tournette Dr S #61, Indian Land, SC 29707Sold
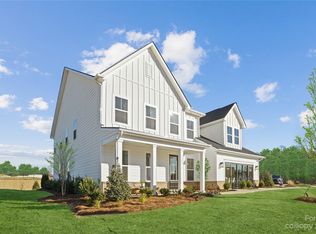
- $824,9005 bd5 ba3.8k sqft4374 Tournette Dr #43, Indian Land, SC 29707Off Market
- $811,9604 bd4 ba3.4k sqft4282 Tournette Dr S #60, Indian Land, SC 29707Sold
- $665,900-- bd2 ba3k sqft3328 Tabor Ln, Indian Land, SC 29707Off Market
- $748,500-- bd3 ba3.1k sqft4267 Tournette Dr, Indian Land, SC 29707Off Market
Nearby schools
GreatSchools rating
- 10/10Harrisburg Elementary SchoolGrades: PK-4Distance: 0.6 mi
- 6/10Indian Land Middle SchoolGrades: 7-8Distance: 5 mi
- 7/10Indian Land High SchoolGrades: 9-12Distance: 9.8 mi
Schools provided by the listing agent
- Elementary: Harrisburg
- Middle: Indian Land
- High: Indian Land
Source: Canopy MLS as distributed by MLS GRID. This data may not be complete. We recommend contacting the local school district to confirm school assignments for this home.
Get a cash offer in 3 minutes
Find out how much your home could sell for in as little as 3 minutes with a no-obligation cash offer.
Estimated market value
$732,100
Get a cash offer in 3 minutes
Find out how much your home could sell for in as little as 3 minutes with a no-obligation cash offer.
Estimated market value
$732,100
- South Carolina
- Lancaster County
- Fort Mill
- 29707
- Indian Land
- 4266 Tournette Dr Unit 63
Nearby cities
Nearby neighborhoods
Nearby zip codes
Other Fort Mill Topics
