Welcome to 4266 W. 192nd Street, a true charmer nestled in one of Fairview Park’s most beloved, tree lined neighborhoods.
This 3 bedroom, 2.5 bath home is bursting with character, comfort, and everyday convenience. From the moment you arrive, the peaceful street, friendly neighbors, and classic curb appeal invite you in like an old friend.
Step inside to glowing hardwood floors that stretch across the first floor, creating a cozy, welcoming feel. The updated family room is a standout, filled with sunshine from walls of windows and grounded by stylish LVP flooring, it’s the perfect spot for movie nights or morning coffee.
The kitchen and dining area offer great flow and function, with all appliances included so you can settle in with ease.
Upstairs, two spacious bedrooms share a full bath, while a third bedroom and another full bath on the main floor offer ideal flexibility, whether for guests, a home office, or a cozy first floor suite.
Out back, a private patio tucked behind the garage sets the stage for summer evenings under the stars, think s’mores, string lights, and easy laughter.
And the location, it’s unbeatable! Just a 5 minute stroll brings you and your pup into the breathtaking Rocky River Reservation, where scenic trails, wooded paths, and peaceful river views await. Fairview Hospital is half a mile away, and you’re just minutes from I-71, I-480, shopping, restaurants, schools, and Cleveland Hopkins Airport.
This home is more than just a place to live, it’s a place to love. Come see why life on W. 192nd feels a little sweeter.
Closed
$400,000
4266 W 192nd St, Fairview Park, OH 44126
3beds
1,893sqft
Single Family Residence
Built in 1940
7,300 Square Feet Lot
$418,900 Zestimate®
$211/sqft
$2,323 Estimated rent
Home value
$418,900
$381,000 - $457,000
$2,323/mo
Zestimate® history
Owner options
List your home for rent
$2,323/mo
Rent Zestimate®
Find your next renter with Zillow Rental Manager. Plus, with online applications, you can quickly screen prospective tenants – for free.
$2,323/mo
Rent Zestimate®
Refinance and save
$2,851/mo
Est. payment
Refinancing to a lower rate could help reduce your monthly payments and save thousands over the life of the loan.
$2,851/mo
Est. payment
Explore your selling options
Work with a Zillow partner agent
Leverage their expertise and Zillow's premium Showcase listings to get your home seen by more buyers.
Get startedList with your own agent
Get your home in front of millions of buyers by listing it on Zillow.
Learn how to do itSell it yourself
Take full control of how buyers see your home on Zillow by listing For Sale by Owner (FSBO).
List your homeWhat's special
Private patioUpdated family roomCozy welcoming feelWalls of windowsTree lined neighborhoodsStylish lvp flooring
Zillow last checked:
Listing updated:
Listed by:
Amanda Shafer 330-312-7300 realtorlauriebaum@gmail.com,
RE/MAX Trends Realty,
Laura Baum 330-312-7300,
RE/MAX Trends Realty
Bought with:
Mark M Sajna, 337950
Capstone LTD
Source: MLS Now,MLS#: 5137310 Originating MLS: Akron Cleveland Association of REALTORS
Originating MLS: Akron Cleveland Association of REALTORSFacts & features
Interior
Bedrooms & bathrooms
- Bedrooms: 3
- Bathrooms: 3
- Full bathrooms: 2
- 1/2 bathrooms: 1
- Main level bathrooms: 1
- Main level bedrooms: 1
Primary bedroom
- Description: Flooring: Hardwood
- Level: Second
- Dimensions: 21 x 12
Bedroom
- Description: Flooring: Hardwood
- Level: First
- Dimensions: 14 x 8
Bedroom
- Description: Flooring: Hardwood
- Level: Second
- Dimensions: 15 x 11
Bathroom
- Level: First
- Dimensions: 6 x 8
Bathroom
- Level: Second
- Dimensions: 8 x 8
Dining room
- Description: Flooring: Hardwood
- Level: First
- Dimensions: 11 x 11
Family room
- Description: Flooring: Luxury Vinyl Tile
- Level: First
- Dimensions: 17 x 16
Kitchen
- Description: Flooring: Hardwood
- Level: First
- Dimensions: 15 x 14
Living room
- Description: Flooring: Hardwood
- Level: First
- Dimensions: 22 x 12
Heating
- Forced Air
Cooling
- Central Air
Appliances
- Included: Dryer, Dishwasher, Microwave, Range, Refrigerator, Washer
- Laundry: In Basement
Features
- Basement: Partially Finished
- Number of fireplaces: 1
- Fireplace features: Wood Burning
Interior area
- Total structure area: 1,893
- Total interior livable area: 1,893 sqft
- Finished area above ground: 1,642
- Finished area below ground: 251
Property
Parking
- Total spaces: 2
- Parking features: Detached, Garage
- Garage spaces: 2
Features
- Levels: Two
- Stories: 2
- Patio & porch: Patio, Porch
Lot
- Size: 7,300 Square Feet
Details
- Parcel number: 32312019
- Special conditions: Standard
Construction
Type & style
- Home type: SingleFamily
- Architectural style: Colonial
- Property subtype: Single Family Residence
Materials
- Aluminum Siding
- Roof: Asphalt,Fiberglass
Condition
- Year built: 1940
Utilities & green energy
- Sewer: Public Sewer
- Water: Public
Community & HOA
Community
- Subdivision: H D Coffinberry Estates 01
HOA
- Has HOA: No
Location
- Region: Fairview Park
Financial & listing details
- Price per square foot: $211/sqft
- Tax assessed value: $312,000
- Annual tax amount: $7,466
- Date on market: 7/7/2025
- Cumulative days on market: 1 day
Price history
| Date | Event | Price |
|---|---|---|
| 7/30/2025 | Sold | $400,000+6.7%$211/sqft |
Source:  MLS Now #5137310 Report a problem MLS Now #5137310 Report a problem | ||
| 7/8/2025 | Pending sale | $374,900$198/sqft |
Source: MLS Now #5137310 Report a problem | ||
| 7/7/2025 | Listed for sale | $374,900+19%$198/sqft |
Source: MLS Now #5137310 Report a problem | ||
| 12/9/2021 | Listing removed | -- |
Source: Owner Report a problem | ||
| 9/10/2021 | Price change | $315,000-4.5%$166/sqft |
Source: Owner Report a problem | ||
| 9/8/2021 | Listed for sale | $330,000+46.7%$174/sqft |
Source: Owner Report a problem | ||
| 1/17/2018 | Sold | $225,000+0.1%$119/sqft |
Source: MLS Now #3956948 Report a problem | ||
| 1/9/2018 | Pending sale | $224,750$119/sqft |
Source: Howard Hanna - Strongsville #3956948 Report a problem | ||
| 11/16/2017 | Listed for sale | $224,750+20.5%$119/sqft |
Source: Howard Hanna - Strongsville #3956948 Report a problem | ||
| 5/28/2010 | Sold | $186,500$99/sqft |
Source: Public Record Report a problem | ||
| 3/14/2003 | Sold | $186,500+49.2%$99/sqft |
Source: Public Record Report a problem | ||
| 6/10/1994 | Sold | $125,000$66/sqft |
Source: Public Record Report a problem | ||
Public tax history
| Year | Property taxes | Tax assessment |
|---|---|---|
| 2025 | $7,208 -0.8% | $109,200 |
| 2024 | $7,264 +19% | $109,200 +38.7% |
| 2023 | $6,105 +2.6% | $78,750 |
| 2022 | $5,952 -2.8% | $78,750 |
| 2021 | $6,126 -9.6% | $78,750 +2.7% |
| 2020 | $6,780 +10.2% | $76,650 |
| 2019 | $6,153 -0.7% | $76,650 |
| 2018 | $6,193 -5.5% | $76,650 +1.8% |
| 2017 | $6,553 +5.2% | $75,290 |
| 2016 | $6,231 | $75,290 |
| 2015 | $6,231 +11.1% | $75,290 +15% |
| 2014 | $5,608 +1.1% | $65,450 |
| 2013 | $5,547 +1.3% | $65,450 |
| 2012 | $5,475 +24.6% | $65,450 +19.7% |
| 2011 | $4,394 +0% | $54,670 |
| 2010 | $4,393 +0.8% | $54,670 |
| 2009 | $4,358 -2.8% | $54,670 -9% |
| 2008 | $4,485 +2% | $60,060 |
| 2007 | $4,399 +0.5% | $60,060 |
| 2006 | $4,377 +14.3% | $60,060 +12.7% |
| 2005 | $3,831 +7.3% | $53,280 |
| 2004 | $3,570 +2.5% | $53,280 |
| 2003 | $3,482 +17.3% | $53,280 +7.1% |
| 2002 | $2,968 -45.9% | $49,770 |
| 2001 | $5,485 -3.3% | $49,770 |
| 2000 | $5,674 | $49,770 |
Find assessor info on the county website
Neighborhood: 44126
Nearby homes
- $349,1003 bd2 ba1.8k sqft4274 W 192nd St, Fairview Park, OH 44126Off Market

- $460,0003 bd2 ba2.6k sqft19241 S Sagamore Rd, Fairview Park, OH 44126Sold

- $375,7003 bd2 ba1.7k sqft19235 S Sagamore Rd, Fairview Park, OH 44126Off Market
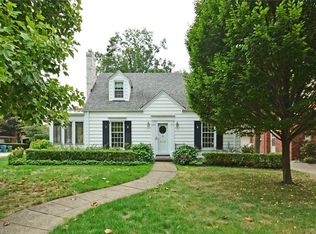
- $428,6003 bd2 ba2.3k sqft4284 W 192nd St, Fairview Park, OH 44126Off Market
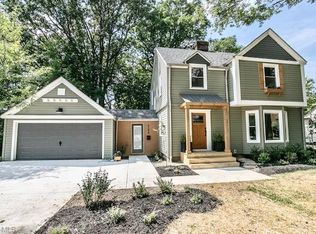
- $323,6003 bd1 ba1.5k sqft19251 S Sagamore Rd, Fairview Park, OH 44126Off Market
- $339,7003 bd3 ba1.7k sqft4259 W 192nd St, Fairview Park, OH 44126Off Market
- $460,8004 bd1 ba2.1k sqft4267 W 192nd St, Fairview Park, OH 44126Off Market
- $350,4003 bd1 ba2.7k sqft19261 S Sagamore Rd, Fairview Park, OH 44126Off Market
Nearby schools
GreatSchools rating
- 8/10Gilles-Sweet Elementary SchoolGrades: K-5Distance: 1.8 mi
- 7/10Lewis F Mayer Middle SchoolGrades: 6-8Distance: 1.4 mi
- 7/10Fairview High SchoolGrades: 9-12Distance: 1.4 mi
Schools provided by the listing agent
- District: Fairview Park CSD - 1814
Source: MLS Now. This data may not be complete. We recommend contacting the local school district to confirm school assignments for this home.
Get a cash offer in 3 minutes
Find out how much your home could sell for in as little as 3 minutes with a no-obligation cash offer.
Estimated market value
$418,900
Get a cash offer in 3 minutes
Find out how much your home could sell for in as little as 3 minutes with a no-obligation cash offer.
Estimated market value
$418,900
- Ohio
- Cuyahoga County
- Fairview Park
- 44126
- 4266 W 192nd St
Nearby cities
Nearby zip codes
Other Fairview Park Topics
