Beautifully maintained 3-level townhome in the desirable Cedar Lakes community of Fairfax offering 2 bedrooms, 2.5 baths and a flexible multi-level layout. The entry door level opens to a living area with half bath, while kitchen area at the rear of the home with brand new appliances provides direct access to a private, fully fenced yard backing to mature trees. The laundry room is just off the kitchen and doubles as a walk-in pantry. The second level offers a spacious living area with cozy gas fireplace, a secondary bedroom and full bath and access to the private rear deck. The entire third level is dedicated to the primary suite, complete with a walk-in closet, ceiling fan, and private en-suite bath with double sinks and shower and jacuzzi tub. The home has just been freshly painted with new kitchen appliances and has been updated with some new bathroom and lighting fixtures . The roof was replaced in 2024. Located in the amenity-rich Cedar Lakes community, residents enjoy access to a pool, clubhouse, tennis courts, scenic walking trails, and lake views. The location is exceptionally convenient to Fair Lakes Shopping Center, Fairfax Towne Center, Fairfax Corner, Wegmans, and Whole Foods, with easy access to I-66, Route 50, Route 29, Fairfax County Parkway, and Reston Parkway, making commuting throughout Northern Virginia simple. A great opportunity to own in one of Fairfax’s most convenient and established communities, with privacy, outdoor space, and room to make it your own. New appliances(2026)Roof(2024)Fresh paint(2026)
Sold for $586,000
$586,000
4266 Wheeled Caisson Sq, Fairfax, VA 22033
2beds
1,688sqft
Townhouse
Built in 1996
871 Square Feet Lot
$589,900 Zestimate®
$347/sqft
$3,014 Estimated rent
Home value
$589,900
$555,000 - $625,000
$3,014/mo
Zestimate® history
Owner options
List your home for rent
$3,014/mo
Rent Zestimate®
Find your next renter with Zillow Rental Manager. Plus, with online applications, you can quickly screen prospective tenants – for free.
$3,014/mo
Rent Zestimate®
Refinance and save
$4,102/mo
Est. payment
Refinancing to a lower rate could help reduce your monthly payments and save thousands over the life of the loan.
$4,102/mo
Est. payment
Explore your selling options
Work with a Zillow partner agent
Leverage their expertise and Zillow's premium Showcase listings to get your home seen by more buyers.
Get startedList with your own agent
Get your home in front of millions of buyers by listing it on Zillow.
Learn how to do itSell it yourself
Take full control of how buyers see your home on Zillow by listing For Sale by Owner (FSBO).
List your homeWhat's special
Flexible multi-level layoutFreshly paintedNew kitchen appliancesPrivate rear deckWalk-in closetCeiling fan
Zillow last checked:
Listing updated:
Listed by:
Gomathi Nagaraj 703-731-7879,
Samson Properties
Bought with:
Wilson Jiang, 0225081098
Libra Realty, LLC
Source: Bright MLS,MLS#: VAFX2295272
Facts & features
Interior
Bedrooms & bathrooms
- Bedrooms: 2
- Bathrooms: 3
- Full bathrooms: 2
- 1/2 bathrooms: 1
- Main level bathrooms: 1
Rooms
- Room types: Primary Bedroom, Kitchen, Family Room, Bedroom 1, Laundry, Bathroom 1, Primary Bathroom, Half Bath
Primary bedroom
- Features: Attached Bathroom, Ceiling Fan(s), Flooring - Carpet, Primary Bedroom - Sitting Area, Walk-In Closet(s), Window Treatments
- Level: Upper
Bedroom 1
- Features: Flooring - Carpet, Window Treatments
- Level: Upper
Primary bathroom
- Features: Bathroom - Jetted Tub, Bathroom - Walk-In Shower, Double Sink, Flooring - Tile/Brick, Lighting - Wall sconces
- Level: Upper
Bathroom 1
- Features: Bathroom - Stall Shower, Flooring - Ceramic Tile
- Level: Upper
Family room
- Features: Balcony Access, Fireplace - Gas, Flooring - Luxury Vinyl Plank, Window Treatments
- Level: Upper
Family room
- Features: Flooring - Luxury Vinyl Plank
- Level: Main
Half bath
- Level: Main
Kitchen
- Features: Granite Counters, Dining Area, Flooring - Tile/Brick, Kitchen Island, Kitchen - Gas Cooking, Eat-in Kitchen, Lighting - Ceiling, Lighting - LED, Lighting - Pendants, Pantry
- Level: Main
Laundry
- Features: Pantry
- Level: Main
Heating
- Forced Air, Natural Gas
Cooling
- Central Air, Electric
Appliances
- Included: Microwave, Dishwasher, Disposal, Dryer, Oven/Range - Gas, Refrigerator, Washer, Electric Water Heater
- Laundry: Dryer In Unit, Has Laundry, Main Level, Washer In Unit, Laundry Room
Features
- Bathroom - Stall Shower, Bathroom - Walk-In Shower, Ceiling Fan(s), Family Room Off Kitchen, Eat-in Kitchen, Pantry, Primary Bath(s), Recessed Lighting, Walk-In Closet(s)
- Flooring: Luxury Vinyl, Carpet, Tile/Brick, Wood
- Windows: Window Treatments
- Has basement: No
- Number of fireplaces: 1
- Fireplace features: Gas/Propane
Interior area
- Total structure area: 1,688
- Total interior livable area: 1,688 sqft
- Finished area above ground: 1,688
- Finished area below ground: 0
Property
Parking
- Parking features: Assigned, Parking Space Conveys, Paved, On Street
- Has uncovered spaces: Yes
- Details: Assigned Parking, Assigned Space #: 143
Accessibility
- Accessibility features: None
Features
- Levels: Three
- Stories: 3
- Pool features: Community
Lot
- Size: 871 Square Feet
- Features: Backs to Trees, Rear Yard
Details
- Additional structures: Above Grade, Below Grade
- Parcel number: 0463 22 0143A
- Zoning: 320
- Special conditions: Standard
Construction
Type & style
- Home type: Townhouse
- Architectural style: Traditional
- Property subtype: Townhouse
Materials
- Brick, Vinyl Siding
- Foundation: Slab
Condition
- New construction: No
- Year built: 1996
Utilities & green energy
- Sewer: Public Sewer
- Water: Public
Community & HOA
Community
- Subdivision: Cedar Lakes
HOA
- Has HOA: Yes
- Amenities included: Common Grounds, Pool, Tot Lots/Playground, Tennis Court(s), Fitness Center
- Services included: Common Area Maintenance, Management, Pool(s), Road Maintenance, Trash
- HOA fee: $398 quarterly
- HOA name: COMMUNITY OF CEDAR LAKES
Location
- Region: Fairfax
Financial & listing details
- Price per square foot: $347/sqft
- Tax assessed value: $581,380
- Annual tax amount: $6,720
- Date on market: 3/21/2026
- Listing agreement: Exclusive Right To Sell
- Ownership: Fee Simple
Price history
| Date | Event | Price |
|---|---|---|
| 4/27/2026 | Sold | $586,000+0.2%$347/sqft |
Source:  Bright MLS #VAFX2295272 Report a problem Bright MLS #VAFX2295272 Report a problem | ||
| 3/24/2026 | Contingent | $585,000$347/sqft |
Source: Bright MLS #VAFX2295272 Report a problem | ||
| 3/21/2026 | Listed for sale | $585,000+2.6%$347/sqft |
Source: Bright MLS #VAFX2295272 Report a problem | ||
| 10/10/2024 | Listing removed | $2,700$2/sqft |
Source: Zillow Rentals Report a problem | ||
| 9/23/2024 | Price change | $2,700-3.6%$2/sqft |
Source: Zillow Rentals Report a problem | ||
| 9/18/2024 | Listed for rent | $2,800+14.3%$2/sqft |
Source: Zillow Rentals Report a problem | ||
| 8/29/2024 | Listing removed | -- |
Source: Bright MLS #VAFX2193882 Report a problem | ||
| 8/27/2024 | Listed for sale | $570,000$338/sqft |
Source: Bright MLS #VAFX2193882 Report a problem | ||
| 8/23/2024 | Contingent | $570,000$338/sqft |
Source: Bright MLS #VAFX2193882 Report a problem | ||
| 8/14/2024 | Price change | $570,000-3.4%$338/sqft |
Source: Bright MLS #VAFX2193882 Report a problem | ||
| 7/27/2024 | Listed for sale | $589,900+19.2%$349/sqft |
Source: Bright MLS #VAFX2193882 Report a problem | ||
| 7/29/2022 | Listing removed | -- |
Source: Zillow Rental Network Premium Report a problem | ||
| 7/25/2022 | Listing removed | $495,000$293/sqft |
Source: Bright MLS #VAFX2080348 Report a problem | ||
| 7/15/2022 | Listed for rent | $2,450$1/sqft |
Source: Zillow Rental Network Premium Report a problem | ||
| 7/1/2022 | Listing removed | -- |
Source: Zillow Rental Network Premium Report a problem | ||
| 6/29/2022 | Listed for sale | $495,000+18.1%$293/sqft |
Source: Bright MLS #VAFX2080348 Report a problem | ||
| 6/25/2022 | Listed for rent | $2,450+11.4%$1/sqft |
Source: Zillow Rental Network Premium Report a problem | ||
| 5/11/2020 | Listing removed | $2,200$1/sqft |
Source: Hashem Realty LLC #VAFX1126124 Report a problem | ||
| 5/3/2020 | Listed for rent | $2,200+4.8%$1/sqft |
Source: Hashem Realty LLC #VAFX1126124 Report a problem | ||
| 8/16/2018 | Listing removed | $2,100$1/sqft |
Source: Zillow Rental Network Report a problem | ||
| 7/6/2018 | Price change | $2,100-2.3%$1/sqft |
Source: Flat Fee Landlord Report a problem | ||
| 6/25/2018 | Listing removed | $419,000$248/sqft |
Source: Hashem Realty LLC #1000491188 Report a problem | ||
| 6/25/2018 | Listed for rent | $2,150$1/sqft |
Source: Flat Fee Landlord Report a problem | ||
| 5/5/2018 | Listed for sale | $419,000+8.8%$248/sqft |
Source: Hashem Realty LLC #1000491188 Report a problem | ||
| 8/2/2015 | Listing removed | $385,000$228/sqft |
Source: Keller Williams - Reston/Herndon #FX8653636 Report a problem | ||
| 6/5/2015 | Listed for sale | $385,000-1.3%$228/sqft |
Source: Keller Williams - Reston/Herndon #FX8653636 Report a problem | ||
| 6/18/2013 | Sold | $390,000+115.5%$231/sqft |
Source: Public Record Report a problem | ||
| 11/20/2000 | Sold | $181,000$107/sqft |
Source: Public Record Report a problem | ||
Public tax history
| Year | Property taxes | Tax assessment |
|---|---|---|
| 2025 | $6,481 +8.8% | $560,610 +9.1% |
| 2024 | $5,954 +5.2% | $513,980 +2.5% |
| 2023 | $5,658 +4.1% | $501,350 +5.5% |
| 2022 | $5,435 | $475,260 +8.4% |
| 2021 | -- | $438,550 +5.3% |
| 2020 | $4,929 | $416,460 |
| 2019 | $4,929 +3.8% | $416,460 +3.8% |
| 2018 | $4,750 +8.9% | $401,360 +6.8% |
| 2017 | $4,363 +0.2% | $375,760 |
| 2016 | $4,353 +3.8% | $375,760 |
| 2015 | $4,193 +4.1% | $375,760 +3.8% |
| 2014 | $4,030 | $361,930 +7.7% |
| 2013 | -- | $336,090 |
| 2012 | -- | $336,090 +3.6% |
| 2011 | -- | $324,470 +13.1% |
| 2010 | -- | $286,830 -6.2% |
| 2009 | -- | $305,740 -18.3% |
| 2008 | -- | $374,450 -0.3% |
| 2007 | -- | $375,700 +62.9% |
| 2003 | -- | $230,680 +16% |
| 2002 | -- | $198,860 +22% |
| 2001 | -- | $163,000 |
Find assessor info on the county website
Neighborhood: Fair Oaks
Nearby homes
- $608,9003 bd3 ba1.6k sqft4264 Wheeled Caisson Sq, Fairfax, VA 22033Off Market

- $588,9003 bd2 ba1.6k sqft4268 Wheeled Caisson Sq, Fairfax, VA 22033Off Market
- $573,2003 bd3 ba1.6k sqft4262 Wheeled Caisson Sq, Fairfax, VA 22033Off Market
- $615,0002 bd3 ba1.6k sqft4270 Wheeled Caisson Sq, Fairfax, VA 22033Sold
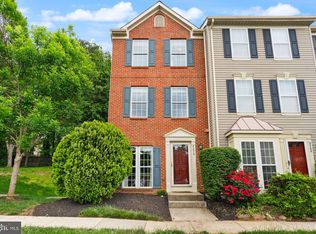
- $591,8002 bd3 ba1.6k sqft4260 Wheeled Caisson Sq, Fairfax, VA 22033Off Market
- $568,5001 bd1 ba1.6k sqft4258 Wheeled Caisson Sq, Fairfax, VA 22033Off Market
- $579,5003 bd3 ba1.6k sqft4256 Wheeled Caisson Sq, Fairfax, VA 22033Off Market
- $578,6002 bd2 ba1.5k sqft4276 Wheeled Caisson Sq, Fairfax, VA 22033Off Market
Nearby schools
GreatSchools rating
- 5/10Greenbriar East Elementary SchoolGrades: PK-6Distance: 1.3 mi
- 6/10Johnson Middle SchoolGrades: 7-8Distance: 2.4 mi
- 6/10Fairfax High SchoolGrades: 9-12Distance: 4.6 mi
Schools provided by the listing agent
- Elementary: Greenbriar East
- Middle: Lanier
- High: Fairfax
- District: Fairfax County Public Schools
Source: Bright MLS. This data may not be complete. We recommend contacting the local school district to confirm school assignments for this home.
Get a cash offer in 3 minutes
Find out how much your home could sell for in as little as 3 minutes with a no-obligation cash offer.
Estimated market value
$589,900
Get a cash offer in 3 minutes
Find out how much your home could sell for in as little as 3 minutes with a no-obligation cash offer.
Estimated market value
$589,900
- Virginia
- Fairfax County
- Fairfax
- 22033
- Fair Oaks
- 4266 Wheeled Caisson Sq
Nearby cities
Nearby neighborhoods
Nearby zip codes
Other Fairfax Topics
