Welcome to timeless elegance in historic Vinings. Nestled on 1.3 private gated acres, this Harrison Design masterpiece is the epitome of luxury living—crafted with exceptional attention to detail, high-end finishes, and built to stand the test of time. Offering five bedrooms, five full and two half bathrooms, and over 11,000 square feet of thoughtfully designed space, this estate is as elegant as it is energy-efficient. Step inside to soaring 12-foot ceilings and a grand curved staircase that sets the tone for sophistication. Brazilian cherry and eucalyptus floors flow throughout, adding warmth and durability. The formal dining room, with tray ceilings and a butler’s pantry, is perfect for hosting, while the dramatic two-story great room—anchored by a stunning fireplace—opens through three French doors to the private pool and hot tub, creating seamless indoor-outdoor living. At the heart of the home, the master-chef’s kitchen is designed for entertaining, featuring two full cooking areas, a Wolf six-burner gas range with two griddles and three ovens, a Sub-Zero refrigerator and freezer drawers, custom cherry wood cabinetry, and an expansive walk-in pantry. A curved island with seating for six flows into the keeping room, complete with a masonry fireplace and access to a covered patio. The primary suite on the main level is a true retreat, offering a sunroom flooded with natural light, a spa-like bath with an onyx stone vanity, heated floors, and a steam shower, as well as an expansive walk-in closet. Upstairs, accessible via the home’s elevator, a second-story loft with a wet bar connects additional living spaces. The junior teen suite features a Juliet balcony and is currently used as an artist’s studio. Spacious secondary bedrooms include walk-in closets and ensuite baths, while one offers access to the walk-up attic. The terrace level is an entertainer’s dream, boasting a home theater with eight recliners, a large screen, and a classic bar with a refrigerator, ice maker, and sink. A daylight game room with a fireplace opens directly to the backyard and pool. A versatile flex space adjacent to the greenhouse, currently used as a pottery studio, can easily be converted into an in-law suite with a washer and dryer hookup. Outside, this estate is designed for effortless luxury. The private gunite pool and hot tub feature insulated piping and automated controls. A 600-foot deep private well supplies water for irrigation and pool filling. The fenced-in backyard ensures total privacy, while an exterior work shed with power and water access provides additional functionality. The home also includes a three-car garage and ample additional parking. Beyond beauty, this home is engineered for low-maintenance living and efficiency. Spray foam insulation in the walls and attic keeps the home at 68 degrees in winter with minimal energy use. Built with all-brick construction and high-quality Lowen windows and doors imported from Canada, this residence is designed for durability. High-efficiency HVAC systems two of which were replaced two years ago, and the home also features two tankless water heaters, triple heavy-duty architectural shingles, mold prevention treatment in the walls, and gutter guards with downspouts leading to a reservoir to prevent erosion. This remarkable estate is situated just minutes from the city, top-rated schools, Braves games, twenty minutes from the airport, Vinings’ finest dining and shopping. The original owners have meticulously maintained this home, ensuring it remains in pristine condition. Seller financing is available.
Closed
$2,659,000
4266 Woodland Brook Dr SE, Atlanta, GA 30339
5beds
11,307sqft
Single Family Residence, Residential
Built in 2006
1.33 Acres Lot
$2,642,000 Zestimate®
$235/sqft
$6,849 Estimated rent
Home value
$2,642,000
$2.43M - $2.88M
$6,849/mo
Zestimate® history
Owner options
List your home for rent
$6,849/mo
Rent Zestimate®
Find your next renter with Zillow Rental Manager. Plus, with online applications, you can quickly screen prospective tenants – for free.
$6,849/mo
Rent Zestimate®
Refinance and save
$12,925/mo
Est. payment
Refinancing to a lower rate could help reduce your monthly payments and save thousands over the life of the loan.
$12,925/mo
Est. payment
Explore your selling options
Work with a Zillow partner agent
Leverage their expertise and Zillow's premium Showcase listings to get your home seen by more buyers.
Get startedList with your own agent
Get your home in front of millions of buyers by listing it on Zillow.
Learn how to do itSell it yourself
Take full control of how buyers see your home on Zillow by listing For Sale by Owner (FSBO).
List your homeWhat's special
Masonry fireplaceStunning fireplacePrivate gated acresFenced-in backyardClassic barJuliet balconySecond-story loft
Zillow last checked:
Listing updated:
Listed by:
Val Lemoine,
Keller Williams Realty Signature Partners 678-631-1700
Bought with:
Thom McCorkle, 374882
Ansley Real Estate | Christie's International Real Estate
Source: FMLS GA,MLS#: 7523121
Facts & features
Interior
Bedrooms & bathrooms
- Bedrooms: 5
- Bathrooms: 7
- Full bathrooms: 5
- 1/2 bathrooms: 2
- Main level bathrooms: 1
- Main level bedrooms: 1
Rooms
- Room types: Attic, Basement, Bonus Room, Laundry, Loft, Sun Room, Media Room, Great Room, Workshop
Primary bedroom
- Features: Master on Main, Oversized Master, Sitting Room
- Level: Master on Main, Oversized Master, Sitting Room
Bedroom
- Features: Master on Main, Oversized Master, Sitting Room
Primary bathroom
- Features: Double Vanity, Separate His/Hers, Soaking Tub, Separate Tub/Shower
Dining room
- Features: Seats 12+, Butlers Pantry
Kitchen
- Features: Breakfast Bar, Cabinets Stain, Solid Surface Counters, Eat-in Kitchen, Kitchen Island, Pantry, View to Family Room, Wine Rack, Breakfast Room
Heating
- Central, Natural Gas
Cooling
- Central Air, Ceiling Fan(s)
Appliances
- Included: Dishwasher, Dryer, Disposal, Refrigerator, Gas Range, Gas Water Heater, Gas Cooktop, Gas Oven, Microwave, Range Hood, Washer
- Laundry: Laundry Room, Main Level, Sink
Features
- High Ceilings 10 ft Main, Entrance Foyer 2 Story, Bookcases, Central Vacuum, Crown Molding, Double Vanity, High Speed Internet, Elevator, Recessed Lighting, Sound System, Walk-In Closet(s)
- Flooring: Hardwood, Ceramic Tile
- Windows: Double Pane Windows, Bay Window(s)
- Basement: Daylight,Finished Bath,Exterior Entry,Finished,Full,Interior Entry
- Attic: Permanent Stairs
- Number of fireplaces: 4
- Fireplace features: Family Room, Gas Starter, Gas Log, Living Room, Master Bedroom, Other Room
- Common walls with other units/homes: No Common Walls
Interior area
- Total structure area: 11,307
- Total interior livable area: 11,307 sqft
- Finished area above ground: 7,740
- Finished area below ground: 3,567
Property
Parking
- Total spaces: 7
- Parking features: Attached, Garage Door Opener, Driveway, Garage, Kitchen Level, Garage Faces Side
- Attached garage spaces: 3
- Has uncovered spaces: Yes
Accessibility
- Accessibility features: None
Features
- Levels: Three Or More
- Patio & porch: Covered, Deck, Screened, Rear Porch
- Exterior features: Awning(s), Garden, Lighting, Private Yard, Rain Gutters
- Pool features: Gunite, In Ground, Pool/Spa Combo
- Has spa: Yes
- Spa features: Private
- Fencing: Fenced,Wrought Iron,Back Yard,Front Yard
- Has view: Yes
- View description: City, Neighborhood
- Waterfront features: None
- Body of water: None
Lot
- Size: 1.33 Acres
- Dimensions: 160x413x149x360
- Features: Back Yard, Landscaped, Private, Rectangular Lot
Details
- Additional structures: Other, Shed(s), Workshop
- Parcel number: 17090400100
- Other equipment: Home Theater
- Horse amenities: None
Construction
Type & style
- Home type: SingleFamily
- Architectural style: Traditional
- Property subtype: Single Family Residence, Residential
Materials
- Brick 4 Sides, Stone
- Foundation: Concrete Perimeter
- Roof: Composition,Shingle
Condition
- Resale
- New construction: No
- Year built: 2006
Details
- Builder name: John Cotton
Utilities & green energy
- Electric: 220 Volts
- Sewer: Public Sewer
- Water: Public
- Utilities for property: Cable Available, Electricity Available, Natural Gas Available, Phone Available, Sewer Available, Underground Utilities, Water Available
Green energy
- Energy efficient items: Construction, Appliances, Insulation, HVAC, Roof, Lighting, Doors, Thermostat, Water Heater, Windows
- Energy generation: None
Community & HOA
Community
- Features: Public Transportation, Near Trails/Greenway, Near Shopping, Near Schools, Near Public Transport, Street Lights
- Security: Carbon Monoxide Detector(s), Security Gate, Smoke Detector(s), Security System Owned
- Subdivision: Baker Clark A
HOA
- Has HOA: No
Location
- Region: Atlanta
Financial & listing details
- Price per square foot: $235/sqft
- Tax assessed value: $2,741,760
- Annual tax amount: $10,049
- Date on market: 2/11/2025
- Cumulative days on market: 16 days
- Listing terms: Cash,Conventional,Owner Second
- Electric utility on property: Yes
- Road surface type: Paved
Price history
| Date | Event | Price |
|---|---|---|
| 3/21/2025 | Sold | $2,659,000-3.3%$235/sqft |
Source:  FMLS GA #7523121 Report a problem FMLS GA #7523121 Report a problem | ||
| 2/28/2025 | Pending sale | $2,750,000$243/sqft |
Source:  GAMLS #10457466 Report a problem GAMLS #10457466 Report a problem | ||
| 2/11/2025 | Listed for sale | $2,750,000-6.8%$243/sqft |
Source: FMLS GA #7523121 Report a problem | ||
| 10/1/2024 | Listing removed | $2,950,000$261/sqft |
Source: FMLS GA #7373130 Report a problem | ||
| 9/10/2024 | Price change | $2,950,000-7.1%$261/sqft |
Source: FMLS GA #7373130 Report a problem | ||
| 7/16/2024 | Price change | $3,175,000-5.9%$281/sqft |
Source: FMLS GA #7373130 Report a problem | ||
| 4/24/2024 | Listed for sale | $3,375,000+174.4%$298/sqft |
Source: FMLS GA #7373130 Report a problem | ||
| 4/18/2006 | Sold | $1,230,000+99.5%$109/sqft |
Source: Public Record Report a problem | ||
| 2/21/2005 | Sold | $616,400+173.1%$55/sqft |
Source: Public Record Report a problem | ||
| 11/8/1999 | Sold | $225,700$20/sqft |
Source: Public Record Report a problem | ||
Public tax history
| Year | Property taxes | Tax assessment |
|---|---|---|
| 2024 | $10,049 +3.1% | $1,096,704 +3.1% |
| 2023 | $9,744 +0.4% | $1,063,828 +8.3% |
| 2022 | $9,708 | $982,684 |
| 2021 | $9,708 +3.5% | $982,684 +12.7% |
| 2020 | $9,377 -3% | $872,176 -10% |
| 2019 | $9,667 +2.4% | $969,084 +8.6% |
| 2018 | $9,438 | $892,432 +6.2% |
| 2017 | $9,438 +15.1% | $840,000 -6.6% |
| 2016 | $8,199 +3.9% | $899,472 +19.2% |
| 2015 | $7,894 -2.3% | $754,316 |
| 2014 | $8,081 +13.1% | $754,316 +15.6% |
| 2013 | $7,143 -2.2% | $652,628 |
| 2012 | $7,304 -11.9% | $652,628 -11.4% |
| 2011 | $8,287 +15.4% | $736,300 |
| 2010 | $7,184 -9.2% | $736,300 -9.1% |
| 2009 | $7,912 +71.9% | $810,184 +318.3% |
| 2005 | $4,603 | $193,692 |
| 2004 | $4,603 +36.9% | $193,692 +38.6% |
| 2003 | $3,361 -0.1% | $139,740 |
| 2002 | $3,365 -3.1% | $139,740 |
| 2001 | $3,473 +28.9% | $139,740 +51.1% |
| 2000 | $2,695 | $92,471 |
Find assessor info on the county website
Neighborhood: 30339
Nearby homes
- $1,465,2001.122 Acres4260 Woodland Brook Dr SE, Atlanta, GA 30339Off Market
- $2,693,6006 bd8 ba7.5k sqft4268 Woodland Brook Dr SE, Atlanta, GA 30339Off Market

- $1,001,3004 bd2 ba2.7k sqft4258 Woodland Brook Dr SE, Atlanta, GA 30339Off Market
- $2,694,6602.33 Acres4274 Woodland Brook Dr SE, Atlanta, GA 30339Off Market
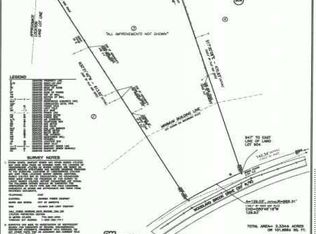
- $2,204,3005 bd7 ba5.3k sqft4267 Woodland Brook Dr SE, Atlanta, GA 30339Off Market
- $900,0003 bd2 ba-- sqft4263 Woodland Brook Dr SE, Atlanta, GA 30339Sold
- $860,2004 bd2 ba3k sqft4269 Woodland Brook Dr SE, Atlanta, GA 30339Off Market
- $1,971,0006 bd4 ba4.7k sqft4191 Valley Creek Dr SE, Atlanta, GA 30339Off Market
Nearby schools
GreatSchools rating
- 7/10Teasley Elementary SchoolGrades: PK-5Distance: 1.4 mi
- 6/10Campbell Middle SchoolGrades: 6-8Distance: 2.4 mi
- 6/10Campbell High SchoolGrades: 9-12Distance: 4.2 mi
Schools provided by the listing agent
- Elementary: Teasley
- Middle: Campbell
- High: Campbell
Source: FMLS GA. This data may not be complete. We recommend contacting the local school district to confirm school assignments for this home.
Get a cash offer in 3 minutes
Find out how much your home could sell for in as little as 3 minutes with a no-obligation cash offer.
Estimated market value
$2,642,000
Get a cash offer in 3 minutes
Find out how much your home could sell for in as little as 3 minutes with a no-obligation cash offer.
Estimated market value
$2,642,000
- Georgia
- Cobb County
- Vinings
- 30339
- 4266 Woodland Brook Dr SE
Nearby cities
Nearby zip codes
Other Vinings Topics
