Skip main navigation
Sold for $699,995
  • Listing Provided by: RE/MAX of Santa Clarita
    Bought with: NextHome Real Estate Rockstars
    $699,995

    42660 71st St W, Lancaster, CA 93536

    5beds
    3,650sqft
    Single Family Residence
    Built in 2007
    9,526 Square Feet Lot
    $695,400 Zestimate®
    $192/sqft
    $3,921 Estimated rent

    Home value

    $695,400

    $626,000 - $772,000

    $3,921/mo

    Zestimate® history
    Loading
    Loading...

    Owner options

    List your home for rent

    $3,921/mo

    Rent Zestimate®

    Find your next renter with Zillow Rental Manager. Plus, with online applications, you can quickly screen prospective tenants – for free.

    Learn more

    $3,921/mo

    Rent Zestimate®

    Refinance and save

    $4,385/mo

    Est. payment

    Refinancing to a lower rate could help reduce your monthly payments and save thousands over the life of the loan.

    See today's rates

    $4,385/mo

    Est. payment

    Explore your selling options

    Work with a Zillow partner agent

    Leverage their expertise and Zillow's premium Showcase listings to get your home seen by more buyers.

    Get started

    List with your own agent

    Get your home in front of millions of buyers by listing it on Zillow.

    Learn how to do it

    Sell it yourself

    Take full control of how buyers see your home on Zillow by listing For Sale by Owner (FSBO).

    List your home

    What's special

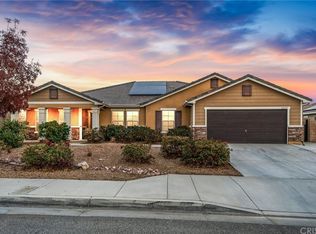
    Welcome to this beautifully updated 5-bedroom plus loft, 4-bathroom home in The Reserve, a sought-after neighborhood in the Quartz Hill area on the Westside. Sitting on a spacious lot, this home features a big backyard with an expansive paver stone patio, a newly built gazebo with ambiance lighting, and a large firepit—perfect for outdoor entertaining or relaxing under the stars. Inside, the light-filled, open-concept layout includes a living room, dining area, and family room with a fireplace. The updated kitchen boasts quartz countertops, a mosaic tile backsplash, a large island, and brand-new appliances. A first-floor bedroom with an en suite bathroom provides convenience for guests or multi-generational living. New luxury plank flooring, neutral paint, and modern light fixtures enhance the fresh, contemporary feel. Upstairs, the primary suite offers a sitting area, walk-in closet, and spa-like bathroom with a soaking tub, separate shower, and dual vanities. Three additional bedrooms, a versatile loft, and new carpeting complete the second level. Additional highlights include dual air conditioning and heating systems for year-round comfort, plus solar for added energy efficiency. Located near George Lane Park and within the highly regarded Quartz Hill High School district, this home offers both style and practicality in a prime location.

    Zillow last checked:

    Listing updated:

    Listing Provided by:

    Holly Thompson DRE #01825192 661-714-2772,

    RE/MAX of Santa Clarita,

    Carrie Olstad DRE #02130237,

    RE/MAX of Santa Clarita

    Bought with:

    Heber Gonzalez, DRE #01755454

    NextHome Real Estate Rockstars

    Source: CRMLS,MLS#: SR25049852MLS LogoOriginating MLS: California Regional MLS

    Facts & features

    Interior

    Bedrooms & bathrooms
    • Bedrooms: 5
    • Bathrooms: 4
    • Full bathrooms: 2
    • 3/4 bathrooms: 1
    • 1/2 bathrooms: 1
    • Main level bathrooms: 2
    • Main level bedrooms: 1
    Primary bedroom
    • Features: Primary Suite
    Bedroom
    • Features: Bedroom on Main Level
    Bathroom
    • Features: Bathtub, Dual Sinks, Full Bath on Main Level, Soaking Tub, Separate Shower, Upgraded, Vanity
    Other
    • Features: Dressing Area
    Family room
    • Features: Separate Family Room
    Kitchen
    • Features: Kitchen Island, Kitchen/Family Room Combo, Quartz Counters, Remodeled, Updated Kitchen
    Heating
    • Central, Solar
    Cooling
    • Central Air
    Appliances
    • Included: Dishwasher, Disposal, Gas Oven, Gas Range, Microwave
    • Laundry: Washer Hookup, Gas Dryer Hookup, Laundry Room
    Features
    • Breakfast Area, Ceiling Fan(s), Separate/Formal Dining Room, Open Floorplan, Quartz Counters, Recessed Lighting, Bedroom on Main Level, Dressing Area, Entrance Foyer, Loft, Primary Suite, Walk-In Closet(s)
    • Flooring: Carpet, Vinyl
    • Windows: Double Pane Windows, Screens
    • Has fireplace: Yes
    • Fireplace features: Electric, Family Room, Gas
    • Common walls with other units/homes: No Common Walls
    Interior area
    • Total interior livable area: 3,650 sqft

    Property

    Parking
    • Total spaces: 3
    • Parking features: Garage
    • Attached garage spaces: 3
    Features
    • Levels: Two
    • Stories: 2
    • Entry location: 1
    • Patio & porch: Patio
    • Pool features: None
    • Spa features: None
    • Has view: Yes
    • View description: Neighborhood
    Lot
    • Size: 9,526 sqft
    • Features: Back Yard, Drip Irrigation/Bubblers, Front Yard, Landscaped, Rectangular Lot, Sprinkler System, Yard
    Details
    • Additional structures: Gazebo
    • Parcel number: 3204085032
    • Zoning: LRR10000*
    • Special conditions: Standard

    Construction

    Type & style
    • Home type: SingleFamily
    • Property subtype: Single Family Residence
    Materials
    • Stucco
    • Roof: Tile
    Condition
    • New construction: No
    • Year built: 2007

    Utilities & green energy

    • Electric: Photovoltaics Third-Party Owned
    • Sewer: Public Sewer
    • Water: Public
    • Utilities for property: Electricity Connected, Natural Gas Connected, Sewer Connected, Water Connected

    Community & neighborhood

    Community
    • Community features: Curbs, Street Lights, Suburban, Sidewalks
    Location
    • Region: Lancaster

    Other

    Other facts
    • Listing terms: Submit
    • Road surface type: Paved

    Price history

    DateEventPrice
    5/23/2025Sold$699,995$192/sqft
    Source: CRMLS #SR25049852 Report a problem
    5/19/2025Pending sale$699,995$192/sqft
    Source: CRMLS #SR25049852 Report a problem
    4/10/2025Contingent$699,995$192/sqft
    Source: CRMLS #SR25049852 Report a problem
    3/19/2025Listed for sale$699,995+9.4%$192/sqft
    Source: CRMLS #SR25049852 Report a problem
    4/12/2022Sold$640,000-2.3%$175/sqft
    Source: GAVAR #22000348 Report a problem
    3/12/2022Pending sale$655,000$179/sqft
    Source: GAVAR #22000348 Report a problem
    1/13/2022Listed for sale$655,000+30.5%$179/sqft
    Source: GAVAR #22000348 Report a problem
    10/7/2020Sold$502,000+0.6%$138/sqft
    Source: GAVAR #20005549 Report a problem
    8/21/2020Pending sale$499,000$137/sqft
    Source: Keller Williams Realty A.V. #20005549 Report a problem
    8/7/2020Price change$499,000-5%$137/sqft
    Source: Keller Williams Realty A.V. #20005549 Report a problem
    7/18/2020Listed for sale$525,000+65.1%$144/sqft
    Source: Keller Williams Realty A.V. #20005549 Report a problem
    9/29/2008Sold$318,000$87/sqft
    Source: Public Record Report a problem

    Public tax history

    YearProperty taxesTax assessment
    2025$12,585 +3.9%$679,172 +2%
    2024$12,114 +1.2%$665,856 +2%
    2023$11,970 +3.7%$652,800 +27.5%
    2022$11,548 +43.3%$512,040 +35.3%
    2021$8,057 +1.4%$378,311 +1%
    2020$7,948 $374,433 +2%
    2019$7,948 +3.2%$367,092 +2%
    2018$7,699 $359,895 +2%
    2017$7,699 +2.9%$352,839 +2%
    2016$7,479 +4.8%$345,922 +1.5%
    2015$7,137 +6.7%$340,727 +9.2%
    2014$6,687 $312,000 +2.6%
    2012-- $304,200 -4.8%
    2011-- $319,634 +0.8%
    2010-- $317,246 -0.2%
    2009-- $318,000 -36.9%
    2008-- $503,997 +280.5%
    2007-- $132,449

    Find assessor info on the county website

    Neighborhood: 93536

    Nearby schools

    GreatSchools rating
    Get a cash offer in 3 minutes
    Find out how much your home could sell for in as little as 3 minutes with a no-obligation cash offer.
    Estimated market value
    $695,400
    Get a cash offer in 3 minutes
    Find out how much your home could sell for in as little as 3 minutes with a no-obligation cash offer.
    Estimated market value
    $695,400