Skip main navigation
For sale
  • Listed by: BHHS CA Properties • Cheryl Korte • Contact: 949-677-3264
    Price cut: $10K (6/29)
    $408,000

    42660 Iowa St, Palm Desert, CA 92211

    2beds
    1,064sqft
    : 
    Loading
    Get pre-qualified
    Single Family Residence
    Built in 1961
    6,534 Square Feet Lot
    $-- Zestimate®
    $383/sqft
    $33/mo HOA

    What's special

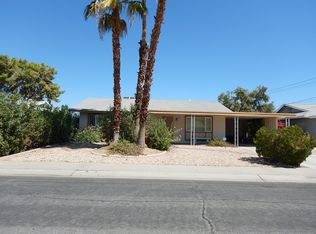
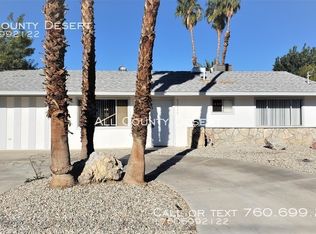
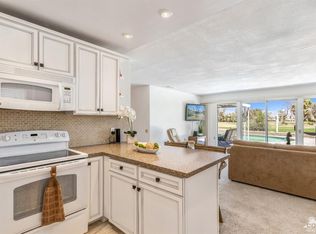
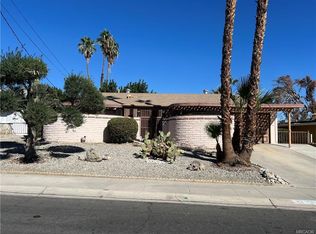
    Charming Golf Course Home in Palm Desert Country Club Don’t miss this wonderful opportunity to own a home situated directly on the championship golf course of Palm Desert Country Club. This light-filled, 2-bedroom, 2-bath residence features an open floor plan and fresh interior and exterior paint, complemented by beautiful neutral laminate flooring throughout. Newly updated windows and a sliding glass door invite natural light into the living space while offering picturesque views of the golf course. The spacious living and dining areas provide the perfect setting for entertaining family and friends. The kitchen includes abundant cabinetry, generous counter space, and a brand-new electric range—ideal for everyday cooking and casual gatherings. Step outside to a peaceful backyard patio overlooking the 7th fairway, where you can enjoy sweeping golf course views and tranquil morning sunrises. Additional features include a separate laundry room with shelving, a convenient storage room, and an oversized one-car garage with an automatic opener. Residents enjoy a resort-style lifestyle with easy access to the golf course, community pools, clubhouse, shopping, and dining. This home offers the perfect blend of comfort, convenience, and classic desert living. Let me know if you want a version tailored for social media or MLS formats.
    441 days
    |
    404
    |
    11
    |

    Zillow last checked:

    Listing updated:

    Listed by:

    Cheryl Korte DRE #01147988 949-677-3264,

    BHHS CA Properties

    Source: CRMLS,MLS#: PW25092678MLS LogoOriginating MLS: California Regional MLS

    Loading...

      Facts & features

      Interior

      Bedrooms & bathrooms
      • Bedrooms: 2
      • Bathrooms: 2
      • Full bathrooms: 2
      • Main level bathrooms: 1
      • Main level bedrooms: 1
      Rooms
      • Room types: Bedroom, Kitchen, Laundry, Living Room, Primary Bathroom, Primary Bedroom, Utility Room
      Primary bedroom
      • Features: Main Level Primary
      Bedroom
      • Features: All Bedrooms Down
      Bedroom
      • Features: Bedroom on Main Level
      Bathroom
      • Features: Separate Shower, Tub Shower
      Kitchen
      • Features: Laminate Counters
      Heating
      • Forced Air
      Cooling
      • Central Air
      Appliances
      • Included: Dishwasher, Electric Range, Disposal, Water To Refrigerator, Water Heater, Dryer, Washer
      • Laundry: Washer Hookup, Laundry Room
      Features
      • Breakfast Bar, Ceiling Fan(s), Laminate Counters, Open Floorplan, Storage, All Bedrooms Down, Bedroom on Main Level, Main Level Primary, Utility Room
      • Flooring: Laminate
      • Doors: Mirrored Closet Door(s), Sliding Doors
      • Has fireplace: No
      • Fireplace features: None
      • Common walls with other units/homes: No Common Walls
      Interior area
      • Total interior livable area: 1,064 sqft

      Property

      Parking
      • Total spaces: 1
      • Parking features: Circular Driveway, Garage, Garage Door Opener
      • Attached garage spaces: 1
      Accessibility
      • Accessibility features: Safe Emergency Egress from Home, No Stairs
      Features
      • Levels: One
      • Stories: 1
      • Entry location: 1
      • Patio & porch: Covered, Front Porch
      • Pool features: Association
      • Has spa: Yes
      • Spa features: Association
      • Fencing: None
      • Has view: Yes
      • View description: Golf Course
      Lot
      • Size: 6,534 Square Feet
      • Features: 0-1 Unit/Acre, Close to Clubhouse, Sprinklers In Rear, Sprinklers In Front, Lawn, Near Park, Sprinklers Timer, Sprinkler System, Yard
      Details
      • Parcel number: 637123006
      • Zoning: R1
      • Special conditions: Standard,Trust

      Construction

      Type & style
      • Home type: SingleFamily
      • Property subtype: Single Family Residence
      Materials
      • Stucco
      • Roof: Shingle
      Condition
      • New construction: No
      • Year built: 1961

      Utilities & green energy

      • Sewer: Public Sewer
      • Water: Public
      • Utilities for property: Cable Available, Electricity Connected, Sewer Connected, Water Connected

      Community & HOA

      Community
      • Features: Golf, Park
      • Security: Carbon Monoxide Detector(s), Smoke Detector(s)
      • Subdivision: Palm Desert Country Club (32417)
      HOA
      • Has HOA: Yes
      • Amenities included: Clubhouse, Meeting Room, Barbecue, Picnic Area, Playground, Pool, Recreation Room, Spa/Hot Tub
      • HOA fee: $398 annually
      • HOA name: Palm Desert Country Club
      • HOA phone: 760-345-2331
      Location
      • Region: Palm Desert

      Financial & listing details

      • Price per square foot: $383/sqft
      • Tax assessed value: $189,342
      • Annual tax amount: $3,097
      • Date on market: 4/28/2025
      • Cumulative days on market: 441 days
      • Listing terms: Cash,Cash to New Loan,1031 Exchange
      • Inclusions: New range and washer and dryer with no warranty

        Estimated market value

        Not available

        Estimated sales range

        Not available

        $2,319/mo

        Price history

        DateEventPrice
        6/29/2026Price change$408,000-2.4%$383/sqft
        Source: CRMLS #PW25092678 Report a problem
        5/29/2026Price change$418,000-2.3%$393/sqft
        Source: CRMLS #PW25092678 Report a problem
        4/28/2025Listed for sale$428,000+103.8%$402/sqft
        Source: CRMLS #PW25092678 Report a problem
        7/25/2015Listing removed$1,200$1/sqft
        Source: Prudential California Realty #PW15128328 Report a problem
        7/24/2015Listing removed$210,000$197/sqft
        Source: Prudential California Realty #PW15071452 Report a problem
        6/22/2015Listed for rent$1,200$1/sqft
        Source: Prudential California Realty #PW15128328 Report a problem
        5/14/2015Price change$210,000-6.7%$197/sqft
        Source: Prudential California Realty #PW15071452 Report a problem
        4/7/2015Listed for sale$225,000$211/sqft
        Source: Prudential California Realty-Cosner #PW15071452 Report a problem

        Public tax history

        YearProperty taxesTax assessment
        2025$3,097 +3.3%$189,342 +2%
        2024$2,998 +3.5%$185,631 +2%
        2023$2,895 -6.8%$181,992 +2%
        2022$3,107 +13.5%$178,424 +2%
        2021$2,737 +3.7%$174,927 +1%
        2020$2,638 +1.7%$173,134 +2%
        2019$2,594 +1.7%$169,740 +2%
        2018$2,549 +1.9%$166,413 +2%
        2017$2,501 $163,151 +2%
        2016$2,501 +2.4%$159,953 +1.5%
        2015$2,442 +5.9%$157,552 +2%
        2014$2,305 $154,467 +0.5%
        2013-- $153,772 +2%
        2012-- $150,758 +2%
        2011-- $147,803 +0.8%
        2010-- $146,701 -0.2%
        2009-- $147,052 +2%
        2008-- $144,169 +2%
        2007-- $141,343 +2%
        2006-- $138,573 +2%
        2005-- $135,857 +3.9%
        2003-- $130,755 +13.7%
        2002-- $115,000 +21.1%
        2001$1,290 +9.7%$95,000 +11.8%
        2000$1,176 $85,000
        Find assessor info on the county website

        Monthly payment

        Est. payment

        Payment breakdown

        Explore the cost of this home by adjusting the details. Changes won't be saved.
        All calculations are estimates and provided by Zillow, Inc. for informational purposes only. Actual amounts may vary.
        HOA fees may include property taxes on listings classified as Co-Ops. Contact the listing agent and/or owner for fee details.
        Mortgage interest rates are dependent on a number of factors, including credit score, down payment, and repayment length. Interest rate data provided by Zillow Group Marketplace, Inc. as of 1/1/1970 from various mortgage lenders with which we have lead or other similar arrangements; the Estimated Payment is an average of those rates.
        See how much you could borrow to make a competitive offer.

        Climate risks

        Neighborhood: 92211

        Getting around

        26 / 100
        Car-Dependent
        33 / 100
        Somewhat Bikeable

        Nearby schools

        GreatSchools rating
        Schools provided by the listing agent
        • Elementary: Ford
        • High: Palm Desert

        Source: CRMLS. This data may not be complete. We recommend contacting the local school district to confirm school assignments for this home.

        A local agent can set up tours, give advice and negotiate with sellers.

        Browse local experts

        Similar homes

            • Local buyer's agents are ready to help