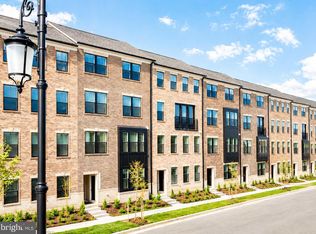
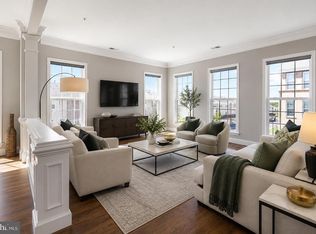
PLEASE SPEAK WITH BUILDER'S REP ABOUT ALL BUYER CONCESSIONS OFFERED BY BUILDER*Seize the Opportunity to Own a New Construction Home Built by Lennar in Loudoun County Subdivision of Goose Creek Village! These 2 Over 2 style Condominiums are Stunning & Meticulously Crafted! From the 4' Wide Brushed Concrete Lead Walk, Step Foot into this Wentworth Model Home with Inside Access to the 1 Car Garage with Opener and Private Concrete Driveway*The Spacious Main Level Offers Sun-Filled Great Room with Fireplace, Energy Efficient Windows & 2" Faux Blinds, (Vinyl Plank Flooring (EVP) Throughout Main Level, Laundry Room & Bathrooms) Great Room has Access to 24' x 8' Covered TimberTech Driftwood Deck*Eat-In Kitchen with Iced White Quartz Counters, Pendant Lighting Over Massive Island, GE Stainless Steel Appliances, Barnett Kitchen Cabinets - Stone (gray) Color with Crown on Upper Cabinets, Pull-Out Waste Basket, Cooktop, 24"Dishwasher with Front Controls, Microwave, Oven, Pantry*Dining Room Area with EVP Flooring & Recessed Lighting, Powder Room, Oak Stairs from Main Level to Bedroom Level*Upper Level has Shaw Carpet with Deluxe Carpet Padding Throughout - Primary Bedroom with Tray Ceilings & Recessed Lighting, Attached Full Primary Bathroom with Elevated Cultured Marble 35" Double Sink Vanity & Walk In Semi Frameless Shower with Tile Mud Pan, Laundry Room has EVP Flooring with Top Load Full Size Washer & Dryer*2 Guest Bedrooms & Full Hall Bathroom with Shower/Tub Combo & 12"x12" Wall Tile - Moen Chrome Faucets in All Bathrooms*LED Lights Throughout*Car Charger Rough In - 50 AMP Electric Vehicle Car Charging Unit, Honeywell T6 Smart Thermostat, Ring Pro Video Doorbell, Schlage Encode Deadbolt Entry Door Lock, Legrand 30" Media Enclosure, Carrier Electric HVAC, Electric 50 Gallon Hot Water Heater, 1-Year Warranty on Workmanship, 2-Year Warranty on Mechanical Systems, 10-Year Structural Warranty! Convenient Location to Restaurants, Shopping & Schools! Community Amenities Include Outdoor Swimming Pool, Club House, Fitness Center and Tennis Court! (Some Photos are of the same model -Wentworth)
Pending
Price increase: $90 (6/11)
$679,990
42661 Darala Dr, Ashburn, VA 20147
3beds
2,415sqft
Townhouse
Built in ----
-- sqft lot
$671,400 Zestimate®
$282/sqft
$411/mo HOA
What's special
Spacious main levelRing pro video doorbellTennis courtPowder roomLed lights throughoutEnergy efficient windowsPull-out waste basket
- 128 days
- 11
- 0
Zillow last checked:
Listing updated:
Listed by:
Forrest Odend'hal 703-216-9058,
Nexthome The Agency Group 7036741091,
Co-Listing Agent: W. Chase Rice 703-282-0445,
Nexthome The Agency Group
Source: Bright MLS,MLS#: VALO2122182
Facts & features
Interior
Bedrooms & bathrooms
- Bedrooms: 3
- Bathrooms: 3
- Full bathrooms: 2
- 1/2 bathrooms: 1
- Main level bathrooms: 1
Rooms
- Room types: Dining Room, Primary Bedroom, Bedroom 2, Bedroom 3, Kitchen, Great Room, Laundry, Primary Bathroom, Full Bath, Half Bath
Primary bedroom
- Features: Attached Bathroom, Flooring - Carpet, Lighting - Ceiling, Recessed Lighting, Walk-In Closet(s)
- Level: Upper
Bedroom 2
- Features: Flooring - Carpet
- Level: Upper
Bedroom 3
- Features: Flooring - Carpet
- Level: Upper
Primary bathroom
- Features: Attached Bathroom, Bathroom - Walk-In Shower, Countertop(s) - Solid Surface, Double Sink, Flooring - Luxury Vinyl Plank, Lighting - Ceiling
- Level: Upper
Dining room
- Features: Dining Area, Flooring - Luxury Vinyl Plank, Lighting - Ceiling, Recessed Lighting
- Level: Main
Other
- Features: Bathroom - Tub Shower, Countertop(s) - Solid Surface, Double Sink, Flooring - Luxury Vinyl Plank, Lighting - Ceiling
- Level: Upper
Great room
- Features: Balcony Access, Fireplace - Electric, Flooring - Luxury Vinyl Plank, Recessed Lighting
- Level: Main
Half bath
- Features: Flooring - Luxury Vinyl Plank
- Level: Main
Kitchen
- Features: Countertop(s) - Quartz, Dining Area, Flooring - Luxury Vinyl Plank, Kitchen Island, Eat-in Kitchen, Kitchen - Electric Cooking, Lighting - Ceiling, Lighting - Pendants, Recessed Lighting, Living/Dining Room Combo, Pantry
- Level: Main
Laundry
- Features: Flooring - Luxury Vinyl Plank, Lighting - Ceiling
- Level: Upper
Heating
- Heat Pump, Electric
Cooling
- Central Air, Electric
Appliances
- Included: Microwave, Cooktop, Dishwasher, Disposal, Dryer, Ice Maker, Oven, Refrigerator, Stainless Steel Appliance(s), Washer, Water Heater, Electric Water Heater
- Laundry: Has Laundry, Dryer In Unit, Washer In Unit, Upper Level, Laundry Room
Features
- Bathroom - Tub Shower, Bathroom - Walk-In Shower, Combination Kitchen/Dining, Combination Kitchen/Living, Dining Area, Family Room Off Kitchen, Open Floorplan, Eat-in Kitchen, Kitchen Island, Kitchen - Table Space, Pantry, Recessed Lighting, Upgraded Countertops, Walk-In Closet(s), Dry Wall, Tray Ceiling(s)
- Flooring: Carpet, Luxury Vinyl
- Doors: Storm Door(s)
- Windows: Energy Efficient
- Has basement: No
- Number of fireplaces: 1
- Fireplace features: Electric
Interior area
- Total structure area: 2,415
- Total interior livable area: 2,415 sqft
- Finished area above ground: 2,415
Property
Parking
- Total spaces: 1
- Parking features: Covered, Garage Faces Rear, Garage Door Opener, Inside Entrance, Concrete, Attached, Driveway, Off Street
- Attached garage spaces: 1
- Has uncovered spaces: Yes
Accessibility
- Accessibility features: None
Features
- Levels: Two
- Stories: 2
- Patio & porch: Porch
- Exterior features: Sidewalks, Street Lights, Balcony
- Pool features: Community
Lot
- Features: Landscaped
Details
- Additional structures: Above Grade
- Parcel number: NO TAX RECORD
- Zoning: RESIDENTIAL
- Special conditions: Standard
Construction
Type & style
- Home type: Townhouse
- Architectural style: Colonial
- Property subtype: Townhouse
Materials
- Brick, Cement Siding
- Foundation: Slab
- Roof: Shingle
Condition
- Excellent
- New construction: Yes
Details
- Builder model: Wentworth
- Builder name: Lennar
Utilities & green energy
- Sewer: Public Sewer
- Water: Public
Community & HOA
Community
- Security: Main Entrance Lock
- Condo and coop fee: $200 monthly
- Subdivision: Goose Creek Village
HOA
- Has HOA: Yes
- Amenities included: Pool, Clubhouse, Fitness Center, Tennis Court(s)
- Services included: Insurance, Maintenance Structure, Maintenance Grounds, Common Area Maintenance, Snow Removal
- HOA fee: $211 monthly
- HOA name: GOOSE CREEK VILLAGE
Location
- Region: Ashburn
Financial & listing details
- Price per square foot: $282/sqft
- Tax assessed value: $611,991
- Annual tax amount: $6,071
- Date on market: 5/1/2026
- Listing agreement: Exclusive Right To Sell
- Inclusions: Washer / Dryer, Car Charger Rough In - 50 Amp Electric Vehicle Car Charging Unit, 2" Faux Wood Blinds On Windows, Semi-frameless Shower Door In Owners Bath With Tile Mud Pan, Upgraded Appliances, Fireplace, Oak Stairs From Main Level To Bedroom Level
- Ownership: Condominium
Estimated market value
$671,400
$638,000 - $705,000
$3,401/mo
Price history
| Date | Event | Price |
|---|---|---|
| 7/2/2026 | Pending sale | $679,990$282/sqft |
Source:  Bright MLS #VALO2122182 Report a problem Bright MLS #VALO2122182 Report a problem | ||
| 6/11/2026 | Price change | $679,990+0%$282/sqft |
Source: Bright MLS #VALO2122182 Report a problem | ||
| 6/3/2026 | Price change | $679,900-1.4%$282/sqft |
Source:  Lennar Homes Report a problem Lennar Homes Report a problem | ||
| 5/7/2026 | Price change | $689,9000%$286/sqft |
Source: Lennar Homes Report a problem | ||
| 5/1/2026 | Listed for sale | $689,990$286/sqft |
Source: Bright MLS #VALO2122182 Report a problem | ||
Public tax history
Tax history is unavailable.
Monthly payment
Est. payment
Payment breakdown
Explore the cost of this home by adjusting the details. Changes won't be saved.Climate risks
Neighborhood: Goose Creek Village
Nearby schools
Schools provided by the listing agent
- Elementary: Belmont Station
- Middle: Trailside
- High: Stone Bridge
- District: Loudoun County Public Schools
Source: Bright MLS. This data may not be complete. We recommend contacting the local school district to confirm school assignments for this home.
- $559,9903 bd3 ba1.6k sqft42659 Darala Dr, Ashburn, VA 20147New Construction
- from $656,9903 bd3 ba2.4k sqftWentworth Plan, Goose Creek Village, Ashburn, VA 20147New Construction

- from $561,9903 bd3 ba1.6k sqftHarrington Plan, Goose Creek Village, Ashburn, VA 20147New Construction

- $664,9903 bd3 ba2.4k sqft42657 Darala Dr, Ashburn, VA 20147New Construction
Similar homes
- $664,9903 bd3 ba2.4k sqft42657 Darala Dr, Ashburn, VA 20147New Construction
 Bright MLS
 - $750,0004 bd4 ba2.3k sqft43975 Lords Valley Ter, Ashburn, VA 20147For Sale
 MLS ID #VALO2135168, Christine Allocca, Compass. Bright MLS
 - $571,0003 bd3 ba2.6k sqftTownes At Goose Creek Village, Ashburn, VA 20147For Sale
 MLS ID #VALO2129352, Venugopal Ravva, Maram Realty, LLC. Bright MLS
 - $559,9903 bd3 ba1.6k sqft42659 Darala Dr, Ashburn, VA 20147New ConstructionBright MLS
- $659,9903 bd3 ba2.4k sqft9 Sepia Square He, Ashburn, VA 20147New ConstructionBright MLS
- $639,9003 bd3 ba2.5k sqft43420 Stonewood Crossing Ter, Ashburn, VA 20148For SaleMLS ID #VALO2133280, Scotti Sellers, Compass. Bright MLS
- $699,5693 bd3 ba2.5k sqft19792 Lavender Dust Sq, Ashburn, VA 20147New ConstructionBright MLS
- $775,0003 bd4 ba2.2k sqft43498 Apple Orchard Sq, Ashburn, VA 20148For SaleMLS ID #VALO2135320, Areizo Anderson, Long & Foster Real Estate, Inc.. Bright MLS
- $600,0003 bd3 ba2.4k sqftBuckingham At Loudoun Valley, Ashburn, VA 20148For SaleMLS ID #VALO2130816, Kelly Stock Bacon, Century 21 Redwood Realty. Bright MLS
- $829,9904 bd4 ba2.9k sqft42322 Sillas Sq, Ashburn, VA 20148For SaleMLS ID #VALO2135850, Shivam Vashi, DMV Realty, INC.. Bright MLS
- $749,9903 bd3 ba2.1k sqft54321 Mystic Maroon Ter, Ashburn, VA 20147New ConstructionBright MLS
- $869,9993 bd5 ba2.9k sqft44714 Ellsworth Ter, Ashburn, VA 20147For SaleMLS ID #VALO2128228, Natalie Caprano, EXP Realty, LLC. Bright MLS
- $694,9003 bd4 ba1.9k sqft813 Sawback Sq NE, Leesburg, VA 20176For SaleMLS ID #VALO2129494, Jill Adler, Hunt Country Sotheby's International Realty. Bright MLS
- $744,9994 bd4 ba1.9k sqft19677 Sepia Sq, Ashburn, VA 20147New ConstructionBright MLS
- $799,9994 bd5 ba2.8k sqft22311 Tees Ter, Ashburn, VA 20148For SaleMLS ID #VALO2134692, Rashid Mohamed, Compass. Bright MLS
- $625,0003 bd3 ba1.6k sqft21805 Express Ter, Ashburn, VA 20147For SaleMLS ID #VALO2131112, Kelly Gaitten, Berkshire Hathaway HomeServices PenFed Realty. Bright MLS
- $649,9003 bd3 ba2.6k sqftPotomac Station Market Condo, Leesburg, VA 20176For SaleMLS ID #VALO2129674, Kathleen Stakem, RE/MAX Gateway, LLC. Bright MLS
- $754,9993 bd3 ba1.9k sqft12347 Mystic Maroon Ter, Ashburn, VA 20147New ConstructionBright MLS
- $790,9903 bd4 ba2.7k sqft2 Picasso Square Tyce #24-F2, Ashburn, VA 20148New ConstructionBright MLS
- $746,3253 bd5 ba1.8k sqft42591 Black Angus Dr, Ashburn, VA 20148New ConstructionBright MLS
