**Offer Deadline Monday, Jan 12th 12PM. Sellers reserve the right to accept an offer prior to deadline.** Quiet Cul-de-Sac Colonial with Resort-Style Backyard & Elegant Interiors in Ashburn’s Sought-After Village of Waxpool Welcome to your next-level sanctuary, an exceptional blend of timeless architecture, high-end finishes, and peaceful outdoor living. Nestled on a quiet cul-de-sac in the prestigious Village of Waxpool, this show-stopping Colonial offers over 6,100 finished square feet of refined space and a backyard oasis featuring a pool, hot tub, and an expansive, low-maintenance composite deck. Sophisticated Design Meets Everyday Comfort Set on nearly half an acre, this stately residence—built in 2008 and updated throughout—is move-in ready. The home features a soaring two-story foyer, freshly refinished hardwood floors, elegant architectural columns, and designer lighting. Natural light pours through oversized windows, illuminating crisp neutral tones and thoughtful craftsmanship. The chef’s kitchen centers around a large granite island, white cabinetry, and Viking professional-grade appliances, flowing effortlessly into a sun-drenched morning area and spacious family room. Luxurious Private Quarters Upstairs, the expansive primary suite offers a serene escape with tray ceilings and a spa-inspired renovated bath, featuring a freestanding soaking tub, a frameless glass rainfall shower, marble dual vanities, and designer lighting. Four additional generously sized bedrooms and three full baths provide flexible accommodations for family and guests. Fully Finished Lower Level The walk-up basement offers nearly 2,000 square feet of extended living space, including a custom bar, large recreation room, private media room, guest bedroom, and a full bath—perfect for an in-law suite or entertainment hub. Private Backyard Paradise The resort-style exterior includes a sparkling in-ground pool with flagstone coping, a resurfaced Sundeck, and a newer hot tub. Professional landscaping, mature trees, and full perimeter fencing with double-gate access ensure privacy for entertaining on the composite deck or lounging by the water. Prime Location & Amenities Perfectly situated 1.5 miles from the Silver Line Metro with easy access to Route 267, I-66, Route 50, and I-395, this home makes commuting to D.C., Tysons, or Dulles seamless. Residents enjoy proximity to the new Ashburn Recreation & Community Center, Beaverdam Reservoir Park, and highly rated Loudoun County Public Schools. This is a rare opportunity to own an extraordinary, move-in-ready home that balances size, style, and setting.
Sold for $1,760,000
Zillow last checked:
Listing updated:
Bought with:
Jordan Li
eXp Realty LLC
Source: Bright MLS,MLS#: VALO2111984
Price history
| Date | Event | Price |
|---|---|---|
| 2/4/2026 | Sold | $1,760,000+0.6%$285/sqft |
Source:  Bright MLS #VALO2111984 Report a problem Bright MLS #VALO2111984 Report a problem | ||
| 1/13/2026 | Contingent | $1,749,888$283/sqft |
Source: Bright MLS #VALO2111984 Report a problem | ||
| 1/7/2026 | Listed for sale | $1,749,888-5.4%$283/sqft |
Source: Bright MLS #VALO2111984 Report a problem | ||
| 10/27/2025 | Listing removed | $1,849,888$299/sqft |
Source: Bright MLS #VALO2105938 Report a problem | ||
| 9/10/2025 | Listed for sale | $1,849,888+104.6%$299/sqft |
Source: Bright MLS #VALO2105938 Report a problem | ||
| 5/20/2008 | Sold | $903,969$146/sqft |
Source: Public Record Report a problem | ||
Nearby homes
- $1,838,4005 bd6 ba7.6k sqft42658 Gulicks Landing Ct, Ashburn, VA 20148Off Market
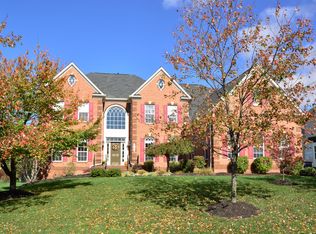
- $1,612,2005 bd5 ba5.6k sqft42666 Gulicks Landing Ct, Ashburn, VA 20148Off Market
- $1,567,5004 bd4 ba4.2k sqft42670 Gulicks Landing Ct, Ashburn, VA 20148Off Market

- $1,842,3005 bd6 ba7.4k sqft42654 Gulicks Landing Ct, Ashburn, VA 20148Off Market
Get a cash offer in 3 minutes
Find out how much your home could sell for in as little as 3 minutes with a no-obligation cash offer.
Estimated market value
$1,765,900
