DON’T MAKE A MOVE WITHOUT a visit to this stunning ranch-style home that combines comfort, style, and convenience in one of Sterling Heights' most sought-after neighborhoods. Step through the beautiful leaded glass front door into a warm and inviting living room featuring refinished hardwood floors, crown moldings, newer windows, and a ceiling fan. The updated kitchen is a standout, offering gorgeous granite countertops, a stylish tile backsplash, a coffee bar/command center, and all appliances included. A sliding door wall from the kitchen opens to the backyard, making it easy to enjoy indoor-outdoor living. The original oak floors throughout the main living areas, bedrooms, and hallway add timeless charm and character. This home features three spacious bedrooms, two of which include ceiling fans, and two full bathrooms. The finished basement is the perfect retreat, complete with carpeting, the second full bathroom, ample storage space, making it ideal for family gatherings, a home office, or a hobby area. Brand new furnace installed Dec '24 with transferrable warranty. Outside, the fenced backyard offers a peaceful retreat with a cozy patio, firepit, and plenty of room for a garden. The property also includes a detached two-car garage and is situated in a fantastic neighborhood. Property backs to soccer fields and a school, providing extra privacy and open space. Enjoy leisurely strolls along the sidewalks and the friendly neighborhood atmosphere. Conveniently located just minutes from all the great activities Sterling Heights has to offer. Great schools, parks, dining, shopping, and a very progressive-unique community center. This home offers everything you need for a comfortable and connected lifestyle. Don’t miss out on this Sterling Heights treasure! Contact us today to schedule a tour and see for yourself what makes this home so special. Home qualifies for up to $17,500 in homebuyer grants for down payment and closing costs. Call for details.
Sold for $252,500
$252,500
42662 Loni Dr, Sterling Heights, MI 48313
3beds
1,824sqft
Single Family Residence
Built in 1959
7,840 Square Feet Lot
$264,800 Zestimate®
$138/sqft
$2,499 Estimated rent
Home value
$264,800
$244,000 - $289,000
$2,499/mo
Zestimate® history
Owner options
List your home for rent
$2,499/mo
Rent Zestimate®
Find your next renter with Zillow Rental Manager. Plus, with online applications, you can quickly screen prospective tenants – for free.
$2,499/mo
Rent Zestimate®
Refinance and save
$1,673/mo
Est. payment
Refinancing to a lower rate could help reduce your monthly payments and save thousands over the life of the loan.
$1,673/mo
Est. payment
Explore your selling options
Work with a Zillow partner agent
Leverage their expertise and Zillow's premium Showcase listings to get your home seen by more buyers.
Get startedList with your own agent
Get your home in front of millions of buyers by listing it on Zillow.
Learn how to do itSell it yourself
Take full control of how buyers see your home on Zillow by listing For Sale by Owner (FSBO).
List your homeWhat's special
Fenced backyardFinished basementPeaceful retreatRefinished hardwood floorsDetached two-car garageCrown moldingsAmple storage space
Zillow last checked:
Listing updated:
Listed by:
Caron Koteles Riha 248-379-6651,
Real Estate One-Rochester,
Lauren Koteles 248-953-6671,
Real Estate One-Rochester
Bought with:
Mary K VanPelt, 6501361035
Berkshire Hathaway HomeServices Chicago
Source: Realcomp II,MLS#: 20240089834
Facts & features
Interior
Bedrooms & bathrooms
- Bedrooms: 3
- Bathrooms: 2
- Full bathrooms: 2
Heating
- Forced Air, Natural Gas
Cooling
- Ceiling Fans, Central Air
Appliances
- Included: Dishwasher, Dryer, Free Standing Gas Range, Free Standing Refrigerator, Microwave, Washer
- Laundry: Gas Dryer Hookup, Washer Hookup
Features
- Basement: Finished,Full
- Has fireplace: No
Interior area
- Total interior livable area: 1,824 sqft
- Finished area above ground: 912
- Finished area below ground: 912
Property
Parking
- Total spaces: 2
- Parking features: Two Car Garage, Detached, Driveway, Electricityin Garage, Garage Faces Front, Garage Door Opener
- Garage spaces: 2
Features
- Levels: One
- Stories: 1
- Entry location: GroundLevelwSteps
- Patio & porch: Patio, Porch
- Pool features: None
- Fencing: Back Yard,Fenced
Lot
- Size: 7,840 Square Feet
- Dimensions: 60 x 133
Details
- Parcel number: 1011128008
- Special conditions: Short Sale No,Standard
Construction
Type & style
- Home type: SingleFamily
- Architectural style: Ranch
- Property subtype: Single Family Residence
Materials
- Aluminum Siding, Brick
- Foundation: Basement, Poured
- Roof: Asphalt
Condition
- New construction: No
- Year built: 1959
Utilities & green energy
- Sewer: Public Sewer
- Water: Public
- Utilities for property: Cable Available
Community & HOA
Community
- Features: Sidewalks
- Subdivision: VENTNOR MANOR # 02
HOA
- Has HOA: No
Location
- Region: Sterling Heights
Financial & listing details
- Price per square foot: $138/sqft
- Tax assessed value: $102,795
- Annual tax amount: $3,943
- Date on market: 12/5/2024
- Cumulative days on market: 45 days
- Listing agreement: Exclusive Right To Sell
- Listing terms: Cash,Conventional
Price history
| Date | Event | Price |
|---|---|---|
| 2/7/2025 | Sold | $252,500-0.9%$138/sqft |
Source:  Realcomp II #20240089834 Report a problem Realcomp II #20240089834 Report a problem | ||
| 1/19/2025 | Pending sale | $254,900$140/sqft |
Source: Realcomp II #20240089834 Report a problem | ||
| 1/15/2025 | Price change | $254,900-1.9%$140/sqft |
Source: Realcomp II #20240089834 Report a problem | ||
| 12/5/2024 | Listed for sale | $259,900+10.6%$142/sqft |
Source: Realcomp II #20240089834 Report a problem | ||
| 11/16/2022 | Sold | $235,000+0%$129/sqft |
Source: Realcomp II #20221044513 Report a problem | ||
| 9/26/2022 | Pending sale | $234,900$129/sqft |
Source: Realcomp II #20221044513 Report a problem | ||
| 9/23/2022 | Listed for sale | $234,900+2035.5%$129/sqft |
Source: Realcomp II #20221044513 Report a problem | ||
| 11/5/2014 | Sold | $11,000-90.4%$6/sqft |
Source: Public Record Report a problem | ||
| 6/30/2014 | Listing removed | $114,900$63/sqft |
Source: Keller Williams Lakeside #31185919 Report a problem | ||
| 6/24/2014 | Price change | $114,900-4.2%$63/sqft |
Source: Keller Williams Lakeside #31185919 Report a problem | ||
| 6/4/2014 | Price change | $119,900-4%$66/sqft |
Source: Keller Williams Lakeside #31185919 Report a problem | ||
| 5/16/2014 | Price change | $124,900-3.8%$68/sqft |
Source: Keller Williams Lakeside #31185919 Report a problem | ||
| 5/6/2014 | Price change | $129,900-3.7%$71/sqft |
Source: Keller Williams Lakeside #31185919 Report a problem | ||
| 4/24/2014 | Price change | $134,900-2.9%$74/sqft |
Source: Keller Williams Lakeside #31185919 Report a problem | ||
| 3/28/2014 | Listed for sale | $139,000$76/sqft |
Source: Keller Williams Lakeside #31185919 Report a problem | ||
Public tax history
| Year | Property taxes | Tax assessment |
|---|---|---|
| 2025 | $3,950 +5.6% | $115,300 +6.5% |
| 2024 | $3,741 +56% | $108,300 +10.6% |
| 2023 | $2,398 +2.1% | $97,900 +17.7% |
| 2022 | $2,349 | $83,200 +4.9% |
| 2021 | -- | $79,300 +3.4% |
| 2020 | -- | $76,700 +2.1% |
| 2019 | -- | $75,100 +14.1% |
| 2018 | $2,074 | $65,800 +4.8% |
| 2017 | -- | $62,800 |
| 2016 | -- | $62,800 +12.7% |
| 2015 | -- | $55,700 +24.9% |
| 2014 | -- | $44,600 |
| 2012 | -- | -- |
| 2009 | -- | -- |
| 2001 | $1,301 +3.4% | $45,400 +3.2% |
| 2000 | $1,259 | $44,000 |
Find assessor info on the county website
Neighborhood: 48313
Nearby homes
- $239,5003 bd1 ba938 sqft42674 Loni Dr, Sterling Heights, MI 48313Off Market
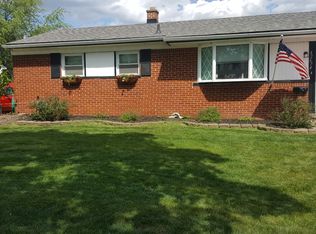
- $261,0003 bd1 ba912 sqft42650 Loni Dr, Sterling Heights, MI 48313Off Market
- $275,000-- bd1 ba912 sqft42686 Loni Dr, Sterling Heights, MI 48313Sold
- $268,900-- bd1 ba1.2k sqft42638 Loni Dr, Sterling Heights, MI 48313Off Market
- $262,7003 bd1 ba912 sqft42663 Loni Dr, Sterling Heights, MI 48313Off Market
- $303,900-- bd2 ba1.4k sqft42675 Loni Dr, Sterling Heights, MI 48313Off Market
- $252,0003 bd1 ba912 sqft42651 Loni Dr, Sterling Heights, MI 48313Off Market
- $248,700-- bd1 ba912 sqft42687 Loni Dr, Sterling Heights, MI 48313Off Market
Nearby schools
GreatSchools rating
- 8/10Browning Elementary SchoolGrades: PK-6Distance: 0.1 mi
- 7/10Bemis Junior High SchoolGrades: 7-8Distance: 0.2 mi
- 8/10Henry Ford II High SchoolGrades: 9-12Distance: 0.4 mi
Get a cash offer in 3 minutes
Find out how much your home could sell for in as little as 3 minutes with a no-obligation cash offer.
Estimated market value
$264,800
Get a cash offer in 3 minutes
Find out how much your home could sell for in as little as 3 minutes with a no-obligation cash offer.
Estimated market value
$264,800
- Michigan
- Macomb County
- Sterling Heights
- 48313
- 42662 Loni Dr
Nearby cities
Nearby zip codes
Other Sterling Heights Topics
- Apartments for Rent in 48313
- Houses for Sale in 48313
- Houses for Rent in 48313
- 48313 Real Estate
- Sterling Heights Condos
- Houses for Sale in Sterling Heights
- Newest Listings in Sterling Heights
- Sterling Heights Home Values
- Sterling Heights Real Estate Agents
- Sterling Heights Refinance
- Sterling Heights Mortgage Rates
