Nestled in the Keystone of Galvez Subdivision, this Lakeview home offers a serene escape with its breathtaking views of the tranquil pond. Boasting a spacious layout with 3 bedrooms and 2 baths, this home features laminate wood floors throughout, accented by elegant crown molding in the living room, kitchen, and dining area. The kitchen showcases modern granite countertops and stainless-steel appliances, perfect for culinary enthusiasts. An open floor plan creates an inviting atmosphere, while the master bedroom offers privacy with its separate layout. The master bathroom is a luxurious retreat, featuring double vanities, a custom-built shower, and a relaxing tub. Two additional bedrooms share a spacious bathroom, ideal for family or guests. The garage includes extra storage space, providing convenience and organization. Step outside to enjoy the stunning lake views from the bulkhead, complete with steps leading down for easy access. Whether savoring a sunset or starting your day with a cup of coffee, this home offers the perfect blend of comfort and natural beauty.
Sold
Price Unknown
42664 Baystone Ave, Prairieville, LA 70769
3beds
1,557sqft
Single Family Residence, Residential
Built in 2017
6,098 Square Feet Lot
$271,600 Zestimate®
$--/sqft
$2,089 Estimated rent
Home value
$271,600
$258,000 - $285,000
$2,089/mo
Zestimate® history
Owner options
List your home for rent
$2,089/mo
Rent Zestimate®
Find your next renter with Zillow Rental Manager. Plus, with online applications, you can quickly screen prospective tenants – for free.
$2,089/mo
Rent Zestimate®
Refinance and save
$195/mo
Est. payment
Refinancing to a lower rate could help reduce your monthly payments and save thousands over the life of the loan.
$195/mo
Est. payment
Explore your selling options
Work with a Zillow partner agent
Leverage their expertise and Zillow's premium Showcase listings to get your home seen by more buyers.
Get startedList with your own agent
Get your home in front of millions of buyers by listing it on Zillow.
Learn how to do itSell it yourself
Take full control of how buyers see your home on Zillow by listing For Sale by Owner (FSBO).
List your homeWhat's special
Extra storage spaceOpen floor planCustom - built showerStainless - steel appliancesMaster bedroomMaster bathroomSpacious bathroom
Zillow last checked:
Listing updated:
Listed by:
Tatiana Smirnova,
Compass - Perkins
Bought with:
Dillon Thompson, 0995699842
Exit Realty Group
Source: ROAM MLS,MLS#: 2024008322
Facts & features
Interior
Bedrooms & bathrooms
- Bedrooms: 3
- Bathrooms: 2
- Full bathrooms: 2
Rooms
- Room types: Bedroom, Primary Bedroom, Breakfast Room, Kitchen, Living Room
Primary bedroom
- Features: Ceiling Fan(s), En Suite Bath
- Level: First
- Area: 184.71
- Width: 13.1
Bedroom 1
- Level: First
- Area: 136.74
- Width: 10.6
Bedroom 2
- Level: First
- Area: 119.88
- Width: 10.8
Primary bathroom
- Features: Double Vanity, Separate Shower, Soaking Tub
Kitchen
- Features: Granite Counters, Kitchen Island, Pantry
- Level: First
- Area: 166.6
- Length: 14
Living room
- Level: First
- Area: 204.6
- Width: 11
Heating
- Central
Cooling
- Central Air, Ceiling Fan(s)
Appliances
- Included: Gas Stove Con, Gas Cooktop, Dishwasher, Disposal, Microwave, Range/Oven, Stainless Steel Appliance(s)
- Laundry: Inside, Laundry Room
Features
- Breakfast Bar, Ceiling 9'+, Crown Molding
- Flooring: Laminate
- Windows: Window Treatments
- Attic: Attic Access
Interior area
- Total structure area: 2,222
- Total interior livable area: 1,557 sqft
Property
Parking
- Total spaces: 2
- Parking features: 2 Cars Park, Garage
- Has garage: Yes
Features
- Stories: 1
- Patio & porch: Covered, Porch
- Exterior features: Lighting
- Fencing: Full,Wood,Wrought Iron
- Has view: Yes
- View description: Water
- Has water view: Yes
- Water view: Water
- Waterfront features: Seawall, Waterfront, Water Access, Lake Front
Lot
- Size: 6,098 Square Feet
- Dimensions: 51 x 125
- Features: Landscaped
Details
- Parcel number: 20035613
- Special conditions: 3rd Party/Corp/Relo
Construction
Type & style
- Home type: SingleFamily
- Architectural style: Traditional
- Property subtype: Single Family Residence, Residential
Materials
- Brick Siding, Vinyl Siding, Frame
- Foundation: Slab
- Roof: Shingle
Condition
- New construction: No
- Year built: 2017
Utilities & green energy
- Gas: Atmos
- Sewer: Public Sewer
- Water: Public
- Utilities for property: Cable Connected
Community & HOA
Community
- Features: Sidewalks
- Security: Security System, Smoke Detector(s)
- Subdivision: Keystone Of Galvez
HOA
- Has HOA: Yes
- Services included: Common Areas, Maint Subd Entry HOA
- HOA fee: $195 annually
Location
- Region: Prairieville
Financial & listing details
- Tax assessed value: $235,900
- Annual tax amount: $2,361
- Date on market: 5/2/2024
- Listing terms: Cash,Conventional,FHA,VA Loan
Price history
| Date | Event | Price |
|---|---|---|
| 6/12/2024 | Sold | -- |
Source:  ROAM MLS #2024008322 Report a problem ROAM MLS #2024008322 Report a problem | ||
| 5/6/2024 | Pending sale | $258,000$166/sqft |
Source: ROAM MLS #2024008322 Report a problem | ||
| 5/2/2024 | Listed for sale | $258,000+22.9%$166/sqft |
Source: ROAM MLS #2024008322 Report a problem | ||
| 9/29/2020 | Sold | -- |
Source: ROAM MLS #2020013428 Report a problem | ||
| 8/30/2020 | Pending sale | $209,900$135/sqft |
Source: Goodwood Realty #2020013428 Report a problem | ||
| 8/21/2020 | Listed for sale | $209,900$135/sqft |
Source: Goodwood Realty #2020013428 Report a problem | ||
Public tax history
| Year | Property taxes | Tax assessment |
|---|---|---|
| 2025 | $2,361 -1.8% | $23,590 |
| 2024 | $2,404 +28.2% | $23,590 +28.5% |
| 2023 | $1,876 0% | $18,360 |
| 2022 | $1,876 +0% | $18,360 |
| 2021 | $1,875 +64.6% | $18,360 |
| 2020 | $1,139 -36.3% | $18,360 +8.4% |
| 2019 | $1,789 +1.3% | $16,930 +0.1% |
| 2018 | $1,767 +79.7% | $16,910 |
| 2017 | $983 | -- |
Find assessor info on the county website
Neighborhood: 70769
Nearby homes
- $--4 bd2 ba1.8k sqft42670 Baystone Ave, Prairieville, LA 70769Sold

- $290,900-- bd-- ba1.6k sqft42660 Baystone Ave, Prairieville, LA 70769Off Market
- $262,9003 bd2 ba1.4k sqft42641 Baystone Ave, Prairieville, LA 70769Off Market

- $289,8003 bd2 ba1.6k sqft42654 Baystone Ave, Prairieville, LA 70769Off Market
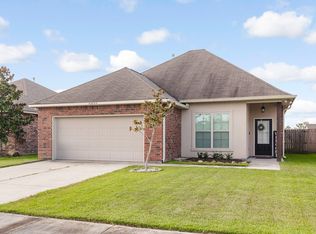
- $289,300-- bd-- ba1.6k sqft42676 Baystone Ave, Prairieville, LA 70769Off Market
- $245,5003 bd2 ba1.4k sqft42650 Baystone Ave, Prairieville, LA 70769Off Market
- $274,1003 bd2 ba1.6k sqft15404 Mossystone Dr, Prairieville, LA 70769Off Market
- $295,600-- bd-- ba1.6k sqft42682 Baystone Ave, Prairieville, LA 70769Off Market
Nearby schools
GreatSchools rating
- 10/10Galvez Primary SchoolGrades: PK-5Distance: 0.5 mi
- 7/10Galvez Middle SchoolGrades: 6-8Distance: 1.6 mi
- NAPrairieville High SchoolGrades: 9-12Distance: 3 mi
Schools provided by the listing agent
- District: Ascension Parish
Source: ROAM MLS. This data may not be complete. We recommend contacting the local school district to confirm school assignments for this home.
Get a cash offer in 3 minutes
Find out how much your home could sell for in as little as 3 minutes with a no-obligation cash offer.
Estimated market value
$271,600
Get a cash offer in 3 minutes
Find out how much your home could sell for in as little as 3 minutes with a no-obligation cash offer.
Estimated market value
$271,600
- Louisiana
- Ascension Parish
- Prairieville
- 70769
- 42664 Baystone Ave
Nearby cities
Nearby zip codes
Other Prairieville Topics
