Skip main navigation
For sale
  • Listed by: KW Temecula • Justin Short • Contact: 951-634-9322
    Price cut: $25K (6/12)
    $700,000

    42665 San Julian Pl, Temecula, CA 92592

    4beds
    1,645sqft
    : 
    Loading
    Get pre-qualified
    Single Family Residence
    Built in 1972
    7,405 Square Feet Lot
    $696,700 Zestimate®
    $426/sqft
    $100/mo HOA

    What's special

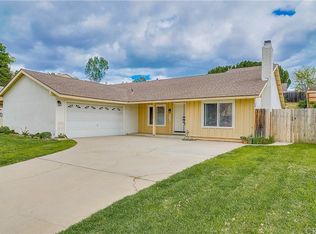
    Completely reimagined and move-in ready, this beautifully upgraded, single-story, 4-bedroom, 2-bathroom home in the highly desirable Lake Village Community in Temecula offers the perfect blend of modern design, functionality, and indoor-outdoor living. Situated on a spacious 7,405 sq ft lot and offering 1,645 sq ft of living space, this home stands out from the moment you arrive with its striking curb appeal, highlighted by a sleek, modern garage door, contemporary front entry, and low-maintenance landscaping. Step inside to a bright, open-concept layout featuring luxury plank vinyl flooring throughout, vaulted ceilings, and an abundance of natural light that creates an inviting and airy atmosphere. The living room is both stylish and comfortable, centered around a modern fireplace and seamlessly connected to the dining area—ideal for both everyday living and entertaining. The fully remodeled kitchen is a true centerpiece, showcasing crisp white cabinetry, quartz countertops, stainless steel appliances, and a clean, modern backsplash. With ample storage and counter space, it’s designed to be as functional as it is visually appealing. Both bathrooms have been tastefully upgraded with contemporary finishes, including a spa-inspired walk-in shower, modern vanities, and sleek fixtures that elevate the overall feel of the home. Each of the four bedrooms offers comfortable space and flexibility for families, guests, or a home office setup. Step outside to a private backyard designed for relaxation and enjoyment. The space features a covered patio structure perfect for lounging or entertaining, a grassy area, and plenty of room to customize to your lifestyle. Whether it’s hosting gatherings, adding a pool, or simply enjoying quiet evenings, this yard offers endless possibilities. Additional highlights include upgraded lighting, upgraded dual-pane windows, and a thoughtfully designed floor plan that maximizes both space and flow. The home’s clean, modern aesthetic combined with its practical layout makes it appealing to a wide range of buyers. Located in a desirable Temecula neighborhood, this home offers convenient access to top-rated schools, parks, shopping, dining, and Temecula’s renowned wine country. With no detail overlooked and upgrades throughout, this is a rare opportunity to own a turnkey home that truly stands out from the competition. This is the kind of home buyers are waiting for—modern, upgraded, and ready to go.
    96 days
    |
    1,184
    |
    77
    |

    Likely to sell faster than

    Zillow last checked:

    Listing updated:

    Listed by:

    Justin Short DRE #01959434 951-634-9322,

    KW Temecula,

    Listing Team: The Short Real Estate ...

    Source: CRMLS,MLS#: SW26067831MLS LogoOriginating MLS: California Regional MLS

    Loading...

      Facts & features

      Interior

      Bedrooms & bathrooms
      • Bedrooms: 4
      • Bathrooms: 2
      • Full bathrooms: 2
      • Main level bathrooms: 2
      • Main level bedrooms: 4
      Rooms
      • Room types: Bedroom, Family Room, Great Room, Kitchen, Laundry, Living Room, Primary Bathroom, Primary Bedroom, Other, Dining Room
      Primary bedroom
      • Features: Main Level Primary
      Bedroom
      • Features: All Bedrooms Down
      Bedroom
      • Features: Bedroom on Main Level
      Bathroom
      • Features: Bathroom Exhaust Fan, Closet, Enclosed Toilet, Full Bath on Main Level, Linen Closet, Quartz Counters, Remodeled, Separate Shower, Upgraded, Walk-In Shower
      Kitchen
      • Features: Kitchen/Family Room Combo, Pots & Pan Drawers, Quartz Counters, Remodeled, Self-closing Cabinet Doors, Self-closing Drawers, Updated Kitchen
      Other
      • Features: Walk-In Closet(s)
      Heating
      • Central
      Cooling
      • Central Air
      Appliances
      • Included: Dishwasher, Free-Standing Range, Disposal, Gas Range, Gas Water Heater, Refrigerator, Range Hood, Water To Refrigerator, Water Heater
      • Laundry: Washer Hookup, Gas Dryer Hookup, In Garage
      Features
      • Ceiling Fan(s), Separate/Formal Dining Room, Eat-in Kitchen, High Ceilings, In-Law Floorplan, Open Floorplan, Pantry, Quartz Counters, Recessed Lighting, All Bedrooms Down, Bedroom on Main Level, Main Level Primary, Primary Suite, Walk-In Closet(s)
      • Flooring: Vinyl
      • Doors: Sliding Doors
      • Windows: Blinds, Custom Covering(s), Double Pane Windows
      • Has fireplace: Yes
      • Fireplace features: Family Room
      • Common walls with other units/homes: No Common Walls
      Interior area
      • Total interior livable area: 1,645 sqft

      Property

      Parking
      • Total spaces: 6
      • Parking features: Door-Single, Driveway Up Slope From Street, Garage, Garage Door Opener, Paved, Private, Garage Faces Side
      • Attached garage spaces: 2
      • Uncovered spaces: 4
      Accessibility
      • Accessibility features: Safe Emergency Egress from Home
      Features
      • Levels: One
      • Stories: 1
      • Entry location: 1
      • Patio & porch: Front Porch, Open, Patio
      • Exterior features: Lighting
      • Pool features: Association
      • Spa features: None
      • Fencing: Vinyl
      • Has view: Yes
      • View description: Hills, Neighborhood
      Lot
      • Size: 7,405 Square Feet
      • Features: 0-1 Unit/Acre, Back Yard, Close to Clubhouse, Cul-De-Sac, Drip Irrigation/Bubblers, Garden, Sprinklers In Rear, Sprinklers In Front, Landscaped, Rectangular Lot, Rocks, Sprinklers Timer, Sprinkler System, Sloped Up, Yard
      Details
      • Additional structures: Gazebo, Shed(s)
      • Parcel number: 944121053
      • Special conditions: Standard

      Construction

      Type & style
      • Home type: SingleFamily
      • Property subtype: Single Family Residence
      Materials
      • Foundation: Slab
      • Roof: Shingle
      Condition
      • Updated/Remodeled,Turnkey
      • New construction: No
      • Year built: 1972

      Utilities & green energy

      • Electric: Standard
      • Sewer: Public Sewer
      • Water: Public
      • Utilities for property: Cable Connected, Electricity Connected, Natural Gas Connected, Phone Connected, Sewer Connected, Water Connected

      Community & HOA

      Community
      • Features: Park, Street Lights, Suburban, Sidewalks
      • Security: Carbon Monoxide Detector(s), Smoke Detector(s)
      HOA
      • Has HOA: Yes
      • Amenities included: Clubhouse, Sport Court, Management, Picnic Area, Playground, Pickleball, Pool, Tennis Court(s), Trail(s)
      • HOA fee: $100 monthly
      • HOA name: Lake Village
      • HOA phone: 949-833-2600
      Location
      • Region: Temecula

      Financial & listing details

      • Price per square foot: $426/sqft
      • Tax assessed value: $701,949
      • Annual tax amount: $8,240
      • Date on market: 3/31/2026
      • Cumulative days on market: 97 days
      • Listing terms: Cash,Conventional,Cal Vet Loan,FHA,Fannie Mae,Freddie Mac,Government Loan,Submit,VA Loan,VA No Loan
      • Inclusions: Refridgerator, Laundry Unit, Game Tables In Garage
      • Road surface type: Paved

        Estimated market value

        $696,700

        $662,000 - $732,000

        $3,337/mo

        Price history

        DateEventPrice
        6/12/2026Price change$700,000-3.4%$426/sqft
        Source: CRMLS #SW26067831 Report a problem
        5/21/2026Listed for sale$725,000$441/sqft
        Source: CRMLS #SW26067831 Report a problem
        5/13/2026Listing removed$725,000$441/sqft
        Source: CRMLS #SW26067831 Report a problem
        4/1/2026Listed for sale$725,000+4.3%$441/sqft
        Source: CRMLS #SW26067831 Report a problem
        5/7/2024Sold$695,000-4.1%$422/sqft
        Source: CRMLS #SW24052582 Report a problem
        4/29/2024Pending sale$724,900$441/sqft
        Source: CRMLS #SW24052582 Report a problem
        4/9/2024Contingent$724,900$441/sqft
        Source: CRMLS #SW24052582 Report a problem
        4/5/2024Listed for sale$724,900+133.8%$441/sqft
        Source: CRMLS #SW24052582 Report a problem
        9/22/2022Sold$310,000$188/sqft
        Source: Public Record Report a problem

        Public tax history

        YearProperty taxesTax assessment
        2025$8,240 +18%$701,949 +17.6%
        2024$6,986 +0.9%$596,700 +2%
        2023$6,924 +29.3%$585,000 +34.7%
        2022$5,355 +2.2%$434,239 +2%
        2021$5,241 +1.1%$425,726 +1%
        2020$5,183 $421,362 +2%
        2019-- $413,100 +163.8%
        2018$2,158 +5.6%$156,622 +2%
        2017$2,043 $153,552 +2%
        2016$2,043 +3.9%$150,542 +1.5%
        2015$1,966 +3.4%$148,282 +2%
        2014$1,902 $145,380 +0.5%
        2013-- $144,725 +2%
        2012-- $141,888 +2%
        2011-- $139,107 +0.8%
        2010-- $138,069 -0.2%
        2009-- $138,399 +2%
        2008-- $135,687 +2%
        2007-- $133,027 +2%
        2006-- $130,419 +2%
        2005-- $127,863 +3.9%
        2003-- $123,061 +2%
        2002-- $120,649 +2%
        2001$1,587 -0.2%$118,284 +2%
        2000$1,590 $115,966
        Find assessor info on the county website

        Monthly payment

        Est. payment

        Payment breakdown

        Explore the cost of this home by adjusting the details. Changes won't be saved.
        All calculations are estimates and provided by Zillow, Inc. for informational purposes only. Actual amounts may vary.
        HOA fees may include property taxes on listings classified as Co-Ops. Contact the listing agent and/or owner for fee details.
        Mortgage interest rates are dependent on a number of factors, including credit score, down payment, and repayment length. Interest rate data provided by Zillow Group Marketplace, Inc. as of 1/1/1970 from various mortgage lenders with which we have lead or other similar arrangements; the Estimated Payment is an average of those rates.
        See how much you could borrow to make a competitive offer.

        Climate risks

        Neighborhood: 92592

        Getting around

        21 / 100
        Car-Dependent
        17 / 100
        Minimal Transit
        28 / 100
        Somewhat Bikeable

        Nearby schools

        GreatSchools rating

        A local agent can set up tours, give advice and negotiate with sellers.

        Browse local experts

        Similar homes

            • Local buyer's agents are ready to help