Skip main navigation
Sold for $640,000
  • $640,000

    42665 Tempo Dr, Lancaster, CA 93536

    4beds
    2,650sqft
    Residential, Single Family Residence
    Built in 1989
    0.26 Acres Lot
    $636,700 Zestimate®
    $242/sqft
    $3,692 Estimated rent

    Home value

    $636,700

    $579,000 - $700,000

    $3,692/mo

    Zestimate® history
    Loading
    Loading...

    Owner options

    List your home for rent

    $3,692/mo

    Rent Zestimate®

    Find your next renter with Zillow Rental Manager. Plus, with online applications, you can quickly screen prospective tenants – for free.

    Learn more

    $3,692/mo

    Rent Zestimate®

    Refinance and save

    $4,240/mo

    Est. payment

    Refinancing to a lower rate could help reduce your monthly payments and save thousands over the life of the loan.

    See today's rates

    $4,240/mo

    Est. payment

    Explore your selling options

    Work with a Zillow partner agent

    Leverage their expertise and Zillow's premium Showcase listings to get your home seen by more buyers.

    Get started

    List with your own agent

    Get your home in front of millions of buyers by listing it on Zillow.

    Learn how to do it

    Sell it yourself

    Take full control of how buyers see your home on Zillow by listing For Sale by Owner (FSBO).

    List your home

    What's special

    Cozy fireplaceCentral islandCorner lotDedicated dining areaGenerous counter spaceBright and open interior
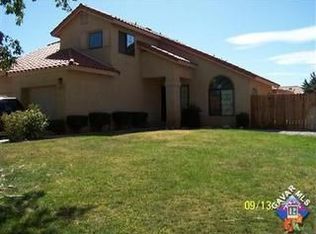
    Welcome to this beautifully maintained two-story home situated on a desirable corner lot in Lancaster. Offering 4 bedrooms and 3 bathrooms, this spacious residence combines comfort, functionality, and inviting indoor-outdoor living. The bright and open interior features a well-designed layout with a dedicated dining area and a welcoming living room enhanced by a cozy fireplace. The kitchen offers ample cabinetry, generous counter space, and a central island, ideal for everyday use and entertaining. The main bedroom provides a private retreat complete with its own fireplace, creating a warm and relaxing atmosphere. Enjoy the benefits of energy efficiency with installed solar panels, along with the convenience of an attached 2-car garage. The backyard is designed for enjoyment, featuring a sparkling pool and hot tub, surrounded by lush landscaping and open space, perfect for gatherings or quiet relaxation. The corner lot placement adds extra privacy and curb appeal. A wonderful opportunity to own a versatile and inviting home in a well-established neighborhood.

    Zillow last checked:

    Listing updated:

    Listed by:

    Brenda Deh Gratzia DRE # 02130505 818-423-0765,

    JohnHart Corp. 818-246-1099

    Bought with:

    Lisa Walton, DRE # 02169208

    Beverly & Company Luxury Properties

    Source: CLAW,MLS#: 26830433MLS Logo

    Facts & features

    Interior

    Bedrooms & bathrooms
    • Bedrooms: 4
    • Bathrooms: 3
    • Full bathrooms: 3
    Rooms
    • Room types: Dining Room, Living Room
    Bathroom
    • Features: Shower and Tub, Shower Stall, Tub Only
    Heating
    • Central
    Cooling
    • Air Conditioning
    Appliances
    • Included: Double Oven, Microwave, Gas Cooktop, Gas Oven, Dishwasher, Refrigerator
    • Laundry: Inside
    Features
    • Ceiling Fan(s), Dining Area, Eat-in Kitchen
    • Flooring: Laminate
    • Has fireplace: Yes
    • Fireplace features: Living Room
    Interior area
    • Total structure area: 2,650
    • Total interior livable area: 2,650 sqft

    Property

    Parking
    • Total spaces: 3
    • Parking features: Garage - 3 Car
    • Garage spaces: 3
    Features
    • Levels: Two
    • Pool features: In Ground
    • Spa features: In Ground
    • Has view: Yes
    • View description: City, Mountain(s)
    Lot
    • Size: 0.26 Acres
    • Dimensions: 70 x 156
    • Features: 2-4 Lots
    Details
    • Additional structures: None
    • Parcel number: 3102028024
    • Zoning: LCA11OOOO*
    • Special conditions: Standard

    Construction

    Type & style
    • Home type: SingleFamily
    • Architectural style: Traditional
    • Property subtype: Residential, Single Family Residence
    Condition
    • Year built: 1989

    Community & HOA

    HOA
    • Has HOA: No
    • Amenities included: None
    Location
    • Region: Lancaster

    Financial & listing details

    • Price per square foot: $242/sqft
    • Tax assessed value: $714,402
    • Date on market: 5/6/2026

    Price history

    DateEventPrice
    9/23/2026Sold$640,000-3%$242/sqft
    Source: CLAW #26830433 Report a problem
    9/7/2026Pending sale$660,000$249/sqft
    Source: JohnHart Real Estate #26830433 Report a problem
    8/24/2026Contingent$660,000$249/sqft
    Source: CLAW #26830433 Report a problem
    8/24/2026Pending sale$660,000$249/sqft
    Source: JohnHart Real Estate #26830433 Report a problem
    6/1/2026Listed for sale$660,000$249/sqft
    Source: CLAW #26830433 Report a problem
    5/22/2026Pending sale$660,000$249/sqft
    Source: JohnHart Real Estate #26830433 Report a problem
    5/22/2026Contingent$660,000$249/sqft
    Source: CLAW #26830433 Report a problem
    5/6/2026Listed for sale$660,000$249/sqft
    Source: CLAW #26830433 Report a problem
    3/31/2022Sold$660,000+10.2%$249/sqft
    Source: GAVAR #22001751 Report a problem
    3/9/2022Listed for sale$599,000$226/sqft
    Source: GAVAR #22001751 Report a problem
    3/9/2022Contingent$599,000$226/sqft
    Source: CRMLS #SR22039930 Report a problem
    3/9/2022Pending sale$599,000$226/sqft
    Source: GAVAR #22001751 Report a problem
    3/1/2022Listed for sale$599,000+199.5%$226/sqft
    Source: GAVAR #22001751 Report a problem
    3/8/2012Sold$200,000-2.9%$75/sqft
    Source: Public Record Report a problem
    1/22/2012Price change$206,000+0.5%$78/sqft
    Source: Premier Realty Group #F11163922 Report a problem
    12/29/2011Price change$205,000+2.5%$77/sqft
    Source: Premier Realty Group #F11163922 Report a problem
    7/22/2011Listed for sale$199,999-36.5%$75/sqft
    Source: Premier Realty Group #F11092977 Report a problem
    7/10/2010Listing removed$315,000$119/sqft
    Source: Premier Realty Group #F1840467 Report a problem
    4/20/2010Listed for sale$315,000+101.8%$119/sqft
    Source: Premier Realty Group #F1840467 Report a problem
    1/29/1998Sold$156,091$59/sqft
    Source: Public Record Report a problem

    Public tax history

    YearProperty taxesTax assessment
    2026-- $714,402 +2%
    2025$10,054 +3.6%$700,395 +2%
    2024$9,705 +1%$686,663 +2%
    2023$9,611 +2.9%$673,200 +184.4%
    2022$9,338 +146.4%$236,713 +2%
    2021$3,789 +1%$232,072 +1%
    2020$3,750 $229,694 +2%
    2019$3,750 -56.6%$225,191 +2%
    2018$8,643 $220,776 +2%
    2017$8,643 +0.7%$216,448 +2%
    2016$8,587 +1.7%$212,205 +1.5%
    2015$8,445 +152.1%$209,018 +2%
    2014$3,350 $204,925 -19.1%
    2012-- $253,348 +4.8%
    2011-- $241,678 +0.8%
    2010-- $239,873 -0.2%
    2009-- $240,443 +2%
    2008-- $235,729 +2%
    2007-- $231,108 +2.9%
    2006-- $224,617
    2005-- $224,617 +4%
    2004-- $215,897 +19.1%
    2003-- $181,244 +2%
    2002-- $177,692 +4%
    2000-- $170,794
    Find assessor info on the county website

    Neighborhood: 93536

    Nearby schools

    GreatSchools rating
    Get a cash offer in 3 minutes
    Find out how much your home could sell for in as little as 3 minutes with a no-obligation cash offer.
    Estimated market value

    $636,700

    Get a cash offer in 3 minutes
    Find out how much your home could sell for in as little as 3 minutes with a no-obligation cash offer.
    Estimated market value

    $636,700