Skip main navigation
Sold for $2,350,000
Street View
  • $2,350,000

    42667 Trappe Rock Ct, Ashburn, VA 20148

    5beds
    6,615sqft
    Single Family Residence
    Built in 2006
    0.49 Acres Lot
    $2,414,100 Zestimate®
    $355/sqft
    $6,337 Estimated rent

    Home value

    $2,414,100

    $2.29M - $2.53M

    $6,337/mo

    Zestimate® history
    Loading
    Loading...

    Owner options

    List your home for rent

    $6,337/mo

    Rent Zestimate®

    Find your next renter with Zillow Rental Manager. Plus, with online applications, you can quickly screen prospective tenants – for free.

    Learn more

    $6,337/mo

    Rent Zestimate®

    Refinance and save

    $14,179/mo

    Est. payment

    Refinancing to a lower rate could help reduce your monthly payments and save thousands over the life of the loan.

    See today's rates

    $14,179/mo

    Est. payment

    Explore your selling options

    Work with a Zillow partner agent

    Leverage their expertise and Zillow's premium Showcase listings to get your home seen by more buyers.

    Get started

    List with your own agent

    Get your home in front of millions of buyers by listing it on Zillow.

    Learn how to do it

    Sell it yourself

    Take full control of how buyers see your home on Zillow by listing For Sale by Owner (FSBO).

    List your home

    What's special

    Resort-style poolSide-load three-car garageClimate-controlled pool houseRecreation roomSunroom extensionCustom barProfessionally designed landscaping
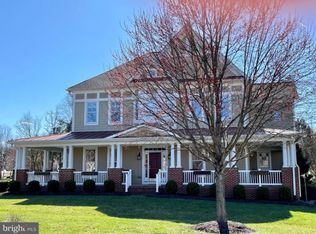
    Welcome to this showstopping luxury estate home in the highly sought-after Village of Waxpool, offering over 7,100 square feet of refined living space across three impeccable finished levels. Perfectly sited on a premium half-acre lot backing to mature trees, this home seamlessly combines timeless elegance with modern luxury and walkable to top-rated Mill Run Elementary and Eagle Ridge Middle School. Behind its stately curb appeal lies a breathtaking private backyard oasis— your own personal resort. Boasting one of the most luxurious private pool house retreats imaginable—fully enclosed, climate-controlled, and designed for year-round entertaining—featuring a smartphone-controlled sparkling pool and spa, a 475 sq ft four season pool house with a half bath, a fully outfitted outdoor kitchen, and lush, professionally designed landscaping. It’s both an entertainer’s dream and a serene retreat. At the heart of the home, the gourmet kitchen is a chef’s dream—thoughtfully appointed with top-tier custom cabinetry, designer fixtures, and professional-grade appliances including a premium Wolf cooktop. Luxury honed marble countertops and an expansive center island provide both style and function, while a generous walk-in pantry ensures optimal storage. The kitchen opens seamlessly to the inviting family room, where custom built-ins frame a striking fireplace enhanced with upgraded tile, quartz surround, and a custom wood mantle. Rich hardwood floors span the main level, complemented by intricate trim and elegant moldings that elevate the home’s sophisticated character. The expansive layout includes formal living and dining rooms, a private study, and a sunroom extension that floods the home with natural light. Upstairs, the luxurious owner’s suite offers a peaceful escape with a spacious bedroom, sitting area, three custom walk-in closets, and a spa-inspired en-suite bath featuring a frameless glass shower, whirlpool tub, and dual vanities. Three additional generously sized bedrooms offer privacy and comfort—all with walk-in closets. The bedroom-level laundry room is discreetly tucked behind a barn door for refined convenience. The walk-up lower level is designed for recreation and relaxation with durable LVP flooring, a large recreation room, a custom bar with rich cabinetry and beverage storage, and a mirrored fitness room ideal for workouts or yoga. A private guest suite with a full bath and an oversized storage room complete the lower level. Step outside to over $800,000 in outdoor enhancements. The resort-style pool and integrated spa are surrounded by an expansive deck and lush landscaping. The climate-controlled pool house offers year-round functionality with a full bath, dual mini-split systems, WiFi, surround sound, and a full-service buffet. Adjacent is a premium outdoor kitchen built for effortless entertaining. The upgraded lighting package enhances both ambiance and functionality throughout the grounds. Completing this exceptional home is a side-load three-car garage with ample space for vehicles and storage, plus a built-in Tesla charger—perfect for today’s modern and eco-conscious lifestyle. **Assumable VA Loan at 2.75% interest rate**

    Zillow last checked:

    Listing updated:

    Listed by:

    Ash Morsi 571-839-1630,

    Keller Williams Realty,

    Listing Team: The Morsi Group

    Bought with:

    Kim Spear, 0225077886

    Keller Williams Realty

    Lara Hopewell, 0225257367

    Keller Williams Realty

    Source: Bright MLS,MLS#: VALO2095784MLS Logo

    Facts & features

    Interior

    Bedrooms & bathrooms
    • Bedrooms: 5
    • Bathrooms: 5
    • Full bathrooms: 4
    • 1/2 bathrooms: 1
    • Main level bathrooms: 1
    Rooms
    • Room types: Living Room, Dining Room, Primary Bedroom, Sitting Room, Bedroom 2, Bedroom 3, Bedroom 4, Bedroom 5, Kitchen, Family Room, Foyer, Study, Sun/Florida Room, Exercise Room, Laundry, Recreation Room, Storage Room, Primary Bathroom, Full Bath, Half Bath
    Primary bedroom
    • Features: Flooring - Carpet, Walk-In Closet(s), Primary Bedroom - Sitting Area
    • Level: Upper
    • Area: 378 Square Feet
    • Dimensions: 18 x 21
    Bedroom 2
    • Features: Flooring - Carpet, Jack and Jill Bathroom, Walk-In Closet(s)
    • Level: Upper
    • Area: 240 Square Feet
    • Dimensions: 12 x 20
    Bedroom 3
    • Features: Jack and Jill Bathroom, Flooring - Carpet
    • Level: Upper
    • Area: 204 Square Feet
    • Dimensions: 17 x 12
    Bedroom 4
    • Features: Flooring - Carpet, Attached Bathroom, Walk-In Closet(s)
    • Level: Upper
    • Area: 169 Square Feet
    • Dimensions: 13 x 13
    Bedroom 5
    • Level: Lower
    • Area: 182 Square Feet
    • Dimensions: 14 x 13
    Primary bathroom
    • Features: Double Sink, Bathroom - Walk-In Shower, Bathroom - Jetted Tub, Soaking Tub
    • Level: Upper
    • Area: 189 Square Feet
    • Dimensions: 9 x 21
    Dining room
    • Features: Flooring - HardWood
    • Level: Main
    • Area: 221 Square Feet
    • Dimensions: 13 x 17
    Exercise room
    • Features: Ceiling Fan(s)
    • Level: Lower
    • Area: 195 Square Feet
    • Dimensions: 13 x 15
    Family room
    • Features: Flooring - HardWood, Fireplace - Gas, Built-in Features
    • Level: Main
    • Area: 357 Square Feet
    • Dimensions: 17 x 21
    Foyer
    • Features: Flooring - HardWood
    • Level: Main
    • Area: 260 Square Feet
    • Dimensions: 13 x 20
    Other
    • Features: Flooring - Tile/Brick
    • Level: Lower
    • Area: 40 Square Feet
    • Dimensions: 8 x 5
    Half bath
    • Features: Flooring - HardWood
    • Level: Main
    • Area: 32 Square Feet
    • Dimensions: 8 x 4
    Kitchen
    • Features: Flooring - HardWood, Kitchen Island
    • Level: Main
    • Area: 368 Square Feet
    • Dimensions: 16 x 23
    Laundry
    • Level: Upper
    • Area: 54 Square Feet
    • Dimensions: 6 x 9
    Living room
    • Features: Flooring - HardWood
    • Level: Main
    • Area: 255 Square Feet
    • Dimensions: 17 x 15
    Mud room
    • Features: Flooring - HardWood
    • Level: Main
    • Area: 390 Square Feet
    • Dimensions: 13 x 30
    Recreation room
    • Features: Wet Bar, Flooring - Luxury Vinyl Plank
    • Level: Lower
    • Area: 1120 Square Feet
    • Dimensions: 32 x 35
    Sitting room
    • Features: Flooring - Carpet, Walk-In Closet(s)
    • Level: Upper
    • Area: 336 Square Feet
    • Dimensions: 21 x 16
    Storage room
    • Level: Lower
    • Area: 392 Square Feet
    • Dimensions: 14 x 28
    Study
    • Features: Flooring - HardWood
    • Level: Main
    • Area: 192 Square Feet
    • Dimensions: 12 x 16
    Other
    • Features: Flooring - HardWood, Cathedral/Vaulted Ceiling
    • Level: Main
    • Area: 240 Square Feet
    • Dimensions: 16 x 15
    Heating
    • Forced Air, Zoned, Natural Gas
    Cooling
    • Ceiling Fan(s), Central Air, Zoned, Electric
    Appliances
    • Included: Microwave, Range, Cooktop, Dishwasher, Disposal, Dryer, Exhaust Fan, Extra Refrigerator/Freezer, Humidifier, Ice Maker, Double Oven, Self Cleaning Oven, Oven, Oven/Range - Gas, Range Hood, Refrigerator, Six Burner Stove, Stainless Steel Appliance(s), Washer, Water Heater, Gas Water Heater
    • Laundry: Upper Level, Laundry Room, Mud Room
    Features
    • Additional Stairway, Attic, Bar, Built-in Features, Butlers Pantry, Ceiling Fan(s), Chair Railings, Crown Molding, Curved Staircase, Double/Dual Staircase, Family Room Off Kitchen, Open Floorplan, Formal/Separate Dining Room, Eat-in Kitchen, Kitchen - Gourmet, Kitchen Island, Pantry, Recessed Lighting, Upgraded Countertops, Walk-In Closet(s), Soaking Tub, Bathroom - Walk-In Shower, Breakfast Area, Primary Bath(s), Sound System, Air Filter System, 9'+ Ceilings, 2 Story Ceilings, Cathedral Ceiling(s), Tray Ceiling(s), Vaulted Ceiling(s)
    • Flooring: Hardwood, Carpet, Luxury Vinyl, Wood
    • Doors: French Doors, Insulated
    • Windows: Bay/Bow, Double Hung, Double Pane Windows, Insulated Windows
    • Basement: Finished,Walk-Out Access
    • Number of fireplaces: 1
    • Fireplace features: Gas/Propane, Mantel(s)
    Interior area
    • Total structure area: 6,615
    • Total interior livable area: 6,615 sqft
    • Finished area above ground: 4,715
    • Finished area below ground: 1,900

    Property

    Parking
    • Total spaces: 3
    • Parking features: Garage Faces Side, Garage Door Opener, Electric Vehicle Charging Station(s), Attached, Driveway
    • Attached garage spaces: 3
    • Has uncovered spaces: Yes
    Accessibility
    • Accessibility features: None
    Features
    • Levels: Three
    • Stories: 3
    • Patio & porch: Deck, Porch, Patio
    • Exterior features: Lighting, Lawn Sprinkler, Barbecue, Extensive Hardscape, Balcony
    • Has private pool: Yes
    • Pool features: In Ground, Private
    • Spa features: Bath, Hot Tub
    • Has view: Yes
    • View description: Trees/Woods
    Lot
    • Size: 0.49 Acres
    • Features: Backs to Trees, Landscaped, No Thru Street, Premium, Private, Suburban
    Details
    • Additional structures: Above Grade, Below Grade, Outbuilding
    • Parcel number: 156184910000
    • Zoning: R1
    • Special conditions: Standard

    Construction

    Type & style
    • Home type: SingleFamily
    • Architectural style: Colonial
    • Property subtype: Single Family Residence
    Materials
    • Masonry
    • Foundation: Concrete Perimeter
    • Roof: Architectural Shingle
    Condition
    • Excellent
    • New construction: No
    • Year built: 2006
    • Major remodel year: 2022
    Details
    • Builder model: Keenan
    • Builder name: Brookfield

    Utilities & green energy

    • Sewer: Public Sewer
    • Water: Public

    Community & HOA

    Community
    • Subdivision: The Village Of Waxpool
    HOA
    • Has HOA: Yes
    • Amenities included: Jogging Path
    • Services included: Common Area Maintenance, Management, Reserve Funds, Snow Removal, Trash
    • HOA fee: $266 quarterly
    • HOA name: VILLAGE AT WAXPOOL HOA
    Location
    • Region: Ashburn

    Financial & listing details

    • Price per square foot: $355/sqft
    • Tax assessed value: $1,743,170
    • Annual tax amount: $14,181
    • Date on market: 5/28/2025
    • Listing agreement: Exclusive Right To Sell
    • Listing terms: Assumable,Conventional,FHA,VA Loan
    • Ownership: Fee Simple

    Price history

    DateEventPrice
    6/17/2025Sold$2,350,000+6.8%$355/sqft
    Source: Bright MLS #VALO2095784 Report a problem
    6/2/2025Pending sale$2,200,000$333/sqft
    Source: Bright MLS #VALO2095784 Report a problem
    5/28/2025Listed for sale$2,200,000+85.7%$333/sqft
    Source: Bright MLS #VALO2095784 Report a problem
    5/1/2020Sold$1,185,000+0.9%$179/sqft
    Source: Public Record Report a problem
    7/21/2017Listing removed$1,175,000$178/sqft
    Source: Long & Foster Real Estate, Inc. #LO9969898 Report a problem
    6/7/2017Listed for sale$1,175,000+17.6%$178/sqft
    Source: Long & Foster Real Estate, Inc. #LO9969898 Report a problem
    8/25/2014Sold$999,500$151/sqft
    Source: Public Record Report a problem
    7/27/2014Price change$999,500-9.1%$151/sqft
    Source: RE/MAX PREMIER #LO8385915 Report a problem
    6/24/2014Listed for sale$1,100,000+18.8%$166/sqft
    Source: ReMax Premier - The Sue Smith Team Report a problem
    1/17/2007Sold$925,950$140/sqft
    Source: Public Record Report a problem

    Public tax history

    YearProperty taxesTax assessment
    2025$14,033 -1%$1,743,170 +6.3%
    2024$14,181 +3.9%$1,639,400 +5.1%
    2023$13,653 +17.9%$1,560,310 +19.9%
    2022$11,581 +7.4%$1,301,240 +18.2%
    2021$10,787 -3.8%$1,100,690 +1.7%
    2020$11,207 +0%$1,082,820 +4.9%
    2019$11,207 +5.3%$1,032,360 +5.3%
    2018$10,639 -2.1%$980,560 +1.5%
    2017$10,870 -2.6%$966,200 -0.8%
    2016$11,160 $974,090 +28.5%
    2015$11,160 +16%$758,340 +21.6%
    2014$9,624 -5.6%$623,770 -0.5%
    2013$10,200 $626,610
    2012-- --
    2011-- --
    2010-- --
    2009-- $785,400 -10.1%
    2008-- $873,800 -17.8%
    2007-- $1,063,600
    Find assessor info on the county website

    Neighborhood: Broadlands

    Nearby schools

    GreatSchools rating
    Schools provided by the listing agent
    • Elementary: Mill Run
    • Middle: Eagle Ridge
    • High: Briar Woods
    • District: Loudoun County Public Schools

    Source: Bright MLS. This data may not be complete. We recommend contacting the local school district to confirm school assignments for this home.

    Get a cash offer in 3 minutes
    Find out how much your home could sell for in as little as 3 minutes with a no-obligation cash offer.
    Estimated market value
    $2,414,100
    Get a cash offer in 3 minutes
    Find out how much your home could sell for in as little as 3 minutes with a no-obligation cash offer.
    Estimated market value
    $2,414,100