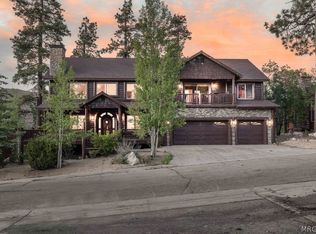
Nestled at the end of a quiet cul-de-sac in the highly desirable Castle Glen Estates, this full-log mountain home delivers the perfect blend of rustic character and modern comfort. With four bedrooms and three bathrooms, the open floor plan features soaring cathedral ceilings, warm wood accents, and the timeless charm only true log construction can provide. The great room flows seamlessly into the kitchen and dining areas — an ideal setting for gathering after a day on the lake or slopes. A versatile loft offers space for kids, games, or extra sleeping, while secret cubbies throughout add a fun, memorable touch. Three levels of expansive decks extend living space to the outdoors, perfect for entertaining or simply taking in the peaceful mountain surroundings. Two bonus rooms are tucked into the lower level of the home, ideal for recreation space or additional storage. Set on over a third of an acre of beautifully landscaped, usable land, the property features a stunning pond and cascading waterfalls, children’s playground, and breathtaking views of Baker’s Pond. The backyard borders the Eagle Preserve, providing privacy, natural beauty, and a sense of escape. A two-car detached garage offers generous room for vehicles, lake gear, snow toys, and storage. Recent updates include a new metal roof with snow guards, fresh interior and exterior stain, all-new log chinking, a new tankless water heater, and new stainless appliances in the kitchen. The new furnishings throughout the home, carpet and window coverings, were all professionally designed and installed. Air conditioning and a Generac generator ensure year-round comfort and peace of mind. Conveniently close to the lake, village, ski resorts, shopping, and dining — yet private and peaceful — this home is as easy to own as it is to love. Exceptional outdoor space, thoughtful upgrades, and unmistakable mountain charm make this Castle Glen retreat the perfect full-time residence, vacation home, or family getaway.
For sale
Listed by: RE/MAX BIG BEAR • Nicholas LaBate • Contact: nick@labategroup.com
$1,349,999
42668 Timberline Trl, Big Bear Lake, CA 92315
4beds
2,423sqft
:
Get pre-qualified$8,660/mo
Single Family Residence
Built in 2000
0.37 Acres Lot
$1,346,400 Zestimate®
$557/sqft
$-- HOA
What's special
- 13 days |
- 704 |
- 56 |
Zillow last checked:
Listing updated:
Listed by:
Nicholas LaBate DRE #02042654 nick@labategroup.com,
RE/MAX BIG BEAR
Source: CRMLS,MLS#: IG26150946 Originating MLS: California Regional MLS
Originating MLS: California Regional MLSFacts & features
Interior
Bedrooms & bathrooms
- Bedrooms: 4
- Bathrooms: 3
- Full bathrooms: 3
- Main level bathrooms: 2
- Main level bedrooms: 1
Rooms
- Room types: Bedroom, Game Room, Kitchen, Laundry, Loft, Living Room, Primary Bedroom
Primary bedroom
- Features: Primary Suite
Bedroom
- Features: Bedroom on Main Level
Kitchen
- Features: Kitchen Island
Heating
- Central
Cooling
- Central Air
Appliances
- Included: Dishwasher, Disposal, Gas Oven, Gas Range, Microwave, Refrigerator
- Laundry: Laundry Room
Features
- Breakfast Bar, Breakfast Area, Cathedral Ceiling(s), Eat-in Kitchen, Furnished, Open Floorplan, Bedroom on Main Level, Loft, Primary Suite
- Flooring: Carpet, Wood
- Windows: Blinds, Double Pane Windows
- Has fireplace: Yes
- Fireplace features: Living Room, Primary Bedroom
- Furnished: Yes
- Common walls with other units/homes: No Common Walls
Interior area
- Total interior livable area: 2,423 sqft
Property
Parking
- Total spaces: 2
- Parking features: Driveway, Garage
- Garage spaces: 2
Features
- Levels: Two
- Stories: 2
- Entry location: Front Door
- Patio & porch: Deck
- Pool features: None
- Has spa: Yes
- Spa features: Above Ground
- Has view: Yes
- View description: Lake, Mountain(s), Neighborhood, Trees/Woods
- Has water view: Yes
- Water view: Lake
Lot
- Size: 0.37 Acres
- Features: Sloped Down
Details
- Parcel number: 0311461130000
- Special conditions: Standard
- Horse amenities: Riding Trail
Construction
Type & style
- Home type: SingleFamily
- Architectural style: Custom,Log Home
- Property subtype: Single Family Residence
Materials
- Roof: Metal
Condition
- Turnkey
- New construction: No
- Year built: 2000
Utilities & green energy
- Electric: Standard
- Sewer: Public Sewer
- Water: Public
- Utilities for property: Electricity Connected, Natural Gas Connected, Sewer Connected, Water Connected
Community & HOA
Community
- Features: Biking, Dog Park, Fishing, Golf, Hiking, Horse Trails, Hunting, Lake, Mountainous, Near National Forest, Park, Water Sports
Location
- Region: Big Bear Lake
Financial & listing details
- Price per square foot: $557/sqft
- Tax assessed value: $1,555,500
- Annual tax amount: $15,557
- Date on market: 7/10/2026
- Cumulative days on market: 14 days
- Listing terms: Cash to New Loan
- Road surface type: Paved
Estimated market value
$1,346,400
$1.28M - $1.41M
$3,168/mo
Price history
| Date | Event | Price |
|---|---|---|
| 7/10/2026 | Listed for sale | $1,349,999-11.5%$557/sqft |
Source:  Mountain Resort Communities AOR #32601442 Report a problem Mountain Resort Communities AOR #32601442 Report a problem | ||
| 12/27/2023 | Sold | $1,525,000-9.2%$629/sqft |
Source:  SDMLS #SDC0000688 Report a problem SDMLS #SDC0000688 Report a problem | ||
| 11/6/2023 | Pending sale | $1,679,000$693/sqft |
Source:  CRMLS #PW23163203 Report a problem CRMLS #PW23163203 Report a problem | ||
| 10/21/2023 | Contingent | $1,679,000$693/sqft |
Source: Mountain Resort Communities AOR #32301176 Report a problem | ||
| 8/31/2023 | Price change | $1,679,000-16%$693/sqft |
Source: Mountain Resort Communities AOR #32301176 Report a problem | ||
| 7/31/2023 | Listed for sale | $1,999,999+277.4%$825/sqft |
Source: Mountain Resort Communities AOR #32301176 Report a problem | ||
| 10/4/2001 | Sold | $530,000+482.4%$219/sqft |
Source: Public Record Report a problem | ||
| 11/10/1999 | Sold | $91,000$38/sqft |
Source: Public Record Report a problem | ||
Public tax history
| Year | Property taxes | Tax assessment |
|---|---|---|
| 2025 | $15,557 -2.8% | $1,555,500 +2% |
| 2024 | $16,005 +99.9% | $1,525,000 +102.6% |
| 2023 | $8,008 +2% | $752,573 +2% |
| 2022 | $7,849 +1.4% | $737,816 +2% |
| 2021 | $7,738 -2.2% | $723,349 +1% |
| 2020 | $7,915 +2.7% | $715,932 +2% |
| 2019 | $7,705 +3.4% | $701,894 +2% |
| 2018 | $7,449 +2.2% | $688,132 +2% |
| 2017 | $7,291 | $674,640 +2% |
| 2016 | $7,291 +2.2% | $661,411 +1.5% |
| 2015 | $7,137 +0.8% | $651,476 +2% |
| 2014 | $7,083 | $638,714 +0.5% |
| 2013 | -- | $635,827 +2% |
| 2012 | -- | $623,359 +2% |
| 2011 | -- | $611,136 +0.8% |
| 2010 | -- | $606,569 -0.2% |
| 2009 | -- | $608,010 +2% |
| 2008 | -- | $596,089 +2% |
| 2007 | -- | $584,401 +2% |
| 2006 | -- | $572,942 +517.3% |
| 2001 | -- | $92,820 +2% |
| 2000 | -- | $91,000 |
Find assessor info on the county website
Monthly payment
Est. payment
Payment breakdown
Explore the cost of this home by adjusting the details. Changes won't be saved.Climate risks
Neighborhood: 92315
Nearby schools
GreatSchools rating
- 4/10North Shore Elementary SchoolGrades: K-5Distance: 0.8 mi
- 6/10Big Bear Middle SchoolGrades: 6-8Distance: 2 mi
- 6/10Big Bear High SchoolGrades: 9-12Distance: 2.6 mi
- $232,1182.9 AcresBig Bear Blvd, Big bear lake, CA 92315Off Market
- $1,121,3002 bd3 ba2.7k sqft42676 Timberline Trl, Big Bear Lake, CA 92315Off Market
- $1,319,1004 bd4 ba3.7k sqft42662 Timberline Trl, Big Bear Lake, CA 92315Off Market
- $--0.321 Acres0 Timberline Trl, Big Bear Lake, CA 92315Off Market

- $429,31019.05 Acres42725 Big Bear Blvd, Big Bear Lake, CA 92315Off Market
- $1,476,0004 bd4 ba3.2k sqft42684 Timberline Ln, Big Bear Lake, CA 92315Sold
- $1,488,5004 bd4 ba4k sqft42669 Timberline Trl, Big Bear Lake, CA 92315Off Market
- $1,276,3003 bd2 ba2.5k sqft42689 Timberline Trl, Big Bear Lake, CA 92315Off Market
A local agent can set up tours, give advice and negotiate with sellers.
Similar homes
- $1,295,0004 bd4 ba3.1k sqft301 Starlight Cir, Big Bear Lake, CA 92315For Sale
 MLS ID #IG26123639, GARY DOSS, COMPASS. CRMLS
 - $1,379,9994 bd4 ba3.2k sqft42348 Eagle Rdg, Big Bear Lake, CA 92315For Sale
 MLS ID #32601298, Nicholas LaBate. Mountain Resort Communities AOR
 - $1,379,9994 bd4 ba3.2k sqft42348 Eagle Ridge Dr, Big Bear Lake, CA 92315For Sale
 MLS ID #IG26120323, Nicholas LaBate, RE/MAX BIG BEAR. CRMLS
 - $1,150,0004 bd3 ba2.9k sqft41940 Centre Ct, Big Bear Lake, CA 92315For Sale
 MLS ID #IG26084938, Tyler Wood, RE/MAX BIG BEAR. CRMLS
 - $1,095,0004 bd3 ba2.1k sqft1629 Angels Camp Rd, Big Bear City, CA 92315For SaleMLS ID #IG26047034, SARAH BENSON, RE/MAX BIG BEAR. CRMLS
- $1,550,0004 bd4 ba3.1k sqft42108 Winterpark Dr, Big Bear Lake, CA 92315For SaleMLS ID #260010619, April Halvarson, Compass. SDMLS
- $875,0004 bd3 ba2.2k sqft385 Sunrise Way, Big Bear Lake, CA 92315For SaleMLS ID #219135032PS, Steve Hirschler, Keller Williams Big Bear Lake Arrowhead. CRMLS
- $899,0003 bd3 ba2.1k sqft132 Stony Creek Rd, Big Bear Lake, CA 92315For SaleMLS ID #219150183DA, Heather Blackard, RE/MAX Big Bear. CRMLS
- $1,589,0006 bd4 ba3.6k sqft440 Windsong Pl, Big Bear Lake, CA 92315For SaleMLS ID #IG26133441, Will Rahill, KELLER WILLIAMS BIG BEAR. CRMLS
- $849,0003 bd3 ba1.9k sqft147 N Teakwood Dr, Big Bear Lake, CA 92315For SaleMLS ID #219150504DA, Denise Randle, Re/Max Area Experts. CRMLS
- $1,199,0005 bd4 ba2.9k sqft43855 Wolf Rd, Big Bear Lake, CA 92315For SaleMLS ID #IG26107883, Ali Grant-Shoemaker, RE/MAX BIG BEAR. CRMLS
- $1,350,0006 bd5 ba3.4k sqft43451 Sheephorn Rd, Big Bear Lake, CA 92315For SaleMLS ID #IG25276729, GARY DOSS, COMPASS. CRMLS
- $1,099,0003 bd3 ba2.2k sqft799 Paine Rd, Big Bear Lake, CA 92315For SaleMLS ID #32601550, Erin Lanza. Mountain Resort Communities AOR
- $925,0004 bd4 ba2.9k sqft764 Menlo Dr, Big Bear Lake, CA 92315For SaleMLS ID #IG26113264, Mike Wochner, RE/MAX BIG BEAR. CRMLS
- $1,200,0004 bd3 ba3.2k sqft881 Paine Rd, Big Bear Lake, CA 92315For SaleMLS ID #IG26069037, GARY DOSS, COMPASS. CRMLS
- $1,249,9004 bd3 ba2.3k sqft752 Cove Dr, Big Bear Lake, CA 92315For SaleMLS ID #IG26081486, GARY DOSS, COMPASS. CRMLS
- $988,0004 bd3 ba1.9k sqft374 Northern Cross Dr, Big Bear Lake, CA 92315For SaleMLS ID #IG26135259, Mike Wochner, RE/MAX BIG BEAR. CRMLS
- $999,9993 bd2 ba2.6k sqft43629 Bow Canyon Rd, Big Bear Lake, CA 92315For SaleMLS ID #PW26084121, Michelle Lynch, Compass. CRMLS
- $1,299,0003 bd3 ba2.6k sqft1016 Heritage Trl, Big Bear City, CA 92314For SaleMLS ID #IG26112645, Rosemarie Holmstrom, KELLER WILLIAMS BIG BEAR. CRMLS
- $824,9003 bd2 ba1.9k sqft340 Stony Crk, Big Bear Lake, CA 92315For SaleMLS ID #IG25262383, Will Rahill, KELLER WILLIAMS BIG BEAR. CRMLS
Local buyer's agents are ready to help
