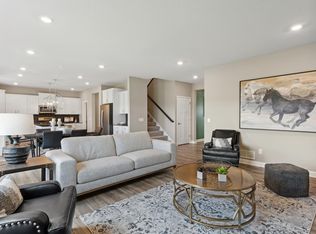
Now selling Lexington Waters! This BRAND NEW neighborhood in serene Blaine is perfect for those seeking peace & space. Nestled amidst nature, it offers privacy in a quiet locale while being close to Twin Cities' amenities. Enjoy the coveted Anoka Hennepin School District, ensuring excellent education. This community's charm lies in its blend of natural beauty & modern comfort, with wetlands & scenic ponds providing a picturesque backdrop. The Vanderbilt's open floor plan fosters family gatherings & entertaining. The well-appointed kitchen offers ample storage & workspace. Offering 4 upper-level bedrooms, the owner's suite boasts a private 3/4 bath, complemented by a full upper-level bathroom. Add extra square footage by finishing the basement post-close! This home sits on a nice lookout homesite at the end of a street. Under construction/May closing. Other homes and homesites available!
Closed
$514,990
4267 129th Ave NE, Blaine, MN 55449
4beds
2,271sqft
Single Family Residence
Built in 2024
8,276 Square Feet Lot
$515,100 Zestimate®
$227/sqft
$3,251 Estimated rent
Home value
$515,100
$489,000 - $541,000
$3,251/mo
Zestimate® history
Owner options
List your home for rent
$3,251/mo
Rent Zestimate®
Find your next renter with Zillow Rental Manager. Plus, with online applications, you can quickly screen prospective tenants – for free.
$3,251/mo
Rent Zestimate®
Refinance and save
$3,443/mo
Est. payment
Refinancing to a lower rate could help reduce your monthly payments and save thousands over the life of the loan.
$3,443/mo
Est. payment
Explore your selling options
Work with a Zillow partner agent
Leverage their expertise and Zillow's premium Showcase listings to get your home seen by more buyers.
Get startedList with your own agent
Get your home in front of millions of buyers by listing it on Zillow.
Learn how to do itSell it yourself
Take full control of how buyers see your home on Zillow by listing For Sale by Owner (FSBO).
List your homeWhat's special
Modern comfortNatural beautyScenic pondsExcellent educationLexington watersWell - appointed kitchenAmple storage
Zillow last checked:
Listing updated:
Listed by:
Jennifer H Finlay 651-503-2389,
Lennar Sales Corp
Bought with:
Waheed Hussain
Abitare Homes Inc
Source: NorthstarMLS as distributed by MLS GRID,MLS#: 6467586
Facts & features
Interior
Bedrooms & bathrooms
- Bedrooms: 4
- Bathrooms: 3
- Full bathrooms: 1
- 3/4 bathrooms: 1
- 1/2 bathrooms: 1
Bedroom
- Level: Upper
- Area: 196 Square Feet
- Dimensions: 14 x 14
Bedroom 2
- Level: Upper
- Area: 110 Square Feet
- Dimensions: 11 x 10
Bedroom 3
- Level: Upper
- Area: 110 Square Feet
- Dimensions: 10 x 11
Bedroom 4
- Level: Upper
- Area: 121 Square Feet
- Dimensions: 11x11
Dining room
- Level: Main
- Area: 120 Square Feet
- Dimensions: 12 x 10
Kitchen
- Level: Main
- Area: 132 Square Feet
- Dimensions: 11 x 12
Living room
- Level: Main
- Area: 272 Square Feet
- Dimensions: 16 x 17
Mud room
- Level: Main
- Area: 40 Square Feet
- Dimensions: 8 x 5
Study
- Level: Main
- Area: 130 Square Feet
- Dimensions: 10 x 13
Heating
- Forced Air
Cooling
- Central Air
Appliances
- Included: Air-To-Air Exchanger, Dishwasher, Disposal, Humidifier, Gas Water Heater, Microwave, Range, Refrigerator, Stainless Steel Appliance(s)
- Laundry: Gas Dryer Hookup, Laundry Room, Upper Level, Washer Hookup
Features
- Basement: Daylight,Drainage System,8 ft+ Pour,Concrete,Storage Space,Sump Pump,Unfinished
- Number of fireplaces: 1
- Fireplace features: Gas, Living Room
Interior area
- Total structure area: 2,271
- Total interior livable area: 2,271 sqft
- Finished area above ground: 2,271
- Finished area below ground: 0
Property
Parking
- Total spaces: 3
- Parking features: Attached, Asphalt, Garage Door Opener
- Attached garage spaces: 3
- Has uncovered spaces: Yes
- Details: Garage Dimensions (21 x 21), Garage Door Height (8), Garage Door Width (16)
Accessibility
- Accessibility features: None
Features
- Levels: Two
- Stories: 2
Lot
- Size: 8,276 Square Feet
- Dimensions: 64 x 110 x 57 x 130
Details
- Foundation area: 1115
- Parcel number: 013123230090
- Zoning description: Residential-Single Family
Construction
Type & style
- Home type: SingleFamily
- Property subtype: Single Family Residence
Materials
- Roof: Age 8 Years or Less,Asphalt
Condition
- New construction: Yes
- Year built: 2024
Details
- Builder name: LENNAR
Utilities & green energy
- Electric: 200+ Amp Service
- Gas: Natural Gas
- Sewer: City Sewer/Connected
- Water: City Water/Connected
Community & HOA
Community
- Subdivision: Lexington Waters
HOA
- Has HOA: Yes
- Services included: Other, Professional Mgmt
- HOA fee: $200 annually
- HOA name: New Concepts
- HOA phone: 952-922-2500
Location
- Region: Blaine
Financial & listing details
- Price per square foot: $227/sqft
- Tax assessed value: $534,300
- Annual tax amount: $257
- Date on market: 12/9/2023
- Cumulative days on market: 53 days
- Date available: 05/10/2024
Price history
| Date | Event | Price |
|---|---|---|
| 5/20/2024 | Sold | $514,990$227/sqft |
Source:  NorthstarMLS as distributed by MLS GRID #6467586 Report a problem NorthstarMLS as distributed by MLS GRID #6467586 Report a problem | ||
| 2/1/2024 | Pending sale | $514,990-0.6%$227/sqft |
Source: NorthstarMLS as distributed by MLS GRID #6467586 Report a problem | ||
| 1/22/2024 | Price change | $517,990+0.6%$228/sqft |
Source:  Lennar Homes Report a problem Lennar Homes Report a problem | ||
| 1/20/2024 | Price change | $514,990+5.3%$227/sqft |
Source: Lennar Homes Report a problem | ||
| 1/18/2024 | Price change | $489,175-5%$215/sqft |
Source: Lennar Homes Report a problem | ||
| 1/17/2024 | Price change | $514,990-1%$227/sqft |
Source: NorthstarMLS as distributed by MLS GRID #6467586 Report a problem | ||
| 1/4/2024 | Price change | $519,990-1%$229/sqft |
Source: NorthstarMLS as distributed by MLS GRID #6467586 Report a problem | ||
| 12/20/2023 | Price change | $524,990-4.5%$231/sqft |
Source: NorthstarMLS as distributed by MLS GRID #6467586 Report a problem | ||
| 12/9/2023 | Listed for sale | $549,990$242/sqft |
Source: NorthstarMLS as distributed by MLS GRID #6467586 Report a problem | ||
Public tax history
| Year | Property taxes | Tax assessment |
|---|---|---|
| 2025 | -- | $534,300 +549.3% |
| 2024 | $252 | $82,288 |
Find assessor info on the county website
Neighborhood: 55449
Nearby homes
- $754,9105 bd3 ba4.3k sqft4365 130th Ct NE, Minneapolis, MN 55449Sold

- $667,9905 bd3 ba3k sqft4398 129th Ct NE, Blaine, MN 55449Sold
- $548,9854 bd3 ba2.6k sqft4277 129th Ave NE, Blaine, MN 55449Sold
- $610,0004 bd3 ba3.2k sqft4287 129th Ave NE, Blaine, MN 55449Off Market
- $659,9004 bd3 ba3.1k sqft4276 130th Ave NE, Blaine, MN 55449Off Market
- $493,8004 bd3 ba2.1k sqft4268 129th Ave NE, Blaine, MN 55449Off Market
- $609,4005 bd3 ba2.6k sqft4286 130th Ave NE, Blaine, MN 55449Off Market
- $511,7004 bd3 ba2.4k sqft4278 129th Ave NE, Blaine, MN 55449Off Market
Nearby schools
GreatSchools rating
- 9/10Sunrise ElementaryGrades: K-5Distance: 0.6 mi
- 7/10Roosevelt Middle SchoolGrades: 6-8Distance: 4.5 mi
- 7/10Blaine Senior High SchoolGrades: 9-12Distance: 4.9 mi
Get a cash offer in 3 minutes
Find out how much your home could sell for in as little as 3 minutes with a no-obligation cash offer.
Estimated market value
$515,100
Get a cash offer in 3 minutes
Find out how much your home could sell for in as little as 3 minutes with a no-obligation cash offer.
Estimated market value
$515,100
- Minnesota
- Anoka County
- Blaine
- 55449
- 4267 129th Ave NE
Nearby cities
Nearby zip codes
Other Blaine Topics
