Skip main navigation
Sold for $6,800,000
  • Tax assessed value
    $6,800,000

    4267 24th St, San Francisco, CA 94114

    4beds
    4,371sqft
    Single Family Residence
    Built in 1938
    2,945 Square Feet Lot
    $7,866,300 Zestimate®
    $1,556/sqft
    $24,635 Estimated rent

    Home value

    $7,866,300

    $7.00M - $8.89M

    $24,635/mo

    Zestimate® history
    Loading
    Loading...

    Owner options

    List your home for rent

    $24,635/mo

    Rent Zestimate®

    Find your next renter with Zillow Rental Manager. Plus, with online applications, you can quickly screen prospective tenants – for free.

    Learn more

    $24,635/mo

    Rent Zestimate®

    Refinance and save

    $43,491/mo

    Est. payment

    Refinancing to a lower rate could help reduce your monthly payments and save thousands over the life of the loan.

    See today's rates

    $43,491/mo

    Est. payment

    Explore your selling options

    Work with a Zillow partner agent

    Leverage their expertise and Zillow's premium Showcase listings to get your home seen by more buyers.

    Get started

    List with your own agent

    Get your home in front of millions of buyers by listing it on Zillow.

    Learn how to do it

    Sell it yourself

    Take full control of how buyers see your home on Zillow by listing For Sale by Owner (FSBO).

    List your home

    What's special

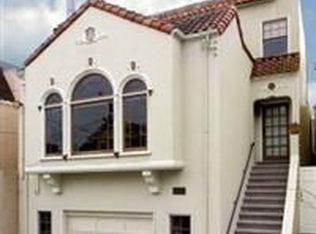
    Elevated living is at the forefront in this extraordinary modern masterpiece w/3 levels & 4,300+sf including 4BRs & 6BAs, a sunlit south-facing backyard & 4-car garage. Extensively rebuilt on a wide lot w/impeccable craftsmanship, prioritizing luxury living on grand scale. Seamless indoor-outdoor living on all levels w/retractable walls of glass and decks, bringing outdoors in. Perfectly perched w/an above-street-level entrance, you are welcomed w/a grand foyer to the expansive great room anchored by a modern fireplace & massive picture windows. Spacious DR and dream kitchen w/waterfall marble island, Thermador appliances, & sleek cabinetry provide maximum grandeur. Enchanting, informal living room flows via walls of glass to an outdoor entertaining deck and lovely backyard. Upstairs, 3 perfectly placed en suite BRs where the primary is star of the show w/spa-like BA, walk-in closet & view balcony. The 2 secondary ensuite BDRMs share a terrace w/colorful outlooks. Downstairs, a lrg media room, a 4th en suite room & glass walls opens to a private deck. Vast garage w/interior access is truly rare SF amenity. Equipped w/solar & smart technology. First time on market, this urban sanctuary places you steps to local favorites like Noe Playground, Philz Coffee & famed Firefly Restaurant

    Zillow last checked:

    Listing updated:

    Listed by:

    Tiffany Hickenbottom DRE #01266874 415-933-7001,

    Compass 415-660-9955

    Bought with:

    Annie M. Williams, DRE #01393923

    Sotheby's International Realty

    Source: SFAR,MLS#: 424025366MLS LogoOriginating MLS: San Francisco Association of REALTORS

    Facts & features

    Interior

    Bedrooms & bathrooms
    • Bedrooms: 4
    • Bathrooms: 6
    • Full bathrooms: 4
    • 1/2 bathrooms: 2
    Primary bedroom
    • Features: Balcony, Closet, Sitting Area, Walk-In Closet
    • Area: 0
    • Dimensions: 0 x 0
    Bedroom 1
    • Area: 0
    • Dimensions: 0 x 0
    Bedroom 2
    • Area: 0
    • Dimensions: 0 x 0
    Bedroom 3
    • Area: 0
    • Dimensions: 0 x 0
    Bedroom 4
    • Area: 0
    • Dimensions: 0 x 0
    Primary bathroom
    • Features: Double Vanity, Dual Flush Toilet, Multiple Shower Heads, Skylight/Solar Tube, Soaking Tub, Tile, Tub, Window
    Bathroom
    • Features: Dual Flush Toilet, Low-Flow Toilet(s), Shower Stall(s), Skylight/Solar Tube, Tile, Tub, Tub w/Shower Over
    Dining room
    • Features: Bar, Dining/Living Combo, Formal Area
    • Level: Main
    • Area: 0
    • Dimensions: 0 x 0
    Family room
    • Features: Deck Attached, Great Room
    • Level: Main
    • Area: 0
    • Dimensions: 0 x 0
    Kitchen
    • Features: Island w/Sink, Kitchen/Family Combo, Marble Counter
    • Level: Main
    • Area: 0
    • Dimensions: 0 x 0
    Living room
    • Features: Great Room
    • Level: Lower,Main
    • Area: 0
    • Dimensions: 0 x 0
    Heating
    • Central, Fireplace(s), Zoned
    Appliances
    • Included: Dishwasher, Disposal, Double Oven, Gas Cooktop, Range Hood, Microwave, Warming Drawer, Wine Refrigerator, Dryer, Washer
    • Laundry: Laundry Closet, Upper Level
    Features
    • Formal Entry, Storage, Wet Bar
    • Flooring: Wood
    • Windows: Bay Window(s), Double Pane Windows, Window Coverings, Skylight(s)
    • Has fireplace: No
    Interior area
    • Total structure area: 4,371
    • Total interior livable area: 4,371 sqft

    Property

    Parking
    • Total spaces: 4
    • Parking features: Driveway, Attached, Electric Vehicle Charging Station(s), Garage Door Opener, Inside Entrance, Private, Side By Side, On Site (Single Family Only)
    • Attached garage spaces: 4
    • Has uncovered spaces: Yes
    Features
    • Patio & porch: Uncovered Deck, Uncovered Patio
    • Exterior features: Balcony
    • Fencing: Back Yard,Fenced
    • Has view: Yes
    • View description: Bay, City, Garden, Twin Peaks
    • Has water view: Yes
    • Water view: Bay
    Lot
    • Size: 2,945 Square Feet
    • Features: Sprinklers In Rear, Garden, Grass Artificial, Landscaped, Low Maintenance
    Details
    • Parcel number: 6505036
    • Zoning: RH-2
    • Special conditions: Standard
    • Other equipment: Audio/Video Prewired, Intercom

    Construction

    Type & style
    • Home type: SingleFamily
    • Architectural style: Contemporary,Modern/High Tech,Traditional
    • Property subtype: Single Family Residence
    • Attached to another structure: Yes
    Materials
    • Stone, Stucco, Wood Siding
    • Foundation: Concrete
    Condition
    • Updated/Remodeled
    • New construction: No
    • Year built: 1938

    Utilities & green energy

    • Water: Public

    Community & HOA

    Community
    • Security: Double Strapped Water Heater, Fire Alarm, Prewired
    HOA
    • Has HOA: No
    Location
    • Region: San Francisco
    • Elevation: 0

    Financial & listing details

    • Price per square foot: $1,556/sqft
    • Tax assessed value: $6,800,000
    • Annual tax amount: $81,370
    • Date on market: 8/15/2024
    • Cumulative days on market: 15 days
    • Total actual rent: 0
    • Road surface type: Paved Sidewalk

    Price history

    DateEventPrice
    9/17/2024Sold$6,800,000+0.1%$1,556/sqft
    Source: SFAR #424025366 Report a problem
    8/31/2024Pending sale$6,795,000$1,555/sqft
    Source: SFAR #424025366 Report a problem
    8/15/2024Listed for sale$6,795,000+422.7%$1,555/sqft
    Source: SFAR #424025366 Report a problem
    9/12/2012Sold$1,300,000+44.5%$297/sqft
    Source: SFAR #394099 Report a problem
    7/23/2012Price change$899,500+0.1%$206/sqft
    Source: Coldwell Banker Residential Brokerage - San Francisco Sunset #394099 Report a problem
    7/20/2012Listed for sale$899,000$206/sqft
    Source: Coldwell Banker Residential Brokerage - San Francisco Sunset #394099 Report a problem
    3/3/2012Listing removed$899,000$206/sqft
    Source: Coldwell Banker Residential Brokerage - S.F. Sunset #394099 Report a problem
    2/26/2012Listed for sale$899,000$206/sqft
    Source: Coldwell Banker Residential Brokerage - S.F. Sunset #394099 Report a problem

    Public tax history

    YearProperty taxesTax assessment
    2025$81,370 +8.9%$6,800,000 +7.9%
    2024$74,741 +1.5%$6,303,816 +2%
    2023$73,610 +1.9%$6,180,212 +2%
    2022$72,265 +1.8%$6,059,032 +2%
    2021$71,008 -0.4%$5,940,228 +1%
    2020$71,304 +3.6%$5,879,320 +2%
    2019$68,794 +3.5%$5,764,040 +2%
    2018$66,472 +1.7%$5,651,020 +2%
    2017$65,392 +1.5%$5,540,216 +2%
    2016$64,453 +1.2%$5,431,585 +1.5%
    2015$63,666 +304.9%$5,349,998 +309.7%
    2014$15,725 $1,305,901 +0.5%
    2013-- $1,300,000 +36%
    2012-- $955,741 +21%
    2011-- $789,860 +0.8%
    2010-- $783,958 -0.2%
    2009-- $785,820 +2%
    2008-- $770,412 +1101.5%
    2007-- $64,120 +2%
    2006-- $62,863 +2%
    2005-- $61,631 +3.9%
    2003-- $59,317 +2%
    2002-- $58,155 +2%
    2001-- $57,017 +2%
    2000-- $55,899
    Find assessor info on the county website

    Neighborhood: Noe Valley

    Nearby schools

    GreatSchools rating
    Get a cash offer in 3 minutes
    Find out how much your home could sell for in as little as 3 minutes with a no-obligation cash offer.
    Estimated market value
    $7,866,300
    Get a cash offer in 3 minutes
    Find out how much your home could sell for in as little as 3 minutes with a no-obligation cash offer.
    Estimated market value
    $7,866,300