Welcome to this custom-crafted luxury home by Grey Oak - Custom Homes by Brett Lueken. Over 5,200 SF of exceptional finished living space. Designed with timeless elegance and modern functionality, this residence features 6 spacious bedrooms and 5 fully customized bathrooms. The main level showcases an expansive primary suite with spa-like bath, along with a private guest suite—ideal for multi-generational living or hosting. Every detail has been thoughtfully considered, from exposed beams and detailed millwork to wide-plank flooring and natural stone accents. The gourmet kitchen is a chef’s dream, complete with professional-grade appliances, a separate prep kitchen, and a walk-in pantry. Soaring 10-foot ceilings, 8-foot solid core doors, and Anderson exterior windows elevate both form and function. Step outside to a professionally landscaped retreat featuring custom lighting and a spectacular in-ground pool—perfect for entertaining or quiet relaxation. A finished basement offers additional living and recreation space, and the oversized 4-car garage provides ample storage. A rare opportunity to own a truly custom home in one of the area’s most desirable neighborhoods.
Closed
$1,276,798
4267 Admirals Landing Dr, Lafayette, IN 47909
6beds
5,253sqft
Single Family Residence
Built in 2025
0.49 Acres Lot
$1,347,300 Zestimate®
$--/sqft
$4,090 Estimated rent
Home value
$1,347,300
$1.20M - $1.51M
$4,090/mo
Zestimate® history
Owner options
List your home for rent
$4,090/mo
Rent Zestimate®
Find your next renter with Zillow Rental Manager. Plus, with online applications, you can quickly screen prospective tenants – for free.
$4,090/mo
Rent Zestimate®
Refinance and save
$6,529/mo
Est. payment
Refinancing to a lower rate could help reduce your monthly payments and save thousands over the life of the loan.
$6,529/mo
Est. payment
Explore your selling options
Work with a Zillow partner agent
Leverage their expertise and Zillow's premium Showcase listings to get your home seen by more buyers.
Get startedList with your own agent
Get your home in front of millions of buyers by listing it on Zillow.
Learn how to do itSell it yourself
Take full control of how buyers see your home on Zillow by listing For Sale by Owner (FSBO).
List your homeWhat's special
Finished basementPrivate guest suiteSpectacular in-ground poolProfessionally landscaped retreatExpansive primary suiteAnderson exterior windowsNatural stone accents
Zillow last checked:
Listing updated:
Listed by:
Brett Lueken Agt:765-586-8524,
Century 21 The Lueken Group
Bought with:
Brett Lueken, RB14038546
Century 21 The Lueken Group
Source: IRMLS,MLS#: 202527775
Facts & features
Interior
Bedrooms & bathrooms
- Bedrooms: 6
- Bathrooms: 5
- Full bathrooms: 5
- Main level bedrooms: 2
Bedroom 1
- Level: Main
Bedroom 2
- Level: Main
Dining room
- Level: Main
- Area: 224
- Dimensions: 16 x 14
Family room
- Level: Lower
- Area: 400
- Dimensions: 20 x 20
Kitchen
- Level: Main
- Area: 280
- Dimensions: 20 x 14
Living room
- Level: Main
- Area: 400
- Dimensions: 20 x 20
Office
- Level: Lower
- Area: 196
- Dimensions: 14 x 14
Heating
- Natural Gas, Forced Air
Cooling
- Central Air
Appliances
- Included: Disposal, Dishwasher, Microwave, Refrigerator, Exhaust Fan, Oven-Built-In, Gas Range, Water Filtration System, Tankless Water Heater, Water Softener Owned
- Laundry: Electric Dryer Hookup, Main Level, Washer Hookup
Features
- 1st Bdrm En Suite, Bookcases, Ceiling-9+, Cathedral Ceiling(s), Ceiling Fan(s), Beamed Ceilings, Walk-In Closet(s), Stone Counters, Entrance Foyer, Kitchen Island, Pantry, Split Br Floor Plan, Main Level Bedroom Suite, Great Room
- Basement: Daylight,Full,Finished,Concrete,Sump Pump
- Number of fireplaces: 1
- Fireplace features: Living Room, Gas Log
Interior area
- Total structure area: 5,953
- Total interior livable area: 5,253 sqft
- Finished area above ground: 3,678
- Finished area below ground: 1,575
Property
Parking
- Total spaces: 4
- Parking features: Attached, Garage Door Opener
- Attached garage spaces: 4
Features
- Levels: One and One Half
- Stories: 1.5
- Patio & porch: Deck Covered, Porch Covered
- Exterior features: Irrigation System
- Pool features: In Ground
- Fencing: None
Lot
- Size: 0.49 Acres
- Dimensions: 100 x 169
- Features: Cul-De-Sac, Level, Few Trees, City/Town/Suburb, Landscaped
Details
- Additional structures: Second Garage
- Parcel number: 791013277011.000020
- Other equipment: Generator Built-In, Generator-Whole House, Sump Pump
Construction
Type & style
- Home type: SingleFamily
- Architectural style: Traditional
- Property subtype: Single Family Residence
Materials
- Stone, Wood Siding
- Roof: Asphalt,Shingle
Condition
- New construction: Yes
- Year built: 2025
Details
- Builder name: Grey Oak - Custom Homes by Brett Lueken
Utilities & green energy
- Sewer: City
- Water: City
- Utilities for property: Cable Available
Green energy
- Green verification: ENERGY STAR Certified Homes
- Energy efficient items: Appliances, Doors, Lighting, HVAC, Insulation, Roof, Thermostat, Water Heater, Windows
Community & HOA
Community
- Security: Carbon Monoxide Detector(s), Smoke Detector(s)
- Subdivision: Raineybrook
HOA
- Has HOA: Yes
- HOA fee: $440 annually
Location
- Region: Lafayette
Financial & listing details
- Tax assessed value: $513,600
- Annual tax amount: $1,024
- Date on market: 7/16/2025
Price history
| Date | Event | Price |
|---|---|---|
| 7/16/2025 | Sold | $1,276,798 |
Source:  IRMLS #202527775 Report a problem IRMLS #202527775 Report a problem | ||
Public tax history
| Year | Property taxes | Tax assessment |
|---|---|---|
| 2025 | $2,048 +25374.6% | $513,600 +295.1% |
| 2024 | $8 -3.4% | $130,000 +25900% |
| 2023 | $8 -0.7% | $500 |
| 2022 | $8 -1.2% | $500 |
| 2021 | $8 -0.9% | $500 |
| 2020 | $9 | -- |
| 2019 | -- | $500 |
Find assessor info on the county website
Neighborhood: 47909
Nearby homes
- $826,6004 bd4 ba3.8k sqft4253 Admirals Landing Dr, Lafayette, IN 47909Off Market
- $--0.44 Acres4243 Admirals Landing Dr #248, Lafayette, IN 47909Off Market

- $130,0000.8 Acres4262 Admirals Landing Dr, Lafayette, IN 47909Sold
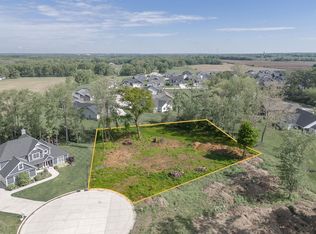
- $608,1003 bd3 ba2.8k sqft1198 Chesapeake Pointe Dr, Lafayette, IN 47909Off Market
- $655,2004 bd4 ba3k sqft4250 Admirals Pointe Dr, Lafayette, IN 47909Off Market
- $577,6003 bd2 ba2.3k sqft1197 Chesapeake Pointe Dr, Lafayette, IN 47909Off Market
- $669,2004 bd4 ba3.4k sqft4262 Admirals Pointe Dr, Lafayette, IN 47909Off Market
- $519,1004 bd3 ba2.4k sqft1196 Chesapeake Pointe Dr, Lafayette, IN 47909Off Market
Nearby schools
GreatSchools rating
- 8/10Mintonye Elementary SchoolGrades: K-5Distance: 3.8 mi
- 5/10Southwestern Middle SchoolGrades: 6-8Distance: 3.8 mi
- 9/10McCutcheon High SchoolGrades: 9-12Distance: 1.3 mi
Schools provided by the listing agent
- Elementary: Mintonye
- Middle: Southwestern
- High: Mc Cutcheon
- District: Tippecanoe School Corp.
Source: IRMLS. This data may not be complete. We recommend contacting the local school district to confirm school assignments for this home.


Get pre-qualified for a loan
At Zillow Home Loans, we can pre-qualify you in as little as 5 minutes with no impact to your credit score.An equal housing lender. NMLS #10287.
- Indiana
- Tippecanoe County
- Shadeland
- 47909
- 4267 Admirals Landing Dr
Nearby cities
Nearby zip codes
Other Shadeland Topics
