Skip main navigation
Sold
  • $439,000

    4267 Bass Creek Dr, Hudsonville, MI 49426

    4beds
    2,228sqft
    Single Family Residence
    Built in 1995
    0.43 Acres Lot
    $461,200 Zestimate®
    $197/sqft
    $3,189 Estimated rent

    Home value

    $461,200

    $434,000 - $493,000

    $3,189/mo

    Zestimate® history
    Loading
    Loading...

    Owner options

    List your home for rent

    $3,189/mo

    Rent Zestimate®

    Find your next renter with Zillow Rental Manager. Plus, with online applications, you can quickly screen prospective tenants – for free.

    Learn more

    $3,189/mo

    Rent Zestimate®

    Refinance and save

    $2,796/mo

    Est. payment

    Refinancing to a lower rate could help reduce your monthly payments and save thousands over the life of the loan.

    See today's rates

    $2,796/mo

    Est. payment

    Explore your selling options

    Work with a Zillow partner agent

    Leverage their expertise and Zillow's premium Showcase listings to get your home seen by more buyers.

    Get started

    List with your own agent

    Get your home in front of millions of buyers by listing it on Zillow.

    Learn how to do it

    Sell it yourself

    Take full control of how buyers see your home on Zillow by listing For Sale by Owner (FSBO).

    List your home

    What's special

    Second detached garageFinished lower levelMature treesTwo stall attached garageSoaring vaulted ceilingsGenerous storageOpen concept main floor
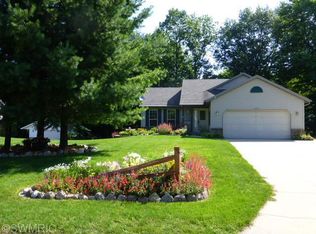
    Step into a sense of space and serenity in this inviting Hudsonville home, located on a quiet street where mature trees provide shade and privacy in a park like backyard. Inside, the open concept main floor welcomes you with soaring vaulted ceilings that seamlessly connect the living room, dining area, and kitchen, perfect for both everyday living and effortless entertaining. Two bedrooms and a convenient half bath with main floor laundry offer comfort and functionality, while the finished lower level expands your space with a second living area, two additional bedrooms, a full bath, and generous storage. Step outside onto the deck to enjoy peaceful views, or take advantage of the two stall attached garage along with a second detached garage, ideal for hobbies, toys, or extra storage. Homes like this are hard to find, so schedule your showing before it is gone.Sellers direct listing agent to hold all offers until 7/23 at 3pm.

    Zillow last checked:

    Listing updated:

    Listed by:

    Larry E Martin 616-532-7200,

    Keller Williams Realty Rivertown,

    Dana L VanderWal 616-485-2176,

    Keller Williams Realty Rivertown

    Bought with:

    Jack Groot, 6502418537

    Groot Realty LLC

    Source: MichRIC,MLS#: 25035025MLS Logo

    Facts & features

    Interior

    Bedrooms & bathrooms
    • Bedrooms: 4
    • Bathrooms: 3
    • Full bathrooms: 2
    • 1/2 bathrooms: 1
    • Main level bedrooms: 2
    Primary bedroom
    • Level: Main
    Bedroom 2
    • Level: Main
    Bedroom 3
    • Level: Lower
    Bedroom 4
    • Level: Lower
    Bathroom 1
    • Level: Main
    Bathroom 2
    • Level: Lower
    Dining area
    • Level: Main
    Kitchen
    • Level: Main
    Laundry
    • Description: In Half Bath
    • Level: Main
    Living room
    • Level: Main
    Recreation
    • Level: Lower
    Heating
    • Forced Air
    Cooling
    • Central Air
    Appliances
    • Included: Dishwasher, Microwave, Range, Refrigerator
    • Laundry: In Bathroom, Main Level
    Features
    • Basement: Daylight,Full
    • Has fireplace: No
    Interior area
    • Total structure area: 1,214
    • Total interior livable area: 2,228 sqft
    • Finished area below ground: 0

    Property

    Parking
    • Total spaces: 2
    • Parking features: Attached
    • Garage spaces: 2
    Features
    • Stories: 1
    Lot
    • Size: 0.43 Acres
    • Dimensions: 76 x 247
    Details
    • Additional structures: Second Garage
    • Parcel number: 701418253013
    • Zoning description: RES

    Construction

    Type & style
    • Home type: SingleFamily
    • Architectural style: Ranch
    • Property subtype: Single Family Residence
    Materials
    • Vinyl Siding
    • Roof: Composition
    Condition
    • New construction: No
    • Year built: 1995

    Utilities & green energy

    • Sewer: Public Sewer
    • Water: Public

    Community & HOA

    Location
    • Region: Hudsonville

    Financial & listing details

    • Price per square foot: $197/sqft
    • Tax assessed value: $157,170
    • Annual tax amount: $4,374
    • Date on market: 7/16/2025
    • Listing terms: Cash,FHA,Conventional

    Price history

    DateEventPrice
    8/27/2025Sold$439,000+3.3%$197/sqft
    Source: MichRIC #25035025 Report a problem
    7/24/2025Pending sale$425,000$191/sqft
    Source: MichRIC #25035025 Report a problem
    7/16/2025Listed for sale$425,000+49.6%$191/sqft
    Source: MichRIC #25035025 Report a problem
    4/16/2020Sold$284,000$127/sqft
    Source: Public Record Report a problem

    Public tax history

    YearProperty taxesTax assessment
    2025$4,226 +4.7%$157,170 +3.1%
    2024$4,037 +5.2%$152,445 +5%
    2023$3,838 +687.1%$145,186
    2022$488 --
    2021-- --
    2020-- $85,805 +4.3%
    2018$2,250 +2.9%$82,233 -17.9%
    2017$2,186 $100,200 +7.9%
    2016$2,186 $92,900 +5.9%
    2015$2,186 +4.8%$87,700 +8%
    2014$2,086 $81,200 +5.3%
    2013-- $77,100 +1.3%
    2012-- $76,100 -5.8%
    2011-- $80,800 +4.1%
    2009-- $77,600 -12.3%
    2008-- $88,496 +6.4%
    2005-- $83,154 +4.1%
    2004-- $79,872 +3.3%
    2003-- $77,292 +3%
    2002-- $75,006 +2%
    2001-- $73,558
    Find assessor info on the county website

    Neighborhood: 49426

    Nearby schools

    GreatSchools rating
    Get a cash offer in 3 minutes
    Find out how much your home could sell for in as little as 3 minutes with a no-obligation cash offer.
    Estimated market value
    $461,200
    Get a cash offer in 3 minutes
    Find out how much your home could sell for in as little as 3 minutes with a no-obligation cash offer.
    Estimated market value
    $461,200