Skip main navigation
Closed
  • Price Unknown

    4267 E Lori Lei Court, Springfield, MO 65809

    4beds
    3,103sqft
    Single Family Residence
    Built in 1998
    0.29 Acres Lot
    $543,500 Zestimate®
    $--/sqft
    $2,877 Estimated rent

    Home value

    $543,500

    $511,000 - $576,000

    $2,877/mo

    Zestimate® history
    Loading
    Loading...

    Owner options

    List your home for rent

    $2,877/mo

    Rent Zestimate®

    Find your next renter with Zillow Rental Manager. Plus, with online applications, you can quickly screen prospective tenants – for free.

    Learn more

    $2,877/mo

    Rent Zestimate®

    Refinance and save

    $550/mo

    Est. payment

    Refinancing to a lower rate could help reduce your monthly payments and save thousands over the life of the loan.

    See today's rates

    $550/mo

    Est. payment

    Explore your selling options

    Work with a Zillow partner agent

    Leverage their expertise and Zillow's premium Showcase listings to get your home seen by more buyers.

    Get started

    List with your own agent

    Get your home in front of millions of buyers by listing it on Zillow.

    Learn how to do it

    Sell it yourself

    Take full control of how buyers see your home on Zillow by listing For Sale by Owner (FSBO).

    List your home

    What's special

    Hearth roomPrivacy fenceCovered deckWorkshop areaBrick and stone homeOversized three car garageOpen floor plan
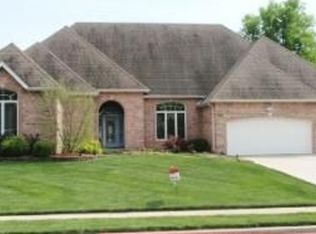
    Welcome to 4267 E Lori-Lei Court. Don't miss this opportunity to own this beautiful, one level 3101 sq ft brick and stone home, nestled on a quality cul-de-sac in desirable Emerald Park!Walking in, you're greeted by a rare blend of space, style and custom features. You'll love the open floor plan, high ceilings, crown molding, hardwood floors and natural light. Two family rooms with gas fireplaces add to the inviting atmosphere. Security system, central vacuum, tankless water heater, sprinkler system and perimeter uplighting are upgrades that bring additional convenience and comforts of home.Open concept kitchen-living space features an expansive island with stovetop and seating, built-in pantry, hidden refrigerator, breakfast area and hearth room. Perfect space for entertaining.Spacious office provides a quiet work space, detailed with designer flooring, built-ins and closet that can also serve as a bedroom.Large primary suite features double sinks, vanity, private water closet, shower and jetted tub. Expansive custom walk-in closets and full bath with updated shower-tub, subway tiled to the ceiling, all provide space for family and guests.Your peaceful backyard retreat offers a covered deck, patio and park like setting with privacy fence. Oversized three car garage offers an additional workshop area. Half bath and spacious laundry room with storage are easily accessible, just inside.Neighborhood amenities include beach-entry pool, tennis courts and playground, with several community events hosted each year.Location, quality and tranquility make this an exceptional property to own. Schedule a tour today!

    Zillow last checked:

    Listing updated:

    Listed by:

    Dana Novakovich 417-830-8304,

    Complete Realty Sales & Mgmt

    Bought with:

    Dale Admire, 2003022404

    Murney Associates - Primrose

    Source: SOMOMLS as distributed by MLS GRID,MLS#: 60274871MLS Logo

    Facts & features

    Interior

    Bedrooms & bathrooms
    • Bedrooms: 4
    • Bathrooms: 3
    • Full bathrooms: 2
    • 1/2 bathrooms: 1
    Heating
    • Forced Air, Central, Fireplace(s), Electric
    Cooling
    • Central Air
    Features
    • Windows: Shutters, Blinds
    • Has basement: No
    • Has fireplace: Yes
    Interior area
    • Total structure area: 3,103
    • Total interior livable area: 3,103 sqft
    • Finished area above ground: 3,103
    • Finished area below ground: 0

    Property

    Parking
    • Total spaces: 3
    • Parking features: Garage - Attached
    • Attached garage spaces: 3
    Features
    • Levels: One
    • Stories: 1
    • Patio & porch: Patio, Covered, Deck
    • Fencing: Privacy,Wood
    Lot
    • Size: 0.29 Acres
    • Dimensions: 90 x 140
    • Features: Sprinklers In Front, Sprinklers In Rear, Cul-De-Sac
    Details
    • Parcel number: 881235300149

    Construction

    Type & style
    • Home type: SingleFamily
    • Architectural style: French Provincial,Traditional
    • Property subtype: Single Family Residence
    Materials
    • Brick, Stone
    • Roof: Composition
    Condition
    • Year built: 1998

    Utilities & green energy

    • Sewer: Community Sewer
    • Water: Public

    Community & neighborhood

    Location
    • Region: Springfield
    • Subdivision: Emerald Park

    HOA & financial

    HOA
    • HOA fee: $550 annually
    • Services included: Play Area, Trash, Tennis Court(s), Pool

    Other

    Other facts
    • Road surface type: Asphalt

    Price history

    DateEventPrice
    11/6/2024Sold--
    Source: SOMOMLS as distributed by MLS GRID #60274871 Report a problem
    10/5/2024Pending sale$549,500$177/sqft
    Source: SOMOMLS as distributed by MLS GRID #60274871 Report a problem
    10/5/2024Price change$549,500-2.7%$177/sqft
    Source: SOMOMLS as distributed by MLS GRID #60274871 Report a problem
    8/7/2024Listed for sale$564,900$182/sqft
    Source: SOMOMLS as distributed by MLS GRID #60274871 Report a problem

    Public tax history

    YearProperty taxesTax assessment
    2025$4,097 +8%$79,040 +16%
    2024$3,792 +5.3%$68,120
    2023$3,602 +7.6%$68,120 +10.4%
    2022$3,348 0%$61,690
    2021$3,348 -4.6%$61,690
    2020$3,511 +12.7%$61,690 +9.5%
    2018$3,116 +7.5%$56,320 +6.4%
    2017$2,899 $52,920
    2016$2,899 $52,920
    2015$2,899 +0.8%$52,920 +4.9%
    2014$2,877 $50,460 -2.8%
    2012-- $51,890
    2011-- $51,890 -1.6%
    2010-- $52,710 +0%
    2006$2,127 $52,690
    2005$2,127 +3%$52,690 +6.7%
    2004$2,064 +0.4%$49,380
    2003$2,055 +1.6%$49,380
    2002$2,023 -3.3%$49,380
    2001$2,091 $49,380

    Find assessor info on the county website

    Neighborhood: 65809

    Nearby schools

    GreatSchools rating
    Schools provided by the listing agent
    • Elementary: SGF-Wilder
    • Middle: SGF-Pershing
    • High: SGF-Glendale

    Source: SOMOMLS as distributed by MLS GRID. This data may not be complete. We recommend contacting the local school district to confirm school assignments for this home.

    Sell for more on Zillow
    Get a Zillow Showcase℠ listing at no additional cost and you could sell for .
    $543,500
    2% more
    +$10,870
    With Zillow Showcase(estimated)
    $554,370