Skip main navigation
For sale
  • Price cut: $10K (6/27)
    $640,000

    4267 Federal Boulevard, Denver, CO 80211

    3beds
    1,851sqft
    : 
    Loading
    Get pre-qualified
    Single Family Residence
    Built in 1912
    6,250 Square Feet Lot
    $629,500 Zestimate®
    $346/sqft
    $-- HOA

    What's special

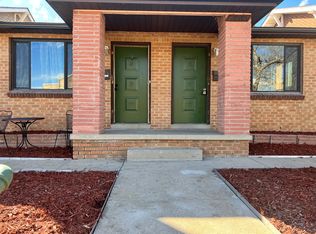
    Welcome home to this beautifully remodeled 1912 gem in the heart of Denver's sought-after Berkeley neighborhood. Blending timeless character with modern updates, this move-in-ready home offers the perfect combination of historic charm and contemporary comfort. Inside, you'll find a bright and inviting floor plan featuring 3 bedrooms, (one non-conforming) 2 updated bathrooms, and over 1,850 square feet of historic charm and modern finishes. The remodeled kitchen showcases stylish cabinetry, updated fixtures, and plenty of space for gathering with family and friends. Original architectural details pair seamlessly with modern finishes, creating a warm and welcoming atmosphere throughout. The finished basement provides additional living space ideal for a media room, home office, gym, or guest retreat. Outside, the spacious lot offers room to relax, entertain, garden, or enjoy Colorado's beautiful seasons. A detached two-car garage adds convenience and valuable storage. ** Located just minutes from Tennyson Street, Highlands hotspots, downtown Denver, parks, restaurants, breweries, and shopping, this home delivers the best of urban living with neighborhood charm. Newer plumbing and electrical updated inside. Also has a plug-in for an electric car and hot tub. Don't miss this opportunity to own a beautifully updated home in one of Denver's most vibrant and desirable neighborhoods!
    30 days
    |
    2,550
    |
    261
    |

    Zillow last checked:

    Listing updated:

    Listed by:

    Jacy Bowers 303-961-1538,

    Coldwell Banker Realty 54

    Source: REcolorado as distributed by MLS GRID,MLS#: 1946530MLS Logo

    Loading...

      Facts & features

      Interior

      Bedrooms & bathrooms
      • Bedrooms: 3
      • Bathrooms: 2
      • Full bathrooms: 1
      • 3/4 bathrooms: 1
      • Main level bathrooms: 2
      • Main level bedrooms: 2
      Bedroom
      • Features: Primary Suite
      • Level: Main
      Bedroom
      • Features: Primary Suite
      • Level: Main
      Bedroom
      • Description: Non -Conforming Bedroom
      • Features: Primary Suite
      • Level: Basement
      Bathroom
      • Level: Main
      Bathroom
      • Features: En Suite Bathroom, Primary Suite
      • Level: Main
      Dining room
      • Level: Main
      Heating
      • Forced Air
      Cooling
      • Has cooling: Yes
      Appliances
      • Included: Convection Oven, Cooktop, Dishwasher, Disposal, Dryer, Gas Water Heater, Oven, Range, Refrigerator, Washer
      Features
      • Built-in Features, Ceiling Fan(s), Eat-in Kitchen, High Ceilings, Quartz Counters, Smoke Free, Walk-In Closet(s)
      • Flooring: Carpet, Vinyl, Wood
      • Windows: Bay Window(s), Double Pane Windows
      • Basement: Cellar
      • Number of fireplaces: 1
      • Fireplace features: Family Room, Gas
      Interior area
      • Total structure area: 1,851
      • Total interior livable area: 1,851 sqft
      • Finished area above ground: 1,234

      Property

      Parking
      • Total spaces: 5
      • Parking features: Garage
      • Garage spaces: 2
      • Details: Off Street Spaces: 3
      Features
      • Levels: One
      • Stories: 1
      • Patio & porch: Front Porch
      Lot
      • Size: 6,250 Square Feet
      • Features: Level
      Details
      • Parcel number: 220301021
      • Zoning: U-SU-C
      • Special conditions: Standard

      Construction

      Type & style
      • Home type: SingleFamily
      • Property subtype: Single Family Residence
      Materials
      • Brick
      Condition
      • Year built: 1912

      Utilities & green energy

      • Sewer: Public Sewer

      Community & HOA

      Community
      • Security: Carbon Monoxide Detector(s), Smoke Detector(s)
      • Subdivision: Berkeley
      HOA
      • Has HOA: No
      Location
      • Region: Denver

      Financial & listing details

      • Price per square foot: $346/sqft
      • Tax assessed value: $624,700
      • Annual tax amount: $2,492
      • Date on market: 6/5/2026
      • Listing terms: Cash,Conventional,FHA,VA Loan
      • Exclusions: Staging Items
      • Ownership: Corporation/Trust

        Estimated market value

        $629,500

        $598,000 - $661,000

        $3,763/mo

        Price history

        DateEventPrice
        6/27/2026Price change$640,000-1.5%$346/sqft
        Source: REcolorado as distributed by MLS GRID #1946530 Report a problem
        6/6/2026Listed for sale$650,000-16.1%$351/sqft
        Source: REcolorado as distributed by MLS GRID #1946530 Report a problem
        8/23/2025Listing removed$4,500$2/sqft
        Source: elevateMLS #11654945 Report a problem
        6/14/2025Listing removed$775,000$419/sqft
        Source: elevateMLS #7596151 Report a problem
        6/5/2025Price change$775,000-6.1%$419/sqft
        Source: elevateMLS #7596151 Report a problem
        5/13/2025Listed for rent$4,500$2/sqft
        Source: elevateMLS #11654945 Report a problem
        5/8/2025Listed for sale$825,000+70.1%$446/sqft
        Source: elevateMLS #7596151 Report a problem
        11/8/2024Sold$485,000-7.6%$262/sqft
        Source: REcolorado as distributed by MLS GRID #8571374 Report a problem
        10/27/2024Pending sale$525,000$284/sqft
        Source: REcolorado as distributed by MLS GRID #8571374 Report a problem
        10/23/2024Listed for sale$525,000$284/sqft
        Source: REcolorado as distributed by MLS GRID #8571374 Report a problem
        9/27/2024Pending sale$525,000$284/sqft
        Source: REcolorado as distributed by MLS GRID #8571374 Report a problem
        9/19/2024Listed for sale$525,000+230.2%$284/sqft
        Source: REcolorado as distributed by MLS GRID #8571374 Report a problem
        8/27/1998Sold$159,000+105.2%$86/sqft
        Source: Public Record Report a problem
        10/16/1997Sold$77,500$42/sqft
        Source: Public Record Report a problem

        Public tax history

        YearProperty taxesTax assessment
        2024$2,958 +25.9%$38,170 -7.5%
        2023$2,349 +3.6%$41,250 +39.6%
        2022$2,268 +1.2%$29,540 -2.8%
        2021$2,240 +2.9%$30,390 +0.7%
        2020$2,177 +6.8%$30,187 -0.7%
        2019$2,039 $30,399 +15.3%
        2018$2,039 +0.3%$26,360
        2017$2,033 +14.1%$26,360 +15.6%
        2016$1,781 +37.1%$22,800
        2015$1,299 0%$22,800 +45.8%
        2014$1,300 -6.6%$15,640
        2013$1,391 +17.9%$15,640 -5.5%
        2012$1,180 -5.6%$16,550 +0%
        2011$1,250 +2.2%$16,548 -11.8%
        2010$1,223 -4.3%$18,770
        2009$1,278 -0.2%$18,770 -1.9%
        2008$1,280 +5.2%$19,130
        2007$1,216 +1.1%$19,130 +5.3%
        2006$1,203 +8.9%$18,170
        2005$1,104 +22.2%$18,170 +3.1%
        2003$904 +1.9%$17,620 +16.7%
        2002$887 $15,100 +25.6%
        2001-- $12,020

        Find assessor info on the county website

        Monthly payment

        Est. payment

        Payment breakdown

        Explore the cost of this home by adjusting the details. Changes won't be saved.
        All calculations are estimates and provided by Zillow, Inc. for informational purposes only. Actual amounts may vary.
        HOA fees may include property taxes on listings classified as Co-Ops. Contact the listing agent and/or owner for fee details.
        Mortgage interest rates are dependent on a number of factors, including credit score, down payment, and repayment length. Interest rate data provided by Zillow Group Marketplace, Inc. as of 1/1/1970 from various mortgage lenders with which we have lead or other similar arrangements; the Estimated Payment is an average of those rates.
        See how much you could borrow to make a competitive offer.

        Climate risks

        Neighborhood: Berkeley

        Getting around

        81 / 100
        Very Walkable
        43 / 100
        Some Transit
        64 / 100
        Bikeable

        Nearby schools

        GreatSchools rating
        Schools provided by the listing agent
        • Elementary: Columbian
        • Middle: Skinner
        • High: North
        • District: Denver 1

        Source: REcolorado as distributed by MLS GRID. This data may not be complete. We recommend contacting the local school district to confirm school assignments for this home.

        A local agent can set up tours, give advice and negotiate with sellers.

        Browse local experts

        Similar homes

        Skip to the end of the carouselSkip to the beginning of the carousel