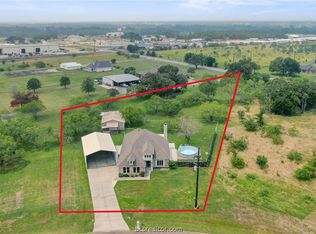
COUNTRY LIVING OUTSIDE THE CITY LIMITS & NO HOA! Impeccably updated and pristine, this 3 bedroom, 2.5 bath home sits on 1+ acres and features a HUGE 21x20 bonus room. The bright living area boasts wood-look tile flooring, complemented by new light fixtures & ceiling fans. The kitchen offers granite countertops, a pantry, ample counter space, a new cooktop, microwave and double wall ovens. Enjoy the primary bedroom retreat with a tray ceiling, separate shower, jetted tub, double sinks, and walk-in closet. The expansive bonus room is perfect for entertaining with a custom built-in wet bar, glass cabinets, open shelving with lights, wine storage, a movable island and a half bath that operates on a separate water heater. This versatile space could serve as a game room, theater and/or office. Step outside and enjoy a 2-car detached garage, new roof, solar screens, fresh landscaping and additional driveway/parking pad with full hookups for a travel or horse trailer. The covered back patio is spacious and includes water and drain lines ready for that outdoor kitchen. The property includes plumbing for a future shop, preparations for a pool, gutters and a regraded yard with new sod. Conveniently close to shopping, restaurants and Downtown Bryan, this exceptional property offers modern amenities, space to spread out and is truly turn-key! Schedule your private showing today!
Closed
Price Unknown
4267 Golden Eagle Dr, Bryan, TX 77808
3beds
2,037sqft
Single Family Residence
Built in 2006
1.02 Acres Lot
$461,400 Zestimate®
$--/sqft
$2,051 Estimated rent
Home value
$461,400
$438,000 - $484,000
$2,051/mo
Zestimate® history
Owner options
List your home for rent
$2,051/mo
Rent Zestimate®
Find your next renter with Zillow Rental Manager. Plus, with online applications, you can quickly screen prospective tenants – for free.
$2,051/mo
Rent Zestimate®
Refinance and save
Refinancing to a lower rate could help reduce your monthly payments and save thousands over the life of the loan.
Explore your selling options
Work with a Zillow partner agent
Leverage their expertise and Zillow's premium Showcase listings to get your home seen by more buyers.
Get startedList with your own agent
Get your home in front of millions of buyers by listing it on Zillow.
Learn how to do itSell it yourself
Take full control of how buyers see your home on Zillow by listing For Sale by Owner (FSBO).
List your homeWhat's special
Zillow last checked:
Listing updated:
Listed by:
Jordan Kleckley TREC #0677070 361-549-1707,
Brick + Parcel Real Estate Group
Bought with:
Jason Handy, TREC #0616266
Lester Group, The
, TREC #null
Source: BCSMLS,MLS#: 24010643 Originating MLS: Bryan College Station Regional AOR
Originating MLS: Bryan College Station Regional AORFacts & features
Interior
Bedrooms & bathrooms
- Bedrooms: 3
- Bathrooms: 3
- Full bathrooms: 2
- 1/2 bathrooms: 1
Rooms
- Room types: Breakfast Room/Nook, Bonus Room, Family Room
Primary bedroom
- Description: 1st Floor
- Level: Main
- Dimensions: 16'9" x 13'9"
Bedroom
- Description: 1st Floor,Walk-in Closets
- Level: Main
- Dimensions: 10'10" x 10'4"
Bedroom
- Description: 1st Floor,Walk-in Closets
- Level: Main
- Dimensions: 11'4" x 10'7"
Bathroom
- Description: Granite Vanity Tops,Jetted Tub,Separate Shower,Walk-in Closets
- Level: Main
- Dimensions: 11'11" x 8'6"
Bathroom
- Description: 1st Floor
- Level: Main
- Dimensions: 5'7" x 8'8"
Bonus room
- Description: 1/2 Bath In Room,1st Floor,Game Room
- Level: Main
- Dimensions: 20'5" x 19'6"
Dining room
- Description: 1st Floor,Breakfast Area
- Level: Main
- Dimensions: 9'10" x 14'1"
Half bath
- Description: 1st Floor
- Level: Main
- Dimensions: 4'0" x 7'3"
Kitchen
- Description: 1st Floor,Built-In Dishwasher,Cook Top,Eating Bar,Garbage Disposal,Microwave Oven,Pantry,Refrigerator,Vent Fan
- Level: Main
- Dimensions: 9'10" x 13'3"
Laundry
- Description: 1st Floor,Dryer Connection,Washer Connection
- Level: Main
- Dimensions: 7'9" x 5'1"
Living room
- Description: 1st Floor
- Level: Main
- Dimensions: 15'1" x 22'9"
Heating
- Central, Electric
Cooling
- Central Air, Ceiling Fan(s), Electric
Appliances
- Included: Built-In Electric Oven, Cooktop, Dishwasher, Microwave, Water Heater, ElectricWater Heater
- Laundry: Washer Hookup
Features
- Granite Counters, High Ceilings, Breakfast Area, Ceiling Fan(s), Kitchen Exhaust Fan, Programmable Thermostat
- Flooring: Tile
- Has fireplace: No
Interior area
- Total structure area: 2,037
- Total interior livable area: 2,037 sqft
Property
Parking
- Total spaces: 2
- Parking features: Detached, Garage, Garage Faces Rear, Rear/Side/Off Street, Garage Door Opener
- Garage spaces: 2
Accessibility
- Accessibility features: None
Features
- Levels: One
- Stories: 1
- Patio & porch: Covered
Lot
- Size: 1.02 Acres
Details
- Parcel number: 302109
Construction
Type & style
- Home type: SingleFamily
- Property subtype: Single Family Residence
Materials
- Brick, HardiPlank Type, Stone
- Foundation: Slab
- Roof: Shingle
Condition
- Year built: 2006
Utilities & green energy
- Water: Community/Coop
- Utilities for property: Electricity Available, High Speed Internet Available, Phone Available, Septic Available, Water Available
Green energy
- Energy efficient items: Solar Screens, Thermostat
Community & HOA
Community
- Security: Smoke Detector(s)
- Subdivision: Skylark Springs
HOA
- Has HOA: No
Location
- Region: Bryan
Financial & listing details
- Tax assessed value: $441,895
- Annual tax amount: $3,939
- Date on market: 9/17/2025
- Cumulative days on market: 122 days
- Electric utility on property: Yes
Price history
| Date | Event | Price |
|---|---|---|
| 10/18/2024 | Sold | -- |
Source:  BCSMLS #24010643 Report a problem BCSMLS #24010643 Report a problem | ||
| 9/3/2024 | Pending sale | $449,900$221/sqft |
Source:  HAR #12094700 Report a problem HAR #12094700 Report a problem | ||
| 6/18/2024 | Listed for sale | $449,900-10%$221/sqft |
Source: BCSMLS #24010643 Report a problem | ||
| 9/3/2023 | Listing removed | -- |
Source:  Coldwell Banker Apex, Realtors Report a problem Coldwell Banker Apex, Realtors Report a problem | ||
| 7/14/2023 | Price change | $499,900-2.9%$245/sqft |
Source: BCSMLS #23007391 Report a problem | ||
| 6/23/2023 | Price change | $515,000-1%$253/sqft |
Source: BCSMLS #23007391 Report a problem | ||
| 6/9/2023 | Price change | $520,000-1.9%$255/sqft |
Source: BCSMLS #23007391 Report a problem | ||
| 5/26/2023 | Listed for sale | $529,900+85.9%$260/sqft |
Source: BCSMLS #23007391 Report a problem | ||
| 3/30/2022 | Listing removed | -- |
Source: Owner Report a problem | ||
| 1/31/2022 | Pending sale | $285,000$140/sqft |
Source: Owner Report a problem | ||
| 12/29/2021 | Listed for sale | $285,000$140/sqft |
Source: Owner Report a problem | ||
| 12/6/2016 | Listing removed | -- |
Source: Auction.com Report a problem | ||
| 11/18/2016 | Listed for sale | -- |
Source: Auction.com Report a problem | ||
Public tax history
| Year | Property taxes | Tax assessment |
|---|---|---|
| 2025 | $3,939 -25.8% | $441,895 +15.7% |
| 2024 | $5,307 -1.6% | $381,939 -2.1% |
| 2023 | $5,394 +30.5% | $390,046 +35.5% |
| 2022 | $4,133 -3.2% | $287,806 +10% |
| 2021 | $4,269 | $261,642 +7.6% |
| 2020 | -- | $243,230 -13.9% |
| 2019 | $4,566 +10.5% | $282,500 +14.2% |
| 2018 | $4,132 | $247,280 +2.6% |
| 2017 | $4,132 +20.9% | $240,920 +1.9% |
| 2016 | $3,416 | $236,470 +9% |
| 2015 | $3,416 | $216,970 +14.6% |
| 2014 | $3,416 | $189,380 -0.9% |
| 2013 | -- | $191,140 +1.9% |
| 2012 | -- | $187,600 -1% |
| 2011 | -- | $189,420 -0.8% |
| 2010 | -- | $190,910 -1% |
| 2009 | -- | $192,750 |
| 2008 | -- | $192,750 +35.1% |
| 2007 | -- | $142,680 |
Find assessor info on the county website
Neighborhood: 77808
Nearby homes
- $396,000-- bd-- ba1.6k sqft4283 Golden Eagle Dr, Bryan, TX 77808Off Market
- $76,7641.58 Acres4251 Golden Eagle Dr, Bryan, TX 77808Off Market
- $521,6003 bd3 ba2.4k sqft4218 Golden Eagle Dr, Bryan, TX 77808Off Market

- $--3 bd2 ba1.6k sqft4235 Golden Eagle Dr, Bryan, TX 77808Sold
- $56,563-- bd-- ba-- sqft4298 Golden Eagle Dr, Bryan, TX 77808Off Market
- $352,3003 bd2 ba1.5k sqft4301 Nighthawk Ct, Bryan, TX 77808Off Market
- $514,3004 bd3 ba2.2k sqft4210 Golden Eagle Dr, Bryan, TX 77808Off Market
- $393,9003 bd2 ba1.6k sqft4219 Golden Eagle Dr, Bryan, TX 77808Off Market
Nearby schools
GreatSchools rating
- 4/10Sam Rayburn Intermediate SchoolGrades: 5-6Distance: 3.8 mi
- 4/10Arthur L Davila Middle SchoolGrades: 7-8Distance: 5.3 mi
- 3/10James Earl Rudder High SchoolGrades: 9-12Distance: 3.2 mi
Schools provided by the listing agent
- Middle: ,
- District: Bryan
Source: BCSMLS. This data may not be complete. We recommend contacting the local school district to confirm school assignments for this home.
Sell for more on Zillow
Get a Zillow Showcase℠ listing at no additional cost and you could sell for .
$461,400
2% more
+$9,228
With Zillow Showcase(estimated)
$470,628
- Texas
- Brazos County
- Bryan
- 77808
- 4267 Golden Eagle Dr
Nearby cities
Nearby neighborhoods
Nearby zip codes
Other Bryan Topics
