Welcome to this beautiful and meticulously remodeled home with all new windows and doors, gorgeous hardwood floors, updated kitchen and baths with granite and SS appliances. Spacious dining room for entertaining, large eat-in kitchen and a wonderful semi open floor plan perfect for just a touch of privacy in the common areas. The family room opens to the large 21 X 12 covered screened porch through newly installed Pella sliding glass doors to access the large backyard. Plenty of room for friends with a fire pit, spacious paver patio, shed and large grassy area for kids and pets. Split floor plan, gated fence to store you boat and toys in the yard. Come see this move in ready home
Closed
$250,000
4267 SE 2ND Avenue, Keystone Heights, FL 32656
3beds
1,680sqft
Single Family Residence
Built in 1961
0.37 Acres Lot
$246,500 Zestimate®
$149/sqft
$1,772 Estimated rent
Home value
$246,500
Estimated sales range
Not available
$1,772/mo
Zestimate® history
Owner options
List your home for rent
$1,772/mo
Rent Zestimate®
Find your next renter with Zillow Rental Manager. Plus, with online applications, you can quickly screen prospective tenants – for free.
$1,772/mo
Rent Zestimate®
Refinance and save
$1,838/mo
Est. payment
Refinancing to a lower rate could help reduce your monthly payments and save thousands over the life of the loan.
$1,838/mo
Est. payment
Explore your selling options
Work with a Zillow partner agent
Leverage their expertise and Zillow's premium Showcase listings to get your home seen by more buyers.
Get startedList with your own agent
Get your home in front of millions of buyers by listing it on Zillow.
Learn how to do itSell it yourself
Take full control of how buyers see your home on Zillow by listing For Sale by Owner (FSBO).
List your homeWhat's special
Remodeled homeLarge backyardLarge grassy areaSemi open floor planFire pitGorgeous hardwood floorsNew windows and doors
Zillow last checked:
Listing updated:
Listed by:
DEIRDRE MURPHY 352-281-3026,
FLORIDA HOMES REALTY & MTG LLC 904-996-9115
Bought with:
THERESA MURPHY, 3374472
FLORIDA HOMES REALTY & MTG LLC
Source: realMLS,MLS#: 2079345
Facts & features
Interior
Bedrooms & bathrooms
- Bedrooms: 3
- Bathrooms: 2
- Full bathrooms: 2
Primary bedroom
- Level: Main
- Area: 162 Square Feet
- Dimensions: 13.50 x 12.00
Dining room
- Description: Beautiful hardwood floors
- Level: Main
- Area: 255.75 Square Feet
- Dimensions: 16.50 x 15.50
Family room
- Description: Beautiful hardwood floors
- Level: Main
- Area: 221 Square Feet
- Dimensions: 17.00 x 13.00
Kitchen
- Description: Does not included eat in kitchen room
- Level: Main
- Area: 160 Square Feet
- Dimensions: 16.00 x 10.00
Laundry
- Description: Very spacious with exterior door
- Level: Main
- Area: 66 Square Feet
- Dimensions: 11.00 x 6.00
Other
- Description: Covered Screened porch
- Level: Main
- Area: 252 Square Feet
- Dimensions: 21.00 x 12.00
Heating
- Central, Electric
Cooling
- Central Air, Electric
Appliances
- Included: Dishwasher, Dryer, Electric Oven, Electric Range, Electric Water Heater, Refrigerator
- Laundry: Electric Dryer Hookup, In Unit, Washer Hookup
Features
- Breakfast Bar, Breakfast Nook, Ceiling Fan(s), Eat-in Kitchen, Primary Bathroom - Shower No Tub, Master Downstairs
- Flooring: Terrazzo, Wood
Interior area
- Total structure area: 1,712
- Total interior livable area: 1,680 sqft
Property
Parking
- Parking features: Other, Additional Parking, Off Street
Features
- Levels: One
- Stories: 1
- Patio & porch: Covered, Patio, Porch, Rear Porch, Screened
- Exterior features: Fire Pit, Other
- Fencing: Back Yard,Chain Link,Privacy,Wood
Lot
- Size: 0.37 Acres
- Features: Sprinklers In Front, Sprinklers In Rear
Details
- Additional structures: Shed(s)
- Parcel number: 058340000000
- Zoning description: Residential
Construction
Type & style
- Home type: SingleFamily
- Architectural style: Ranch
- Property subtype: Single Family Residence
Materials
- Fiber Cement, Stone Veneer
- Roof: Metal
Condition
- Updated/Remodeled
- New construction: No
- Year built: 1961
Utilities & green energy
- Sewer: Septic Tank
- Water: Public
- Utilities for property: Cable Available, Electricity Connected, Water Connected
Community & HOA
Community
- Security: Smoke Detector(s)
- Subdivision: Kce Replat
HOA
- Has HOA: No
Location
- Region: Keystone Heights
Financial & listing details
- Price per square foot: $149/sqft
- Tax assessed value: $117,794
- Annual tax amount: $587
- Date on market: 4/2/2025
- Listing terms: Cash,Conventional,FHA,USDA Loan,VA Loan
- Road surface type: Asphalt
Price history
| Date | Event | Price |
|---|---|---|
| 5/29/2025 | Sold | $250,000-3.1%$149/sqft |
Source:  realMLS #2079345 Report a problem realMLS #2079345 Report a problem | ||
| 4/15/2025 | Pending sale | $258,000$154/sqft |
Source:  Stellar MLS #GC529636 Report a problem Stellar MLS #GC529636 Report a problem | ||
| 4/2/2025 | Listed for sale | $258,000$154/sqft |
Source: realMLS #2079345 Report a problem | ||
Public tax history
| Year | Property taxes | Tax assessment |
|---|---|---|
| 2025 | -- | $65,487 +2.9% |
| 2024 | $587 +1.4% | $63,641 +3% |
| 2023 | $579 +10.7% | $61,787 +3% |
| 2022 | $523 -0.7% | $59,987 +3% |
| 2021 | $527 +4.7% | $58,240 +1.4% |
| 2020 | $503 | $57,436 +2.3% |
| 2019 | $503 +0.8% | $56,145 +1.9% |
| 2018 | $499 | $55,098 +2.1% |
| 2017 | $499 +0% | $53,965 +2.1% |
| 2016 | $499 -2% | $52,855 +0.7% |
| 2015 | $509 +0.4% | $52,488 +0.8% |
| 2014 | $507 | $52,071 +1.5% |
| 2013 | -- | $51,301 +1.7% |
| 2012 | -- | $50,443 +3% |
| 2011 | -- | $48,974 +3.3% |
| 2010 | -- | $47,416 +2.7% |
| 2009 | -- | $46,169 +0.1% |
| 2008 | -- | $46,123 +3% |
| 2007 | -- | $44,780 +5.6% |
| 2005 | -- | $42,416 +3% |
| 2004 | -- | $41,181 +1.9% |
| 2003 | -- | $40,413 +2.4% |
| 2002 | -- | $39,466 +8.6% |
| 2001 | -- | $36,344 +3% |
| 2000 | -- | $35,285 |
Find assessor info on the county website
Neighborhood: 32656
Nearby homes
- $266,8004 bd3 ba1.9k sqft4589 SE 3rd Ave, Keystone Heights, FL 32656Off Market
- $207,000-- bd-- ba-- sqft4589 SE 3rd Ave #15, Keystone Heights, FL 32656Off Market

- $181,3003 bd1 ba1.2k sqft4605 SE 3rd Ave, Keystone Heights, FL 32656Off Market
- $269,3003 bd3 ba1.7k sqft335 SE 41st St, Keystone Heights, FL 32656Off Market
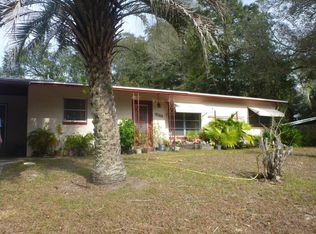
- $179,9001 bd1 ba891 sqft4578 SE 3rd Ave, Keystone Heights, FL 32656Off Market
- $210,7002 bd2 ba1.4k sqft4582 SE 3rd Ave, Keystone Heights, FL 32656Off Market
- $310,1003 bd2 ba1.4k sqft4613 SE 3rd Ave, Keystone Heights, FL 32656Off Market
- $258,9003 bd2 ba1.7k sqft4564 SE 3rd Ave, Keystone Heights, FL 32656Off Market
Nearby schools
GreatSchools rating
- 6/10Southside Elementary SchoolGrades: PK-6Distance: 10.9 mi
- 3/10Bradford Middle SchoolGrades: 7-8Distance: 12.7 mi
- 3/10Bradford High SchoolGrades: 9-12Distance: 12.4 mi
Schools provided by the listing agent
- Middle: Bradford
- High: Bradford
Source: realMLS. This data may not be complete. We recommend contacting the local school district to confirm school assignments for this home.
Get a cash offer in 3 minutes
Find out how much your home could sell for in as little as 3 minutes with a no-obligation cash offer.
Estimated market value
$246,500
Get a cash offer in 3 minutes
Find out how much your home could sell for in as little as 3 minutes with a no-obligation cash offer.
Estimated market value
$246,500
- Florida
- Bradford County
- Keystone Heights
- 32656
- 4267 SE 2ND Avenue
Nearby cities
Nearby zip codes
Other Keystone Heights Topics
- Apartments for Rent in 32656
- Houses for Sale in 32656
- Houses for Rent in 32656
- 32656 Real Estate
- Keystone Heights Condos
- Houses for Sale in Keystone Heights
- Newest Listings in Keystone Heights
- Keystone Heights Home Values
- Keystone Heights Real Estate Agents
- Keystone Heights Refinance
- Keystone Heights Mortgage Rates
