Skip main navigation
Closed
  • $415,000

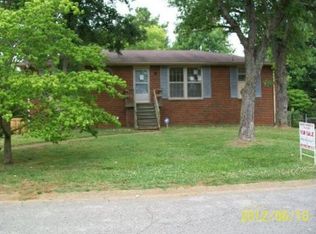
    4267 Samoa Dr, Hermitage, TN 37076

    3beds
    1,435sqft
    Single Family Residence, Residential
    Built in 1967
    0.26 Acres Lot
    $412,700 Zestimate®
    $289/sqft
    $2,181 Estimated rent

    Home value

    $412,700

    $392,000 - $437,000

    $2,181/mo

    Zestimate® history
    Loading
    Loading...

    Owner options

    List your home for rent

    $2,181/mo

    Rent Zestimate®

    Find your next renter with Zillow Rental Manager. Plus, with online applications, you can quickly screen prospective tenants – for free.

    Learn more

    $2,181/mo

    Rent Zestimate®

    Refinance and save

    $2,396/mo

    Est. payment

    Refinancing to a lower rate could help reduce your monthly payments and save thousands over the life of the loan.

    See today's rates

    $2,396/mo

    Est. payment

    Explore your selling options

    Work with a Zillow partner agent

    Leverage their expertise and Zillow's premium Showcase listings to get your home seen by more buyers.

    Get started

    List with your own agent

    Get your home in front of millions of buyers by listing it on Zillow.

    Learn how to do it

    Sell it yourself

    Take full control of how buyers see your home on Zillow by listing For Sale by Owner (FSBO).

    List your home

    What's special

    Walk-in closetModern upgradesIn ground poolOpen-concept layoutUpdated kitchenSpacious lawnAmple cabinetry
    Completely Updated Ranch Home with Pool, Hot Tub, and Spacious Lawn! This stunning home offers modern upgrades and a thoughtful design. Featuring 3 bedrooms, 2 full baths, and a versatile bonus room, the new open-concept layout brings fresh life to this classic home. Step inside to find new flooring, custom millwork on the windows, solid wood doors, and plenty of natural light throughout. The updated kitchen boasts ample cabinetry, quartz countertops, and upgraded finishes. Both bathrooms have been beautifully redesigned, including the luxurious master suite, which features a walk-in closet and spa-worthy bathroom. Outdoor living shines with a new hot tub deck and in ground pool with an electric safety cover. The home also offers new HVAC, new roof, new pool pump, and plenty of attic storage for added convenience. Fresh landscaping, painted interior and exterior, and ample parking complete this move-in-ready home. From top to bottom, this property has been meticulously redone! -P

    Zillow last checked:

    Listing updated:

    Listed by:

    Gary Ashton 615-301-1650,

    The Ashton Real Estate Group of RE/MAX Advantage,

    Amanda Peterson 217-246-7188,

    The Ashton Real Estate Group of RE/MAX Advantage

    Bought with:

    Corinne Lincoln, 360513

    Keller Williams Realty - Nashville Urban

    Jen Goslin, 360470

    Keller Williams Realty - Nashville Urban

    Source: RealTracs MLS as distributed by MLS GRID,MLS#: 2748843MLS Logo

    Facts & features

    Interior

    Bedrooms & bathrooms
    • Bedrooms: 3
    • Bathrooms: 2
    • Full bathrooms: 2
    • Main level bedrooms: 3
    Bedroom 1
    • Features: Suite
    • Level: Suite
    • Area: 160 Square Feet
    • Dimensions: 16x10
    Bedroom 2
    • Area: 132 Square Feet
    • Dimensions: 11x12
    Bedroom 3
    • Area: 108 Square Feet
    • Dimensions: 12x9
    Den
    • Features: Separate
    • Level: Separate
    • Area: 195 Square Feet
    • Dimensions: 13x15
    Dining room
    • Features: Combination
    • Level: Combination
    • Area: 72 Square Feet
    • Dimensions: 6x12
    Kitchen
    • Features: Eat-in Kitchen
    • Level: Eat-in Kitchen
    • Area: 144 Square Feet
    • Dimensions: 12x12
    Living room
    • Features: Combination
    • Level: Combination
    • Area: 216 Square Feet
    • Dimensions: 18x12
    Heating
    • Central, Electric
    Cooling
    • Central Air, Electric
    Appliances
    • Included: Dishwasher, Disposal, Microwave, Refrigerator, Electric Oven, Electric Range
    • Laundry: Electric Dryer Hookup, Washer Hookup
    Features
    • Ceiling Fan(s), Redecorated, Walk-In Closet(s)
    • Flooring: Carpet, Laminate
    • Basement: Crawl Space
    • Has fireplace: No
    Interior area
    • Total structure area: 1,435
    • Total interior livable area: 1,435 sqft
    • Finished area above ground: 1,435

    Property

    Parking
    • Parking features: Concrete, Driveway
    • Has uncovered spaces: Yes
    Features
    • Levels: One
    • Stories: 1
    • Patio & porch: Patio, Covered, Porch, Deck
    • Has private pool: Yes
    • Pool features: In Ground
    • Has spa: Yes
    • Spa features: Private
    • Fencing: Back Yard
    Lot
    • Size: 0.26 Acres
    • Dimensions: 84 x 145
    • Features: Level
    Details
    • Parcel number: 07506007300
    • Special conditions: Standard

    Construction

    Type & style
    • Home type: SingleFamily
    • Architectural style: Ranch
    • Property subtype: Single Family Residence, Residential
    Materials
    • Brick
    • Roof: Asphalt
    Condition
    • New construction: No
    • Year built: 1967

    Utilities & green energy

    • Sewer: Public Sewer
    • Water: Public
    • Utilities for property: Electricity Available, Water Available, Cable Connected

    Community & HOA

    Community
    • Security: Fire Alarm, Smoke Detector(s)
    • Subdivision: Hermitage Estates
    HOA
    • Has HOA: No
    Location
    • Region: Hermitage

    Financial & listing details

    • Price per square foot: $289/sqft
    • Tax assessed value: $416,000
    • Annual tax amount: $1,782
    • Date on market: 10/16/2024
    • Electric utility on property: Yes

    Price history

    DateEventPrice
    11/20/2024Sold$415,000-7.8%$289/sqft
    Source: RealTracs MLS as distributed by MLS GRID #2748843 Report a problem
    10/26/2024Contingent$450,000$314/sqft
    Source: RealTracs MLS as distributed by MLS GRID #2748843 Report a problem
    10/16/2024Listed for sale$450,000+28.6%$314/sqft
    Source: RealTracs MLS as distributed by MLS GRID #2748843 Report a problem
    11/8/2021Sold$350,000+9.4%$244/sqft
    Source: RealTracs MLS as distributed by MLS GRID #2296517 Report a problem
    10/5/2021Pending sale$320,000$223/sqft
    Source: RE/MAX International #2296517 Report a problem
    10/4/2021Contingent$320,000$223/sqft
    Source: RealTracs MLS as distributed by MLS GRID #2296517 Report a problem
    10/1/2021Listed for sale$320,000+255.6%$223/sqft
    Source: RealTracs MLS as distributed by MLS GRID #2296517 Report a problem
    10/4/2011Sold$90,000-9.9%$63/sqft
    Source: Agent Provided Report a problem
    8/8/2011Price change$99,900-9.1%$70/sqft
    Source: Barnes #1285386 Report a problem
    7/12/2011Price change$109,9000%$77/sqft
    Source: Barnes #1285386 Report a problem
    7/11/2011Price change$109,9500%$77/sqft
    Source: Barnes #1285386 Report a problem
    1/30/2011Price change$110,000-8.3%$77/sqft
    Source: Coldwell Banker Barnes #1240194 Report a problem
    1/9/2011Price change$120,000-4%$84/sqft
    Source: Coldwell Banker Barnes #1240194 Report a problem
    11/3/2010Price change$125,000+2.5%$87/sqft
    Source: Coldwell Banker Barnes #1219947 Report a problem
    10/1/2010Price change$122,000-2.4%$85/sqft
    Source: Coldwell Banker Barnes #1219947 Report a problem
    9/23/2010Price change$125,000-2.3%$87/sqft
    Source: Coldwell Banker Barnes #1219947 Report a problem
    7/17/2010Price change$127,900-1.5%$89/sqft
    Source: Coldwell Banker Barnes #1219947 Report a problem
    5/29/2010Listed for sale$129,900$91/sqft
    Source: Coldwell Banker Barnes #1186389 Report a problem

    Public tax history

    YearProperty taxesTax assessment
    2025$2,893 +62.3%$104,000 +70.5%
    2024$1,782 $61,000
    2023$1,782 $61,000
    2022$1,782 -1%$61,000
    2021$1,801 +4.2%$61,000 +33.7%
    2020$1,728 +37.5%$45,625
    2019$1,257 $45,625
    2018$1,257 $45,625
    2017$1,257 $45,625 +28.3%
    2016$1,257 -9.9%$35,550
    2015$1,395 $35,550 +19.2%
    2014$1,395 $29,825
    2013-- $29,825 -5.9%
    2012-- $31,700
    2011-- $31,700
    2010-- $31,700
    2009-- $31,700 +12.9%
    2008-- $28,075
    2007-- $28,075
    2006-- --
    2005-- --
    2004-- --
    2003-- --
    2002-- --
    2001-- --
    2000-- --
    Find assessor info on the county website

    Neighborhood: Heritage Estates Sec 2

    Nearby schools

    GreatSchools rating
    Schools provided by the listing agent
    • Elementary: Andrew Jackson Elementary
    • Middle: DuPont Hadley Middle
    • High: McGavock Comp High School

    Source: RealTracs MLS as distributed by MLS GRID. This data may not be complete. We recommend contacting the local school district to confirm school assignments for this home.

    Get a cash offer in 3 minutes
    Find out how much your home could sell for in as little as 3 minutes with a no-obligation cash offer.
    Estimated market value
    $412,700
    Get a cash offer in 3 minutes
    Find out how much your home could sell for in as little as 3 minutes with a no-obligation cash offer.
    Estimated market value
    $412,700